
429 Virginia Avenue, San Mateo, CA 94402
Local realty services provided by:CENTURY 21 Wildwood Properties, Inc.
Listed by: raziel a. ungar
Office: compass
MLS#:ML82048235
Source:Bay East, CCAR, bridgeMLS
Price summary
- Price:$3,795,000
- Price per sq. ft.:$1,160.55
About this home
Elevated above the street in the sought-after Baywood neighborhood, this extensively transformed Craftsman home commands sweeping views across the Bay, the San Francisco skyline, and the East Bay hills. The authentic Craftsman architectural details including stone cladding, tapered columns, shingled siding, and bluestone walkways. Brazilian cherry wood floors, extensive custom built-ins, skylights, and natural stone and tile finishes extend throughout. Spacious living room with stone fireplace, walls of open cabinetry, and expansive front windows. Open dining area connects to the covered built-in barbecue patio and beautifully appointed kitchen with sleek taupe cabinetry, granite slab counters, premium appliances, peninsula seating, spacious island, and operable skylight. There are 5 bedrooms and 3.5 baths across two levels for a variety of lifestyle needs, including two en suite baths. The upstairs primary suite has a balcony, two walk-in closets, and a spa-inspired bath, plus a family/media room upstairs with a wet bar. Detached bonus studio is perfect for an office, fitness center, or playroom, plus there is a privately located spa. Just one-half mile from downtown San Mateo. Schools: Baywood Elementary, Borel Middle, and Aragon High (buyer to verify)....
Contact an agent
Home facts
- Year built:1951
- Listing ID #:ML82048235
- Added:3 day(s) ago
- Updated:May 25, 2026 at 10:32 PM
Rooms and interior
- Bedrooms:5
- Total bathrooms:4
- Full bathrooms:3
- Flooring:Hardwood
- Kitchen Description:Dishwasher, ENERGY STAR Qualified Appliances, Gas Range, Microwave
- Basement Description:Crawl Space
- Living area:3,270 sq. ft.
Heating and cooling
- Cooling:Central Air, ENERGY STAR Qualified Equipment
- Heating:Forced Air, Radiant, Zoned
- Central air:Yes
Structure and exterior
- Year built:1951
- Building area:3,270 sq. ft.
- Architectural Style:Craftsman, Single Family Residence
- Construction Materials:Stone
- Exterior Features:Back Yard
- Foundation Description:Raised
Utilities
- Water:Public
- Sewer:Public Sewer
Finances and disclosures
- Price:$3,795,000
- Price per sq. ft.:$1,160.55
Features and amenities
- Appliances:Dishwasher, ENERGY STAR Qualified Appliances, Gas Range, Microwave
- Laundry features:Dryer, Washer
- Amenities:Energy Star Lighting, Smart Thermostat, Storage, Utility Room, Workshop
Parking
- Parking description:Attached, Off Street
- Garage:Yes
- Garage spaces:2
 Bay East 2026. CCAR 2026 bridgeMLS 2026. Information Deemed Reliable But Not Guaranteed. This information is being provided by the Bay East MLS, or CCAR MLS, or bridgeMLS. The listings presented here may or may not be listed by the Broker/Agent operating this website. This information is intended for the personal use of consumers and may not be used for any purpose other than to identify prospective properties consumers may be interested in purchasing. Data last updated at May 25, 2026 CA_BRIDGEMLS Member Broker: Alison Daniels
New listings near 429 Virginia Avenue
- New
 $635,000Active1 beds 1 baths826 sq. ft.
4106 George Avenue #5, San Mateo, CA 94403
MLS# ML82048451Listed by: INTERO REAL ESTATE SERVICES 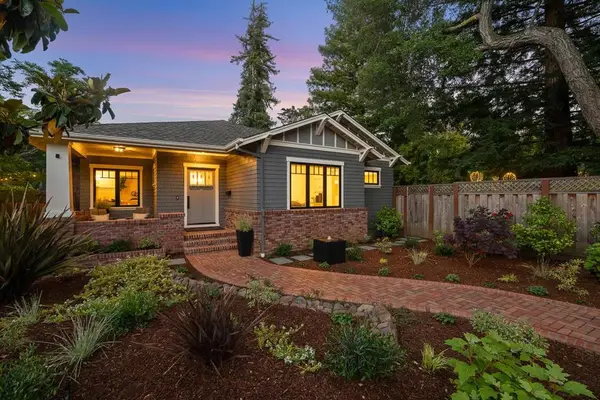 $4,595,000Pending4 beds 3 baths2,413 sq. ft.
442 Hurlingham Avenue, San Mateo, CA 94402
MLS# ML82048272Listed by: KW ADVISORS- New
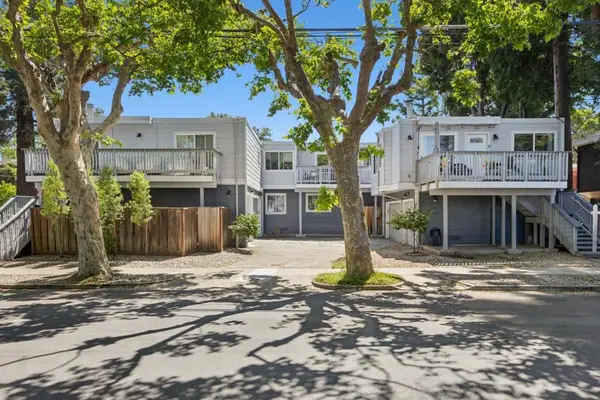 $850,000Active2 beds 2 baths1,077 sq. ft.
605 Highland Avenue #7, San Mateo, CA 94401
MLS# ML82048268Listed by: COMPASS 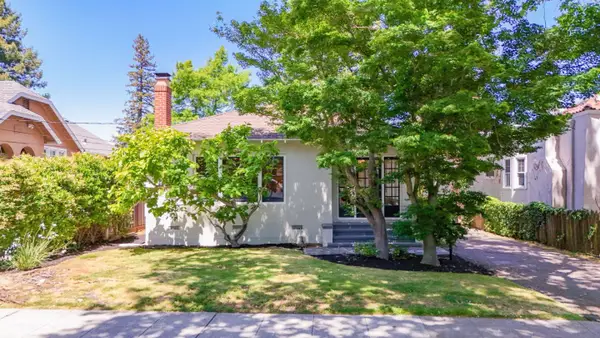 $1,795,000Pending3 beds 2 baths1,920 sq. ft.
612 Highland Avenue, San Mateo, CA 94401
MLS# ML82048256Listed by: CHRISTIE'S INTERNATIONAL REAL ESTATE SERENO- Open Mon, 11:30am to 2pmNew
 $1,588,000Active2 beds 2 baths1,310 sq. ft.
1057 Shoal Drive, San Mateo, CA 94404
MLS# ML82047923Listed by: COLDWELL BANKER REALTY - New
 $1,348,000Active3 beds 3 baths1,374 sq. ft.
160 Tilton Avenue, San Mateo, CA 94401
MLS# ML82048217Listed by: COMPASS - New
 $680,000Active2 beds 2 baths913 sq. ft.
401 S Norfolk Street #318, San Mateo, CA 94401
MLS# ML82048190Listed by: KW ADVISORS - New
 $1,999,000Active3 beds 3 baths2,190 sq. ft.
3404 Douglas Court, San Mateo, CA 94403
MLS# ML82047776Listed by: COMPASS - New
 $1,498,000Active3 beds 3 baths2,030 sq. ft.
41 Tollridge Court, San Mateo, CA 94402
MLS# ML82048174Listed by: COLDWELL BANKER REALTY


Protect your home and budget from life's surprises with an Assurant Home Warranty, backed by a partner that supports you through every step of homeownership. Explore Plans.
©2026 Century 21 Real Estate LLC. All rights reserved. CENTURY 21®, the CENTURY 21 Logo and C21® are service marks owned by Century 21 Real Estate LLC. Century 21 Real Estate LLC fully supports the principles of the Fair Housing Act and the Equal Opportunity Act. Each office is independently owned and operated. Listing information is deemed reliable but not guaranteed accurate.