
4321 Edison Street, San Mateo, CA 94403
Local realty services provided by:CENTURY 21 Sierra Properties
4321 Edison Street,San Mateo, CA 94403
$3,595,000
- 8 Beds
- 9 Baths
- 3,839 sq. ft.
- Single family
- Active
Listed by: patrick lam
Office: century 21 masters
MLS#:ML82063527
Source:Bay East, CCAR, bridgeMLS
Price summary
- Price:$3,595,000
- Price per sq. ft.:$936.44
About this home
Sophisticated modern living in desirable Westwood Knolls! Situated on a quiet cul-de-sac, extensively renovated and expanded, this exceptional residence offers approx. 3,839 sq. ft. of living space with 8BD/9BA, including a newly constructed two-story rear extension, on an expansive 9,496 sq. ft. lot. The main residence features dramatic 12-ft ceilings, White Oak hardwood floors, an electric fireplace, and accordion glass doors opening to a view deck with breathtaking city and Bay views. The chefs kitchen showcases a waterfall island, quartz countertops, sleek cabinetry, and high-end Thermador appliances, including a built-in wine refrigerator. The main level offers 5BD/6BA, including 4 en-suites, plus a sunroom and family room with fireplace and wet bar. Additional highlights include multi-zone A/C and heating, ceiling speakers, and 3 decks. The downstairs legal ADU (4321A Edison St) offers separate entrance, 3BD/3BA, including 2 en-suites, an open living area, kitchen with eat-in island, sunroom, and a spacious deck. 2-car garage, tankless water heaters, plus an oversized lot with parking for 10+ vehicles, RV, & boat/trailer. Conveniently located near Hillsdale shopping, dining, Caltrain, and major freeways. A rare combination of space, views, modern luxury, and versatility!...
Contact an agent
Home facts
- Year built:1949
- Listing ID #:ML82063527
- Added:6 day(s) ago
- Updated:October 10, 2026 at 02:26 PM
Rooms and interior
- Bedrooms:8
- Total bathrooms:9
- Full bathrooms:9
- Flooring:Hardwood, Tile
- Kitchen Description:Dishwasher, Microwave
- Living area:3,839 sq. ft.
Heating and cooling
- Heating:Forced Air, Heat Pump, Zoned
Structure and exterior
- Year built:1949
- Building area:3,839 sq. ft.
- Lot area:0.22 Acres
- Architectural Style:Contemporary, Single Family Residence
- Construction Materials:Stone
- Exterior Features:Back Yard
- Levels:1 Story, 1 Story
Utilities
- Water:Public
- Sewer:Public Sewer
Finances and disclosures
- Price:$3,595,000
- Price per sq. ft.:$936.44
Features and amenities
- Appliances:Dishwasher, Microwave
- Laundry features:Dryer, Washer
- Amenities:Smart Thermostat
Parking
- Parking description:Attached, Enclosed, Parking Lot
- Garage:Yes
- Garage spaces:2
 Bay East 2026. CCAR 2026 bridgeMLS 2026. Information Deemed Reliable But Not Guaranteed. This information is being provided by the Bay East MLS, or CCAR MLS, or bridgeMLS. The listings presented here may or may not be listed by the Broker/Agent operating this website. This information is intended for the personal use of consumers and may not be used for any purpose other than to identify prospective properties consumers may be interested in purchasing. Data last updated at October 10, 2026 CA_BRIDGEMLS Member Broker: Jesse Gibbs
New listings near 4321 Edison Street
- New
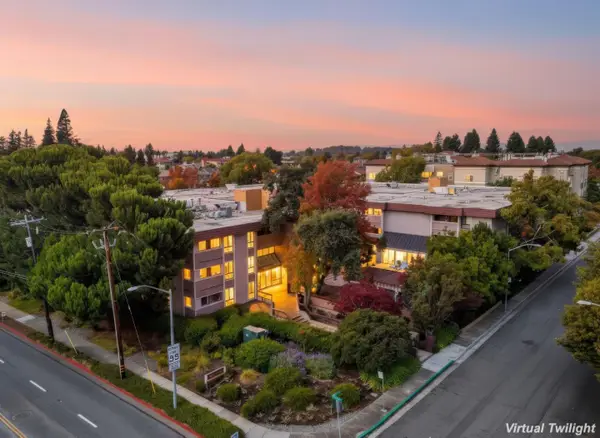 $988,000Active2 beds 2 baths1,400 sq. ft.
58 N El Camino Real #204, San Mateo, CA 94401
MLS# ML82064119Listed by: JETSET HOMES - New
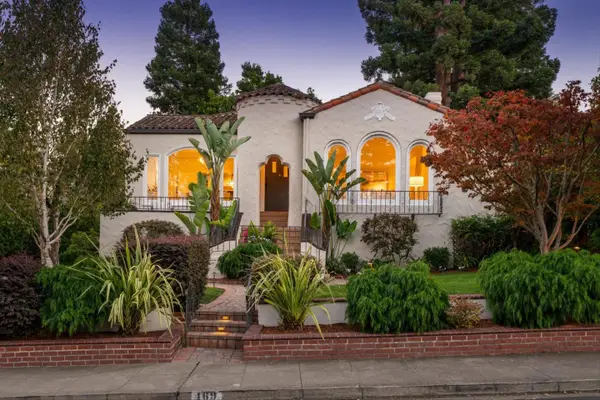 $3,950,000Active3 beds 3 baths3,700 sq. ft.
469 Fairfax Avenue, San Mateo, CA 94402
MLS# ML82063634Listed by: COMPASS - New
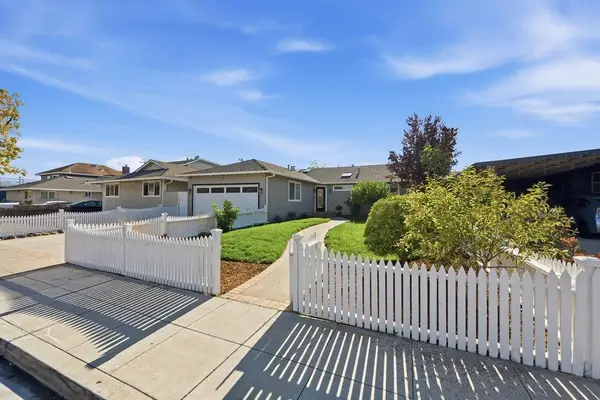 $1,550,000Active4 beds 2 baths1,516 sq. ft.
2514 S Norfolk Street, San Mateo, CA 94403
MLS# ML82064045Listed by: KW ADVISORS - New
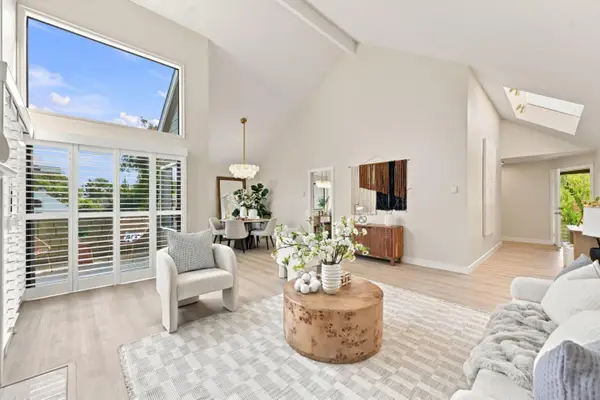 $998,800Active3 beds 2 baths1,570 sq. ft.
1217 Shoreline Drive, San Mateo, CA 94404
MLS# ML82064053Listed by: MORGAN REAL ESTATE - Open Sun, 1 to 4pmNew
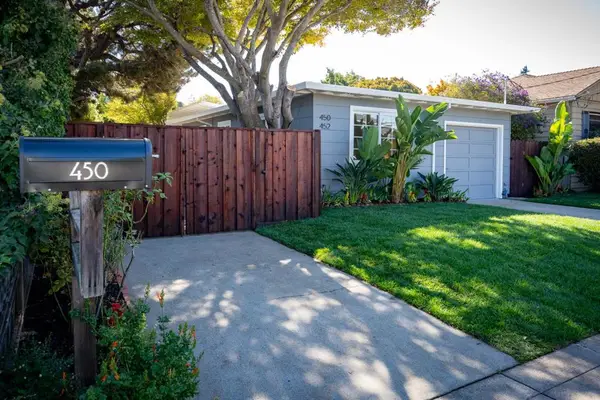 $1,688,000Active-- beds -- baths2,070 sq. ft.
450452 State Street, San Mateo, CA 94401
MLS# ML82064035Listed by: COLDWELL BANKER REALTY - New
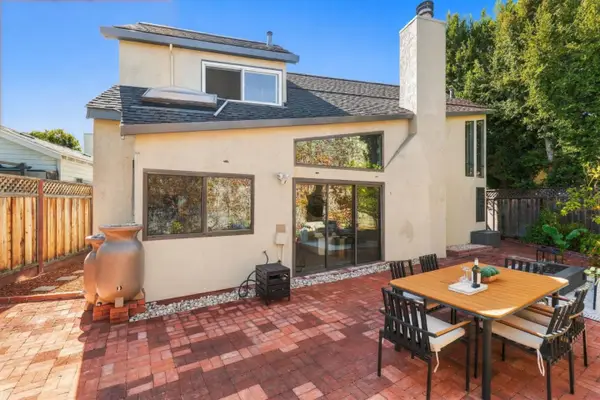 $1,150,000Active2 beds 3 baths1,485 sq. ft.
820 Jefferson Court, San Mateo, CA 94401
MLS# ML82062813Listed by: KW ADVISORS - New
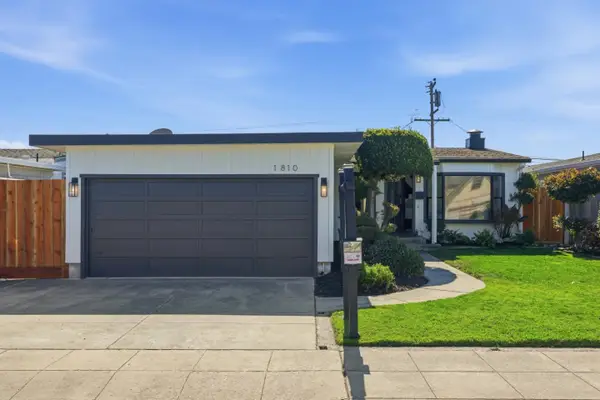 $1,595,000Active4 beds 3 baths2,040 sq. ft.
1810 Kehoe Avenue, San Mateo, CA 94401
MLS# ML82063947Listed by: GUIDE REAL ESTATE - New
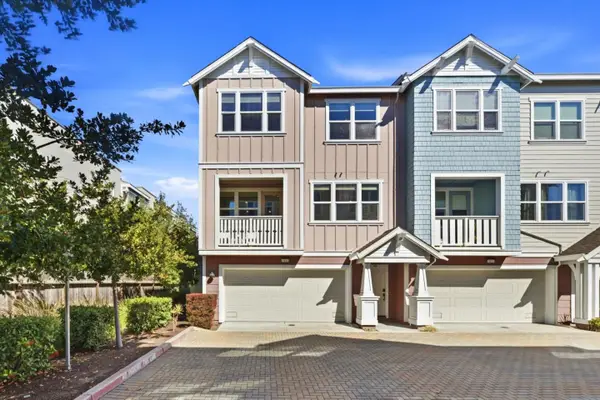 $1,225,000Active2 beds 3 baths1,235 sq. ft.
43 Tidal Way, San Mateo, CA 94401
MLS# ML82063901Listed by: INTERO REAL ESTATE SERVICES - New
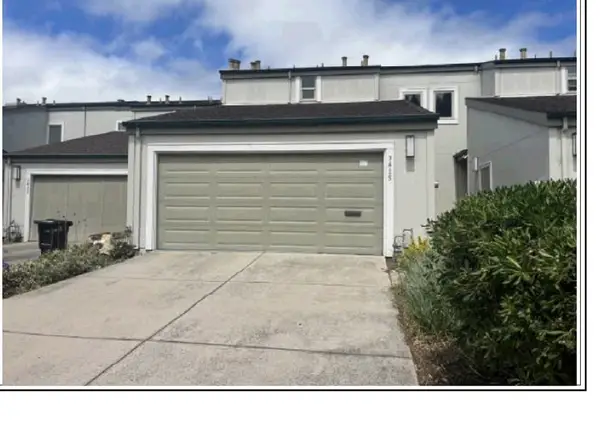 $900,000Active2 beds 2 baths1,190 sq. ft.
3415 La Selva, San Mateo, CA 94403
MLS# MC26218961Listed by: A2Z HOMES, INC. - New
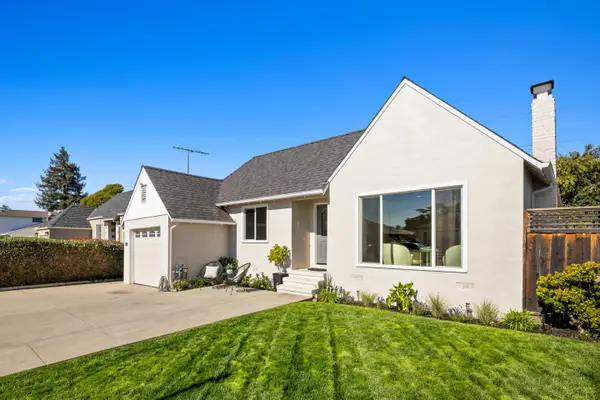 $1,798,000Active3 beds 2 baths1,300 sq. ft.
725 Guildford Avenue, San Mateo, CA 94402
MLS# ML82063836Listed by: COLDWELL BANKER REALTY


Protect your home and budget from life's surprises with an Assurant Home Warranty, backed by a partner that supports you through every step of homeownership. Explore Plans.
©2026 Century 21 Real Estate LLC. All rights reserved. CENTURY 21®, the CENTURY 21 Logo and C21® are service marks owned by Century 21 Real Estate LLC. Century 21 Real Estate LLC fully supports the principles of the Fair Housing Act and the Equal Opportunity Act. Each office is independently owned and operated. Listing information is deemed reliable but not guaranteed accurate.