
912 Viewridge Drive, San Mateo, CA 94403
Local realty services provided by:CENTURY 21 Epic
912 Viewridge Drive,San Mateo, CA 94403
$2,098,000
- 3 Beds
- 2 Baths
- 1,910 sq. ft.
- Single family
- Active
Listed by: caitlin beanan
Office: coldwell banker realty
MLS#:ML82054610
Source:Bay East, CCAR, bridgeMLS
Price summary
- Price:$2,098,000
- Price per sq. ft.:$1,098.43
About this home
Welcome to 912 Viewridge Drive, a light-filled retreat in the desirable San Mateo Knolls. This spacious 3-bedroom, 2-bath home offers over 1,900 square feet of living space, blending comfort, privacy, and breathtaking Bay views. A striking orange front door welcomes you into the grand entry, where beautiful hardwood floors flow throughout the home. The living and dining rooms are bathed in natural light and showcase stunning views of the Bay. The updated eat-in kitchen features new quartz countertops and opens to the family room. Expansive glass sliders from the kitchen, family room, and primary suite create effortless indoor-outdoor living and lead to the home's private backyard retreat. The spacious primary suite offers a remodeled en-suite bath, and a walk-in closet. Outside, discover your own peaceful hillside oasis with a private lookout where you'll enjoy sweeping views from the Peninsula to San Francisco. Additional highlights include a two-car garage with a bonus room ideal for an office. Backing directly to Sugarloaf Open Space, you'll enjoy access to miles of hiking and walking trails. While feeling worlds away from the hustle and bustle, you're just minutes from major commute routes, downtown San Mateo, shopping, dining, and everything the Peninsula has to offer....
Contact an agent
Home facts
- Year built:1964
- Listing ID #:ML82054610
- Added:3 day(s) ago
- Updated:July 21, 2026 at 01:31 PM
Rooms and interior
- Bedrooms:3
- Total bathrooms:2
- Full bathrooms:2
- Flooring:Hardwood, Tile
- Bathrooms Description:Shower Over Tub, Tile
- Kitchen Description:Dishwasher, Gas Range, Gas Range/Cooktop
- Living area:1,910 sq. ft.
Heating and cooling
- Cooling:Central Air
- Heating:Forced Air, Natural Gas
- Central air:Yes
Structure and exterior
- Roof:Composition Shingles
- Year built:1964
- Building area:1,910 sq. ft.
- Lot area:0.25 Acres
Utilities
- Water:Public
Finances and disclosures
- Price:$2,098,000
- Price per sq. ft.:$1,098.43
Features and amenities
- Appliances:Dishwasher, Gas Range
- Laundry features:In Garage
Parking
- Parking description:Attached
- Garage:Yes
- Garage spaces:2
 Bay East 2026. CCAR 2026 bridgeMLS 2026. Information Deemed Reliable But Not Guaranteed. This information is being provided by the Bay East MLS, or CCAR MLS, or bridgeMLS. The listings presented here may or may not be listed by the Broker/Agent operating this website. This information is intended for the personal use of consumers and may not be used for any purpose other than to identify prospective properties consumers may be interested in purchasing. Data last updated at July 21, 2026 CAMAXMLS Member Broker: Mike Southwick
New listings near 912 Viewridge Drive
- New
 $2,200,000Active-- beds -- baths5,000 sq. ft.
2277-2283 South El Camino Real, San Mateo, CA 94403
MLS# ML82054740Listed by: CORCORAN ICON PROPERTIES - New
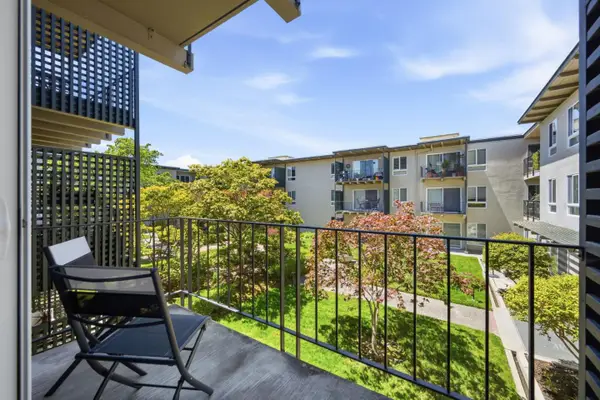 $460,000Active-- beds 1 baths473 sq. ft.
930 Peninsula Avenue #306, San Mateo, CA 94401
MLS# ML82054669Listed by: REALTY WORLD PENINSULA - New
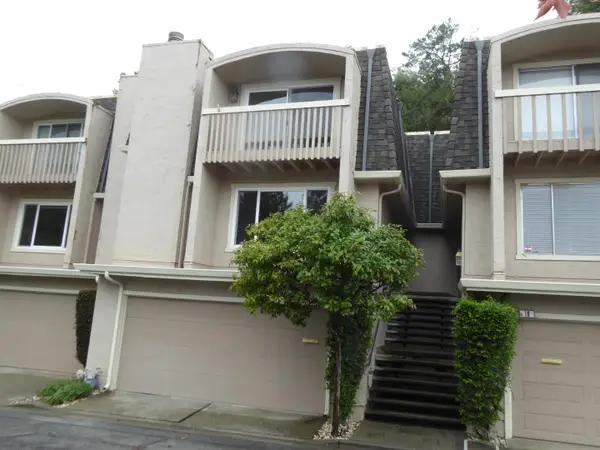 $1,489,000Active3 beds 3 baths1,770 sq. ft.
22 Havenridge Court, San Mateo, CA 94402
MLS# ML82054680Listed by: DAVID G. ZIGAL, REALTOR - New
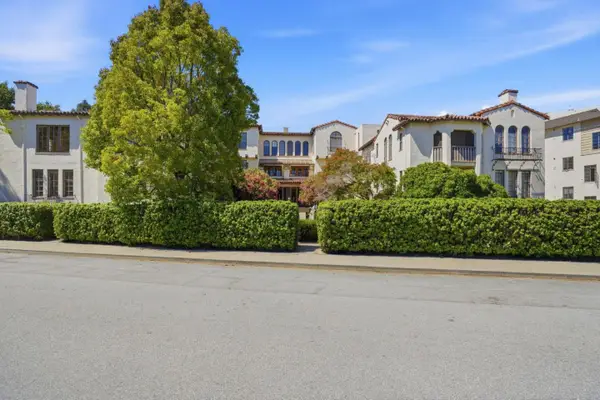 $929,000Active2 beds 1 baths1,310 sq. ft.
212 Eaton Road #11, San Mateo, CA 94402
MLS# ML82054686Listed by: COLDWELL BANKER REALTY - New
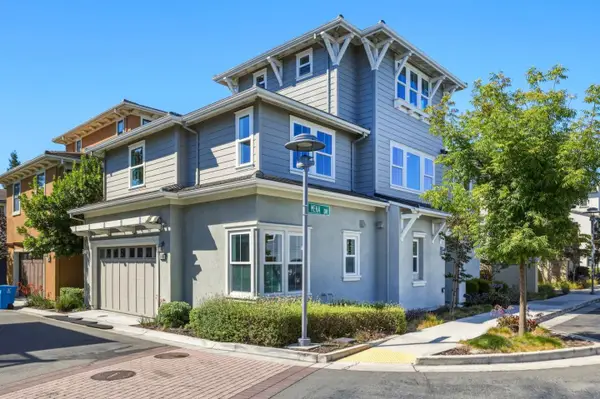 $2,799,000Active4 beds 5 baths2,884 sq. ft.
3103 Mena, San Mateo, CA 94403
MLS# ML82054640Listed by: INTERO REAL ESTATE SERVICES - New
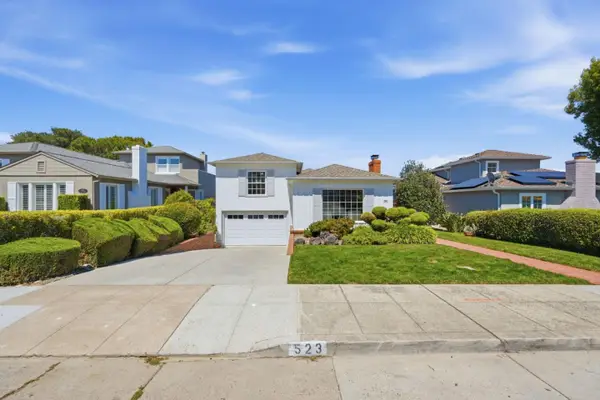 $2,398,000Active3 beds 3 baths2,460 sq. ft.
523 Iowa Drive, San Mateo, CA 94402
MLS# ML82054599Listed by: RISE HOMES - New
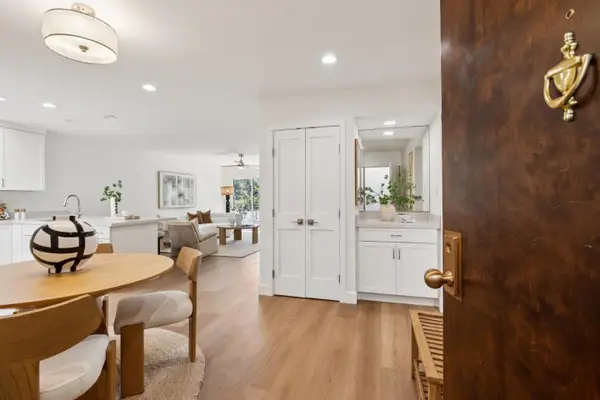 $848,000Active2 beds 2 baths1,138 sq. ft.
10 Scenic Way #307, San Mateo, CA 94403
MLS# ML82054601Listed by: COMPASS - New
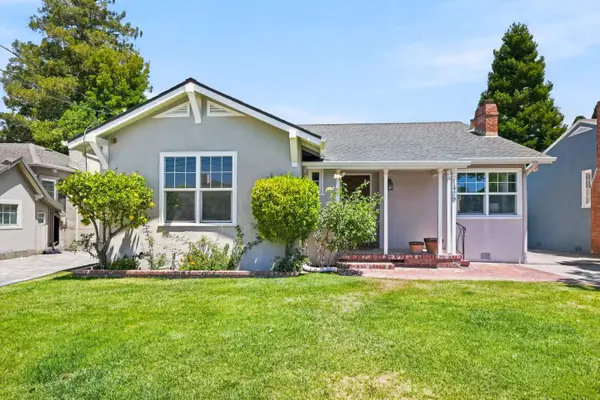 $1,880,000Active2 beds 2 baths1,430 sq. ft.
1429 Maple Street, San Mateo, CA 94402
MLS# ML82054571Listed by: COLDWELL BANKER REALTY - New
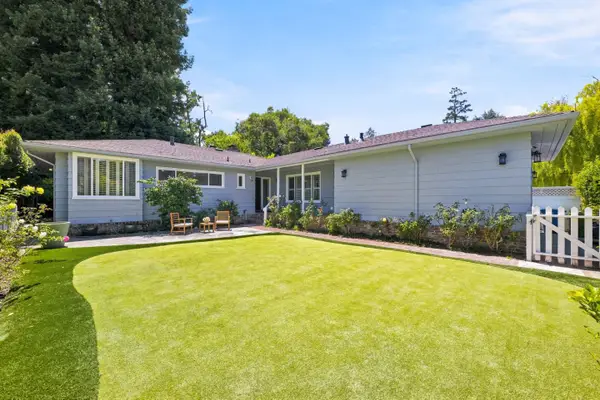 $2,485,000Active2 beds 3 baths1,520 sq. ft.
31 Belford Way, San Mateo, CA 94402
MLS# ML82052903Listed by: COLDWELL BANKER REALTY


Protect your home and budget from life's surprises with an Assurant Home Warranty, backed by a partner that supports you through every step of homeownership. Explore Plans.
©2026 Century 21 Real Estate LLC. All rights reserved. CENTURY 21®, the CENTURY 21 Logo and C21® are service marks owned by Century 21 Real Estate LLC. Century 21 Real Estate LLC fully supports the principles of the Fair Housing Act and the Equal Opportunity Act. Each office is independently owned and operated. Listing information is deemed reliable but not guaranteed accurate.