
1811 Espanola Dr, San Pablo, CA 94806
Local realty services provided by:CENTURY 21 Wildwood Properties, Inc.
1811 Espanola Dr,San Pablo, CA 94806
$729,950
- 4 Beds
- 2 Baths
- 1,395 sq. ft.
- Single family
- Active
Listed by: vern phan
Office: vern phan real estate510-275-9585
MLS#:41139405
Source:Bay East, CCAR, bridgeMLS
Price summary
- Price:$729,950
- Price per sq. ft.:$523.26
About this home
4 beds, 2 baths, vinyl flooring throughout the house, recess lightings, and new paint inside and outside as well. Back yard with sprinkler systems and possible ADU unit, and please check with the city first, close to stores, easy commute to/from freeways, and much more...
Contact an agent
Home facts
- Year built:1959
- Subdivision & Development:LEROY HEIGHTS
- Listing ID #:41139405
- Added:85 day(s) ago
- Updated:September 17, 2026 at 03:23 PM
Rooms and interior
- Bedrooms:4
- Total bathrooms:2
- Full bathrooms:2
- Rooms Total:6
- Flooring:Hardwood Flrs Throughout
- Living area:1,395 sq. ft.
Heating and cooling
- Heating:Wall Furnace
Structure and exterior
- Year built:1959
- Building area:1,395 sq. ft.
- Lot area:0.16 Acres
- Architectural Style:Ranch, Single Family Residence
- Exterior Features:Back Yard, Front Yard
- Levels:1 Story, 1 Story
Utilities
- Water:Public
- Sewer:Public Sewer
Finances and disclosures
- Price:$729,950
- Price per sq. ft.:$523.26
Features and amenities
- Laundry features:Hookups Only
Parking
- Parking description:Side Yard Access
- Garage spaces:1
 Bay East 2026. CCAR 2026 bridgeMLS 2026. Information Deemed Reliable But Not Guaranteed. This information is being provided by the Bay East MLS, or CCAR MLS, or bridgeMLS. The listings presented here may or may not be listed by the Broker/Agent operating this website. This information is intended for the personal use of consumers and may not be used for any purpose other than to identify prospective properties consumers may be interested in purchasing. Data last updated at September 17, 2026 CA_BRIDGEMLS Member Broker: Alison Daniels
New listings near 1811 Espanola Dr
- Coming Soon
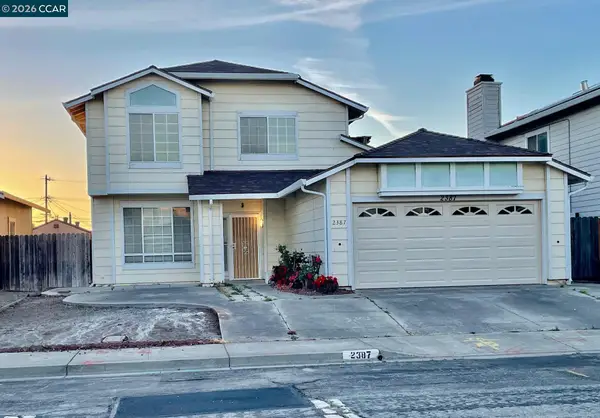 $888,000Coming Soon6 beds 4 baths3,250 sq. ft.
2387 18th St, San Pablo, CA 94806
MLS# 41147314Listed by: WRIGHT REALTORS - Coming Soon
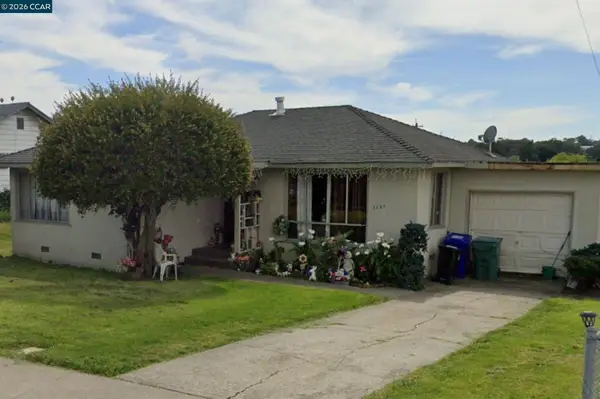 $620,000Coming Soon3 beds 1 baths1,036 sq. ft.
2551 Oharte Rd, San Pablo, CA 94806
MLS# 41147211Listed by: COMPASS - Coming Soon
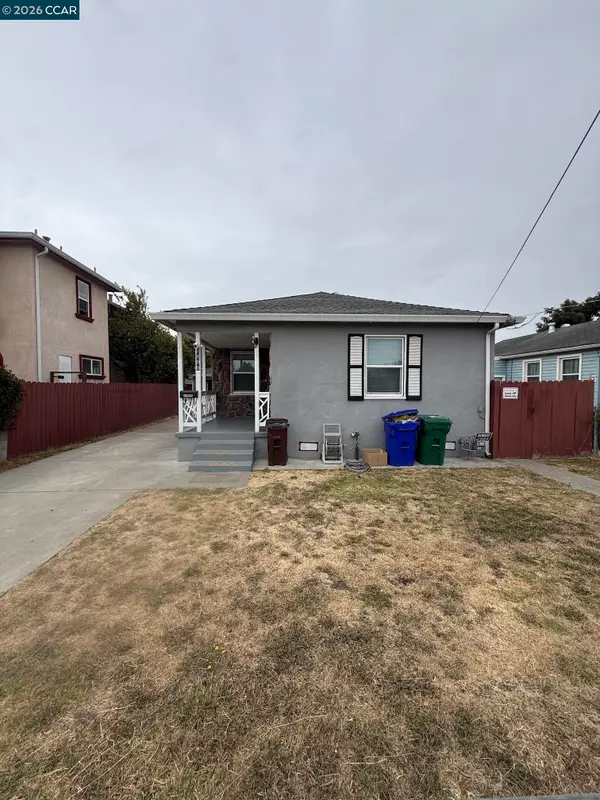 $545,000Coming Soon3 beds 1 baths996 sq. ft.
2400 Merritt Ave, San Pablo, CA 94806
MLS# 41147069Listed by: LUXE REALTY GROUP - Open Sat, 1 to 4pmNew
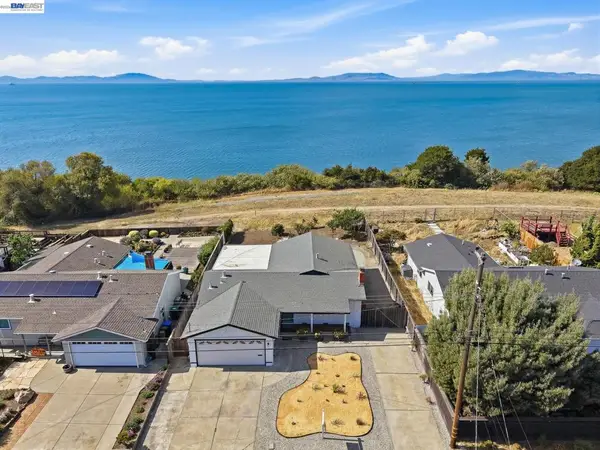 $688,888Active3 beds 2 baths1,644 sq. ft.
2167 Cypress Ave, San Pablo, CA 94806
MLS# 41148504Listed by: RE/MAX ACCORD - New
 $539,000Active-- beds -- baths
1876 15th Street, San Pablo, CA 94806
MLS# 41148243Listed by: NEW WAY MANAGEMENT SVCS.  $169,950Pending2 beds 2 baths1,440 sq. ft.
16401 San Pablo Ave #239, San Pablo, CA 94806
MLS# 41148183Listed by: COLDWELL BANKER BARTELS- Open Sat, 12 to 2pmNew
 $749,000Active4 beds 2 baths1,331 sq. ft.
2444 Fitzpatrick St, San Pablo, CA 94806
MLS# 41147396Listed by: RE/MAX REGENCY - New
 $345,000Active2 beds 2 baths1,015 sq. ft.
4 Sheffield Ct, San Pablo, CA 94806
MLS# 41148031Listed by: MARDEL REALTY & LOANS INC. - New
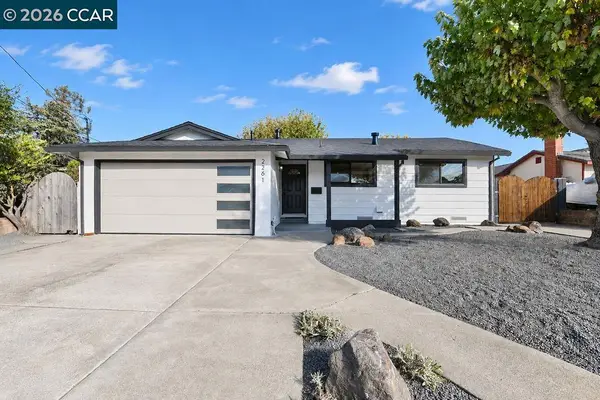 $749,950Active4 beds 2 baths1,441 sq. ft.
2261 Del Monte Dr, San Pablo, CA 94806
MLS# 41147989Listed by: EPIQUE REALTY - Open Sun, 2 to 4pmNew
 $638,000Active3 beds 2 baths1,080 sq. ft.
2955 Cornelius Dr, SAN PABLO, CA 94806
MLS# 41147777Listed by: EXP REALTY OF CALIFORNIA, INC.


Protect your home and budget from life's surprises with an Assurant Home Warranty, backed by a partner that supports you through every step of homeownership. Explore Plans.
©2026 Century 21 Real Estate LLC. All rights reserved. CENTURY 21®, the CENTURY 21 Logo and C21® are service marks owned by Century 21 Real Estate LLC. Century 21 Real Estate LLC fully supports the principles of the Fair Housing Act and the Equal Opportunity Act. Each office is independently owned and operated. Listing information is deemed reliable but not guaranteed accurate.