
2114 Rumrill Blvd, San Pablo, CA 94806
Local realty services provided by:CENTURY 21 Lois Lauer Realty
2114 Rumrill Blvd,San Pablo, CA 94806
$515,000
- 2 Beds
- 1 Baths
- - sq. ft.
- Single family
- Sold
Listed by: gary torretta
Office: security pacific real estate510-222-8340
MLS#:41146411
Source:CRMLS
Sorry, we are unable to map this address
Price summary
- Price:$515,000
About this home
Great San Pablo property with a huge lot perfect for future expansion or possible ADU. Nice open floor plan with large living and dining room opening to a stunning remodeled kitchen with white shaker cabinets and gorgeous quartz counters, all stainless appliance package. New luxury vinyl plank flooring throughout the home, a remodeled bathroom with custom tile and designer style vanity and finishes. Large garage with interior access. A great home this one is special you won't be disappointed!
Contact an agent
Home facts
- Year built:1943
- Subdivision & Development:BROOKSIDE
- Listing ID #:41146411
- Added:58 day(s) ago
- Updated:October 25, 2026 at 07:06 AM
Rooms and interior
- Bedrooms:2
- Total bathrooms:1
- Full bathrooms:1
- Flooring:Tile, Vinyl
Heating and cooling
- Heating:Natural Gas, Wall Furnance
Structure and exterior
- Roof:Shingle
- Year built:1943
- Lot Features:Back Yard, Front Yard, Garden, Street Level, Yard
- Architectural Style:Cottage
- Levels:1 Story
Finances and disclosures
- Price:$515,000
Features and amenities
- Amenities:Gas Water Heater
Parking
- Total parking spaces:1
- Parking description:Garage, Garage Door Opener
- Garage:Yes
- Garage spaces:1
New listings near 2114 Rumrill Blvd
- Coming Soon
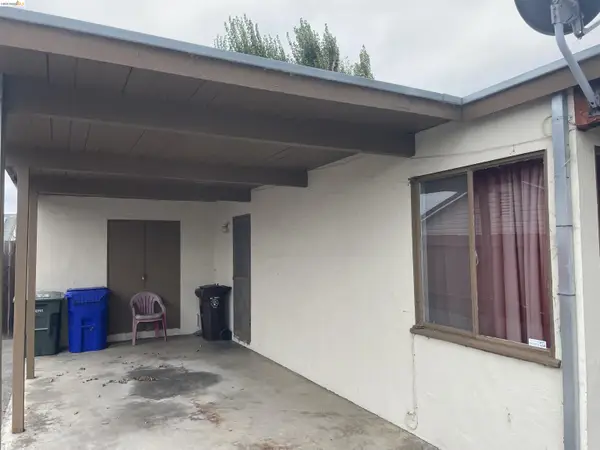 $350,000Coming Soon3 beds 1 baths956 sq. ft.
367 Sheryl Dr, San Pablo, CA 94806
MLS# 41152197Listed by: COMPASS
- Coming Soon
 $988,888Coming Soon-- beds -- baths2,002 sq. ft.
1421 Bush Ave, San Pablo, CA 94806
MLS# 41150550Listed by: SECURITY PACIFIC REAL ESTATE - Coming Soon
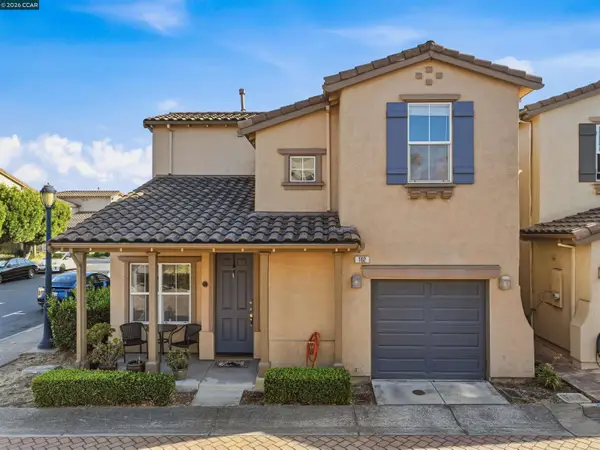 $649,888Coming Soon3 beds 3 baths1,353 sq. ft.
102 Santa Paula Ct, San Pablo, CA 94806
MLS# 41148922Listed by: LUXE REALTY GROUP - New
 $499,900Active3 beds 2 baths900 sq. ft.
1512 15Th St, SAN PABLO, CA 94806
MLS# 41152118Listed by: REALTY ONE GROUP ELITE - New
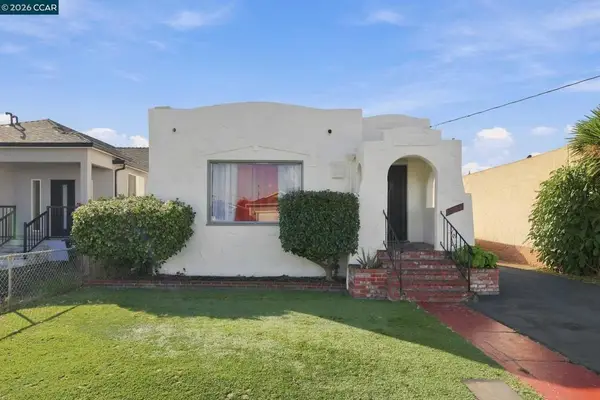 $590,000Active3 beds 1 baths1,201 sq. ft.
1928 California, San Pablo, CA 94806
MLS# 41151600Listed by: SEXTON GROUP REAL ESTATE - Open Sun, 1:30 to 4pmNew
 $589,800Active4 beds 2 baths1,279 sq. ft.
1219 Brookside Dr, San Pablo, CA 94806
MLS# 41151967Listed by: EPIQUE REALTY - New
 $555,000Active3 beds 3 baths1,401 sq. ft.
108 Arcangel Way, San Pablo, CA 94806
MLS# 41151902Listed by: COLDWELL BANKER BARTELS - New
 $109,000Active2 beds 2 baths1,440 sq. ft.
16401 San Pablo Ave #136, SAN PABLO, CA 94806
MLS# 41151631Listed by: COLDWELL BANKER BARTELS - New
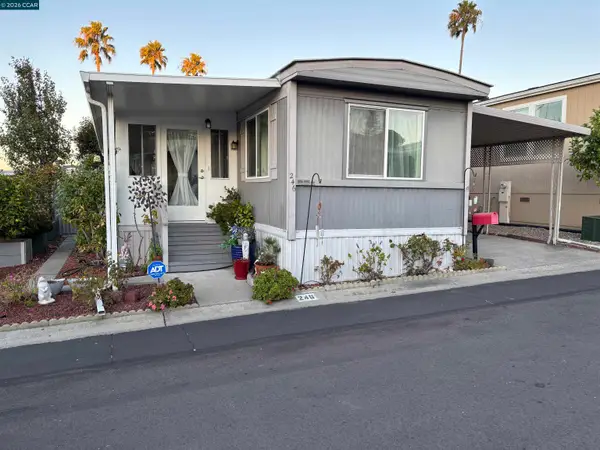 $129,950Active2 beds 1 baths696 sq. ft.
16401 San Pablo Ave #246, SAN PABLO, CA 94806
MLS# 41151478Listed by: COLDWELL BANKER BARTELS - New
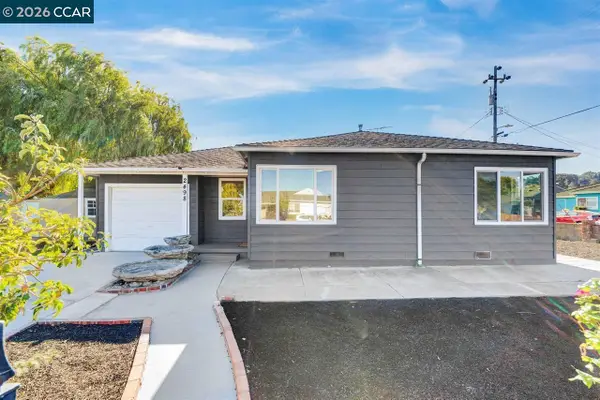 $599,000Active3 beds 1 baths855 sq. ft.
2498 Fordham St, San Pablo, CA 94806
MLS# 41151298Listed by: PACIFIC EAST BAY REAL ESTATE


Protect your home and budget from life's surprises with an Assurant Home Warranty, backed by a partner that supports you through every step of homeownership. Explore Plans.
©2026 Century 21 Real Estate LLC. All rights reserved. CENTURY 21®, the CENTURY 21 Logo and C21® are service marks owned by Century 21 Real Estate LLC. Century 21 Real Estate LLC fully supports the principles of the Fair Housing Act and the Equal Opportunity Act. Each office is independently owned and operated. Listing information is deemed reliable but not guaranteed accurate.