
2909 21st, San Pablo, CA 94806
Local realty services provided by:CENTURY 21 Wildwood Properties, Inc.
2909 21st,San Pablo, CA 94806
$579,888
- 3 Beds
- 2 Baths
- 1,001 sq. ft.
- Single family
- Active
Listed by: jose herrera sandoval783joseherrera@gmail.com
Office: exp realty of california, inc888-584-9427
MLS#:41140746
Source:Bay East, CCAR, bridgeMLS
Price summary
- Price:$579,888
- Price per sq. ft.:$579.31
About this home
Welcome to 2909 21st Street! This beautifully updated 3-bedroom, 2-bath home offers a bright and inviting layout with stylish finishes throughout. Step inside to a spacious living and dining area filled with natural light, complemented by recessed lighting. The updated kitchen features abundant cabinetry, stone countertops, stainless steel appliances, and a large center island that's perfect for everyday living and entertaining. Both bathrooms have been tastefully updated with modern finishes. Outside, enjoy a private, low-maintenance backyard with a spacious deck ideal for relaxing, entertaining, or dining outdoors. The detached garage presents exciting potential for a future ADU, (buyer to verify). A long driveway provides plenty off-street parking. Conveniently located near shopping, dining, parks, schools, and major commuter routes, this move-in-ready home offers comfort, style, and outstanding future potential. Don't miss this fantastic opportunity!
Contact an agent
Home facts
- Year built:1944
- Subdivision & Development:LEROY HEIGHTS
- Listing ID #:41140746
- Added:63 day(s) ago
- Updated:October 09, 2026 at 03:07 PM
Rooms and interior
- Bedrooms:3
- Total bathrooms:2
- Full bathrooms:2
- Rooms Total:7
- Flooring:Hardwood
- Kitchen Description:Dishwasher, Free-Standing Range, Refrigerator, Updated Kitchen
- Living area:1,001 sq. ft.
Heating and cooling
- Heating:Wall Furnace
Structure and exterior
- Year built:1944
- Building area:1,001 sq. ft.
- Lot area:0.11 Acres
- Architectural Style:Single Family Residence
- Construction Materials:Stucco
- Exterior Features:Back Yard, Front Yard
- Foundation Description:Slab
- Levels:1 Story, 1 Story
Utilities
- Water:Public
- Sewer:Public Sewer
Finances and disclosures
- Price:$579,888
- Price per sq. ft.:$579.31
Features and amenities
- Appliances:Dishwasher, Free-Standing Range, Gas Water Heater, Refrigerator
- Laundry features:Hookups Only
Parking
- Parking description:Detached
- Garage:Yes
- Garage spaces:2
 Bay East 2026. CCAR 2026 bridgeMLS 2026. Information Deemed Reliable But Not Guaranteed. This information is being provided by the Bay East MLS, or CCAR MLS, or bridgeMLS. The listings presented here may or may not be listed by the Broker/Agent operating this website. This information is intended for the personal use of consumers and may not be used for any purpose other than to identify prospective properties consumers may be interested in purchasing. Data last updated at October 9, 2026 CA_BRIDGEMLS Member Broker: Alison Daniels
New listings near 2909 21st
- Coming Soon
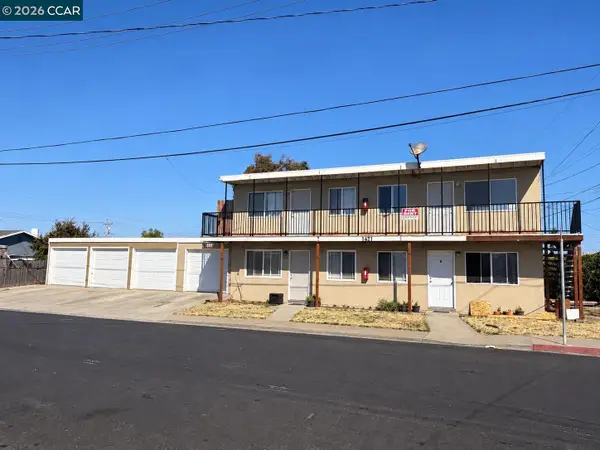 $988,888Coming Soon4 beds -- baths2,002 sq. ft.
1421 Bush Ave, San Pablo, CA 94806
MLS# 41150550Listed by: SECURITY PACIFIC REAL ESTATE - Coming Soon
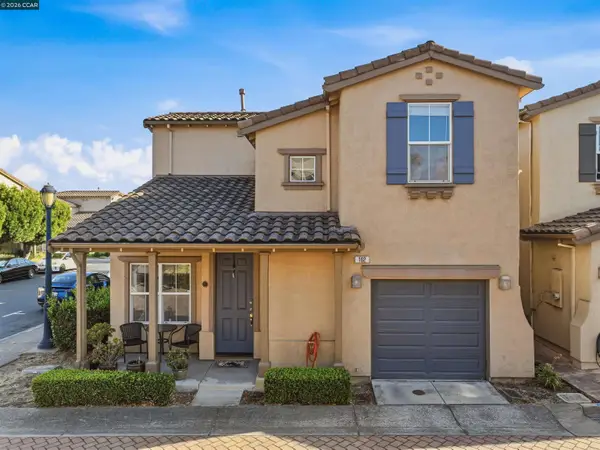 $649,888Coming Soon3 beds 3 baths1,353 sq. ft.
102 Santa Paula Ct, San Pablo, CA 94806
MLS# 41148922Listed by: LUXE REALTY GROUP - Coming Soon
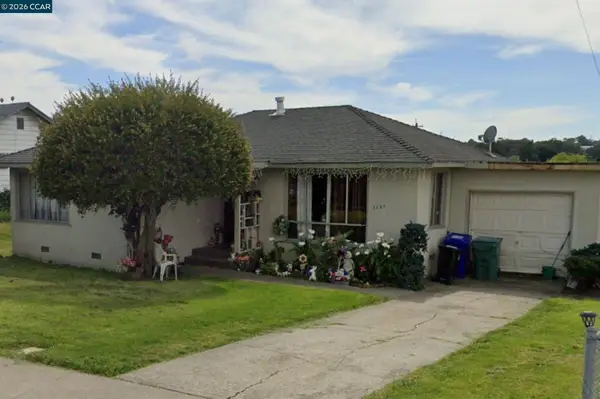 $620,000Coming Soon3 beds 1 baths1,036 sq. ft.
2551 Oharte Rd, San Pablo, CA 94806
MLS# 41147211Listed by: COMPASS - Open Sat, 1 to 4pmNew
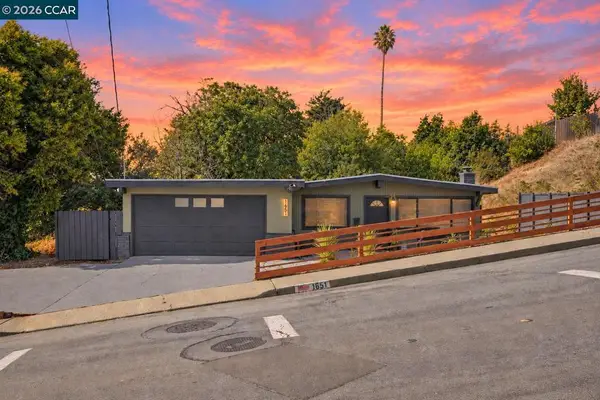 $725,000Active4 beds 2 baths1,644 sq. ft.
1651 Stanton Ave, San Pablo, CA 94806
MLS# 41150709Listed by: RISE GROUP REAL ESTATE - Open Sat, 2 to 4pmNew
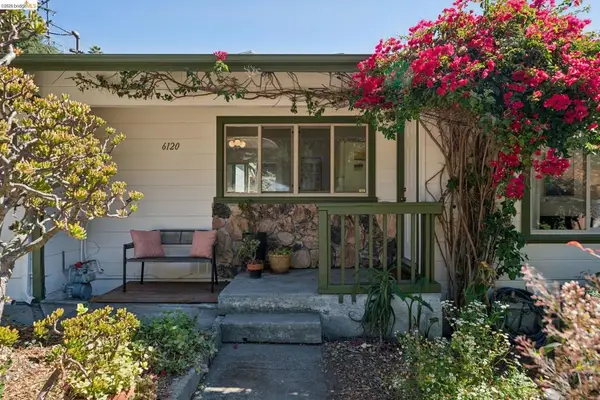 $650,000Active3 beds 2 baths1,409 sq. ft.
6120 N Arlington Blvd, San Pablo, CA 94806
MLS# 41150308Listed by: BAY AREA PROPERTIES - New
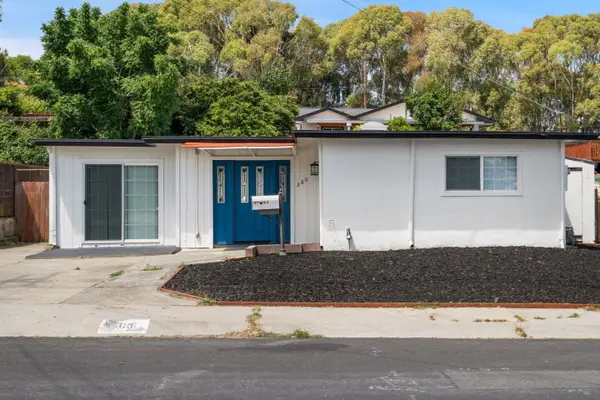 $648,000Active4 beds 2 baths1,750 sq. ft.
380 Montalvin Drive, San Pablo, CA 94806
MLS# ML82063008Listed by: LANDMARK REAL ESTATE & FINANCIAL 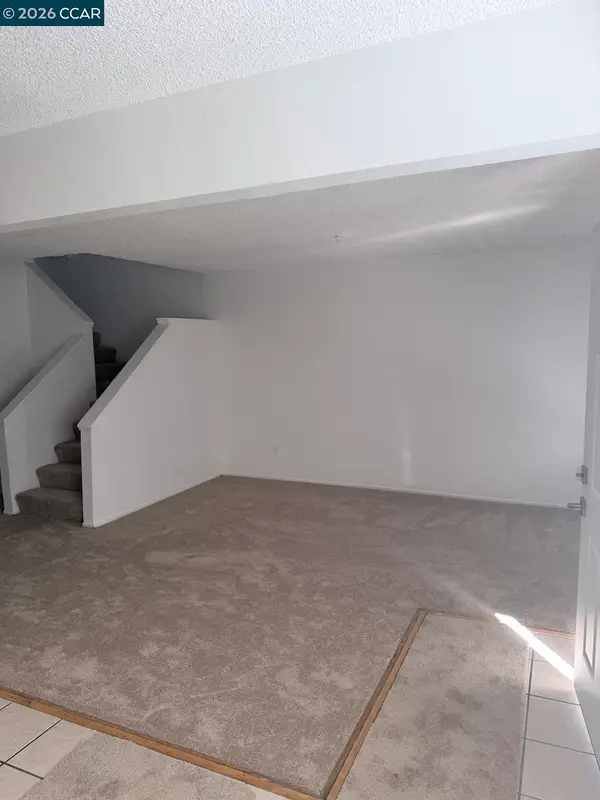 $360,000Active2 beds 2 baths1,056 sq. ft.
3430 San Pablo Dam Rd #11, San Pablo, CA 94803
MLS# 41149599Listed by: CASA REALTY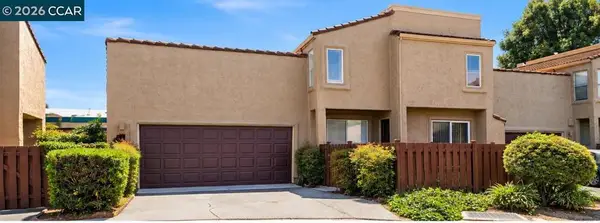 $310,000Pending2 beds 3 baths1,087 sq. ft.
7 Campo Verde Cir, San Pablo, CA 94806
MLS# 41149517Listed by: KELLER WILLIAMS REALTY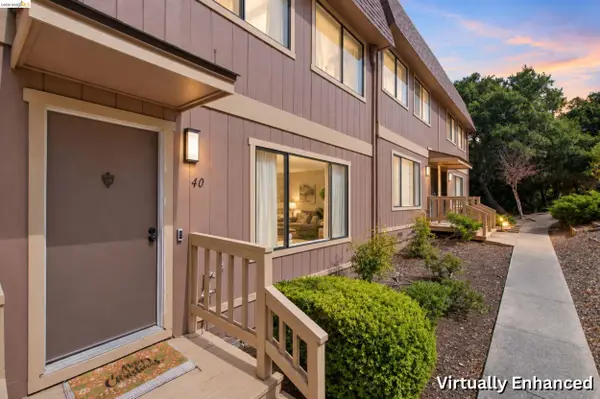 $519,000Active3 beds 3 baths1,680 sq. ft.
40 Parkview Ter, San Pablo, CA 94806
MLS# 41149376Listed by: EXP REALTY OF CALIFORNIA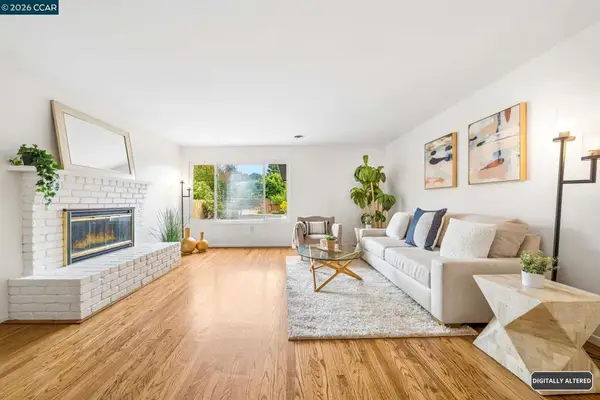 $649,000Pending3 beds 2 baths1,449 sq. ft.
5660 Casino Ave, San Pablo, CA 94806
MLS# 41149232Listed by: KELLER WILLIAMS REALTY


Protect your home and budget from life's surprises with an Assurant Home Warranty, backed by a partner that supports you through every step of homeownership. Explore Plans.
©2026 Century 21 Real Estate LLC. All rights reserved. CENTURY 21®, the CENTURY 21 Logo and C21® are service marks owned by Century 21 Real Estate LLC. Century 21 Real Estate LLC fully supports the principles of the Fair Housing Act and the Equal Opportunity Act. Each office is independently owned and operated. Listing information is deemed reliable but not guaranteed accurate.