
557 Biscayne Drive, San Rafael, CA 94901
Local realty services provided by:CENTURY 21 Epic
557 Biscayne Drive,San Rafael, CA 94901
$995,000
- 2 Beds
- 3 Baths
- 1,848 sq. ft.
- Townhouse
- Active
Upcoming open houses
- Sat, Sep 1201:00 pm - 04:00 pm
- Sun, Sep 1301:00 pm - 04:00 pm
- Thu, Sep 1711:00 am - 02:00 pm
Listed by: brian lewis
Office: coldwell banker realty
MLS#:326077317
Source:CABAREIS
Price summary
- Price:$995,000
- Price per sq. ft.:$538.42
- Monthly HOA dues:$800
About this home
Space, privacy, and an incredible location come together in this beautifully updated Peacock Estates townhome. Offering 2 bedrooms, 2.5 bathrooms, plus a versatile loft that's perfect for a home office, den, or potential third sleeping space, this home provides an impressive 1,848 square feet of living spacelarger than many single-family homes in the surrounding neighborhoods. What makes this property particularly special is its setting. It's part of an intimate 12-unit cluster of townhomes surrounded by the larger single-family homes of Peacock Estates, with a peaceful meadow nearby and Peacock Gap Park just across the street. A welcoming entry courtyard and spacious balcony off the living room create excellent indoor-outdoor flow, while the updated kitchen and bathrooms make this a truly move-in-ready home. The location is hard to beat. Walk to Peacock Gap Golf Club, explore the trails and open space of China Camp State Park, or take a short drive to Andy's Local Market, Loch Lomond Marina, Marin Yacht Club, Whole Foods, and downtown San Rafael. If you're looking for the space of a single-family home with the convenience and lifestyle of townhome living, this is one you'll want to see....
Contact an agent
Home facts
- Year built:1989
- Listing ID #:326077317
- Updated:September 12, 2026 at 03:08 PM
Rooms and interior
- Bedrooms:2
- Total bathrooms:3
- Full bathrooms:2
- Half bathrooms:1
- Flooring:Carpet, Tile, Wood
- Dining Description:Dining/Living Combo, Skylight(s)
- Bathrooms Description:Master Bath: Double Sinks, Steam, Tub w/Shower Over, Walk-In Closet
- Kitchen Description:Breakfast Area, Built-In Gas Oven, Dishwasher, Disposal, Double Oven, Gas Cook Top, Gas Water Heater, Granite Counter, Hood Over Range, Self/Cont Clean Oven, Skylight(s), Slab Counter, Stone Counter
- Living area:1,848 sq. ft.
Heating and cooling
- Cooling:Central
- Heating:Central
Structure and exterior
- Roof:Composition
- Year built:1989
- Building area:1,848 sq. ft.
- Lot area:0.04 Acres
- Lot Features:Adjacent to Golf Course, Auto Sprinkler Front, Close to Clubhouse, Greenbelt, Landscape Front
- Construction Materials:Wood, Wood Siding
- Exterior Features:Balcony, Uncovered Courtyard
- Foundation Description:Concrete Perimeter
- Levels:2 Story
Utilities
- Water:Public
- Sewer:Public Sewer
Finances and disclosures
- Price:$995,000
- Price per sq. ft.:$538.42
Features and amenities
- Appliances:Built-In Gas Oven, Dishwasher, Disposal, Double Oven, Gas Cook Top, Gas Water Heater, Hood Over Range, Self/Cont Clean Oven
- Laundry features:Laundry Closet, Washer/Dryer Stacked Included
Parking
- Total parking spaces:2
- Parking description:Detached, Enclosed, Garage Door Opener, Garage Facing Front
- Garage spaces:2
New listings near 557 Biscayne Drive
- New
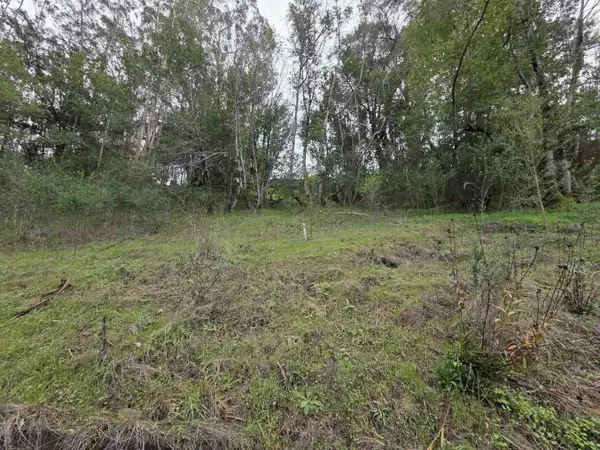 $140,000Active0.46 Acres
148 Chula Vista Drive, SAN RAFAEL, CA 94901
MLS# 82060981Listed by: KW ADVISORS
- Open Sun, 2 to 4pmNew
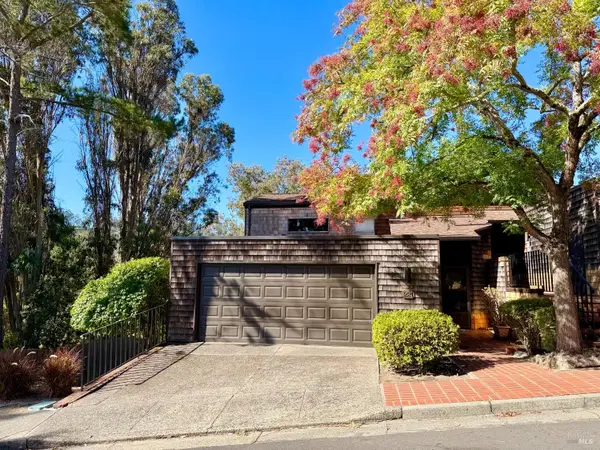 $795,000Active3 beds 3 baths1,806 sq. ft.
221 El Faisan Drive, San Rafael, CA 94903
MLS# 326075994Listed by: GOLDEN GATE SOTHEBY'S INTERNATIONAL REALTY - Open Sat, 1 to 4pmNew
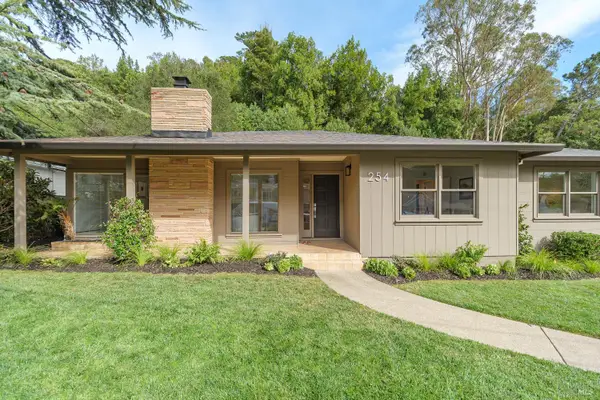 $1,950,000Active4 beds 3 baths2,314 sq. ft.
254 Mountain View Avenue, San Rafael, CA 94901
MLS# 326078049Listed by: COMPASS - Open Sat, 12 to 2pmNew
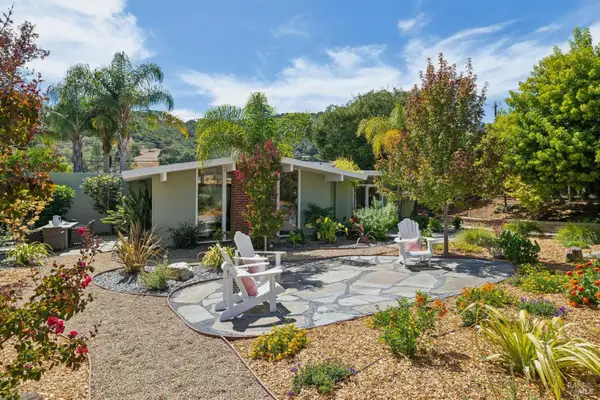 $1,550,000Active3 beds 2 baths
964 Del Ganado Road, San Rafael, CA 94903
MLS# 326059077Listed by: BAY AREA MODERN REAL ESTATE - Open Sat, 1 to 3pmNew
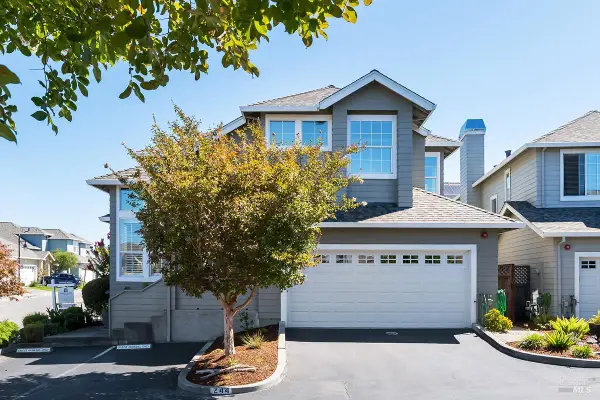 $998,000Active3 beds 3 baths2,254 sq. ft.
244 Baypoint Drive, San Rafael, CA 94901
MLS# 326077833Listed by: COLDWELL BANKER REALTY - New
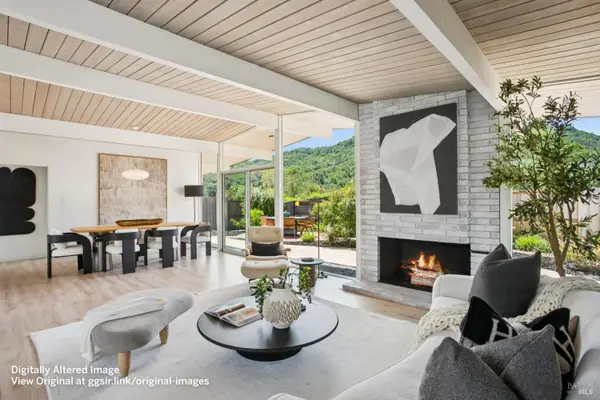 $2,295,000Active4 beds 2 baths1,980 sq. ft.
41 Mount Foraker Drive, San Rafael, CA 94903
MLS# 326074923Listed by: GOLDEN GATE SOTHEBY'S INTERNATIONAL REALTY - New
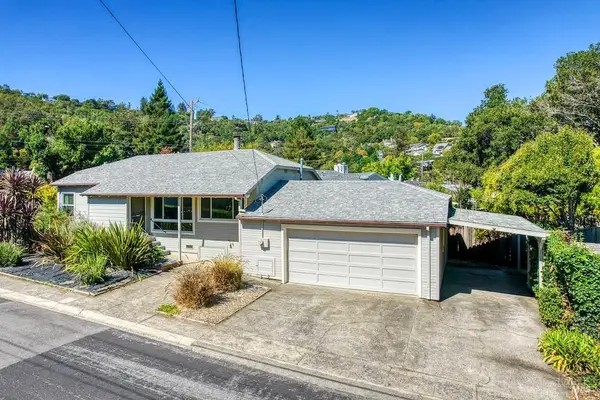 $750,000Active3 beds 2 baths1,128 sq. ft.
25 Redding Way, San Rafael, CA 94901
MLS# 326074694Listed by: COMPASS - Open Sun, 2 to 4pmNew
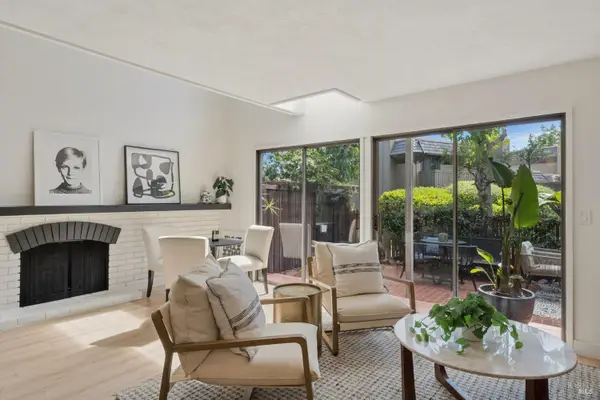 $899,000Active3 beds 3 baths1,694 sq. ft.
15 Sulgrave Lane, San Rafael, CA 94901
MLS# 326077202Listed by: HELM REAL ESTATE - Open Sat, 12 to 4pmNew
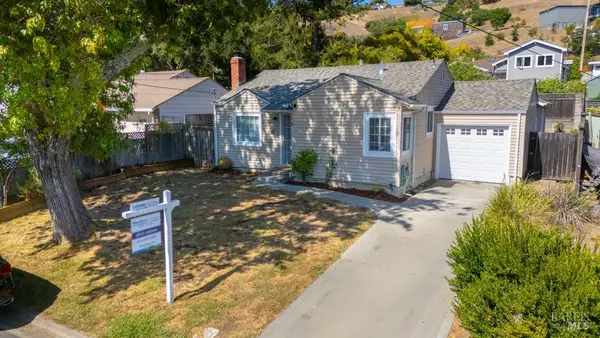 $1,069,000Active3 beds 1 baths1,021 sq. ft.
218 Solano Street, San Rafael, CA 94901
MLS# 326074853Listed by: MARIN'S FINEST


Protect your home and budget from life's surprises with an Assurant Home Warranty, backed by a partner that supports you through every step of homeownership. Explore Plans.
©2026 Century 21 Real Estate LLC. All rights reserved. CENTURY 21®, the CENTURY 21 Logo and C21® are service marks owned by Century 21 Real Estate LLC. Century 21 Real Estate LLC fully supports the principles of the Fair Housing Act and the Equal Opportunity Act. Each office is independently owned and operated. Listing information is deemed reliable but not guaranteed accurate.