
311 Alora Ct, San Ramon, CA 94583
Local realty services provided by:CENTURY 21 Masters
311 Alora Ct,San Ramon, CA 94583
$1,669,950
- 4 Beds
- 3 Baths
- 1,880 sq. ft.
- Single family
- Active
Listed by: julie hansen
Office: rocha realty
MLS#:41142885
Source:Bay East, CCAR, bridgeMLS
Price summary
- Price:$1,669,950
- Price per sq. ft.:$888.27
- Monthly HOA dues:$5
About this home
Beautifully remodeled Tri-level home located at end of court. This open concept layout features vaulted ceilings, large living and dining room and a Family room with a fireplace that leads to the backyard. Located in the popular Twin Creeks Development in an amazing location with no rear neighbors, access to walking trail that leads right to the school! Upgrades are beautiful, Light and bright kitchen recently updated, new quartz counters designer backsplash, stainless steel appliances & lighting fixtures. This home shows like a Model home over 280K in improvements: New LVP floors, New baseboards, windows, doors, plumbing and electrical. Featuring beautifully remodeled baths. Large private backyard with plenty of room to run, play and a large covered patio for outdoor entertaining! This home is a hot one!
Contact an agent
Home facts
- Year built:1978
- Listing ID #:41142885
- Added:1 day(s) ago
- Updated:July 28, 2026 at 01:39 PM
Rooms and interior
- Bedrooms:4
- Total bathrooms:3
- Full bathrooms:3
- Rooms Total:9
- Flooring:Laminate
- Kitchen Description:Breakfast Nook, Dishwasher, Electric Range, Electric Range/Cooktop, Ice Maker Hook-up, Microwave, Plumbed For Ice Maker, Refrigerator, Solid Surface Counter, Updated Kitchens
- Living area:1,880 sq. ft.
Heating and cooling
- Cooling:Ceiling Fan(s), Central Air
- Heating:Forced Air
- Central air:Yes
Structure and exterior
- Roof:Composition Shingles
- Year built:1978
- Building area:1,880 sq. ft.
- Lot area:0.19 Acres
- Lot Features:Court, Cul-de-sac, Landscaped, Level, Premium Lot
- Architectural Style:Contemporary
- Construction Materials:Composition Shingles, Stucco, Wood Siding
- Foundation Description:Raised, Slab
Utilities
- Water:Public
Finances and disclosures
- Price:$1,669,950
- Price per sq. ft.:$888.27
Features and amenities
- Appliances:Dishwasher, Electric Range, Microwave, Plumbed For Ice Maker, Refrigerator
- Laundry features:Dryer, Laundry Room, Washer
- Amenities:Clubhouse, Pool
- Pool features:Community
Parking
- Parking description:Attached
- Garage:Yes
- Garage spaces:2
 Bay East 2026. CCAR 2026 bridgeMLS 2026. Information Deemed Reliable But Not Guaranteed. This information is being provided by the Bay East MLS, or CCAR MLS, or bridgeMLS. The listings presented here may or may not be listed by the Broker/Agent operating this website. This information is intended for the personal use of consumers and may not be used for any purpose other than to identify prospective properties consumers may be interested in purchasing. Data last updated at July 28, 2026 CAMAXMLS Member Broker: Romeo Aurelio
New listings near 311 Alora Ct
- New
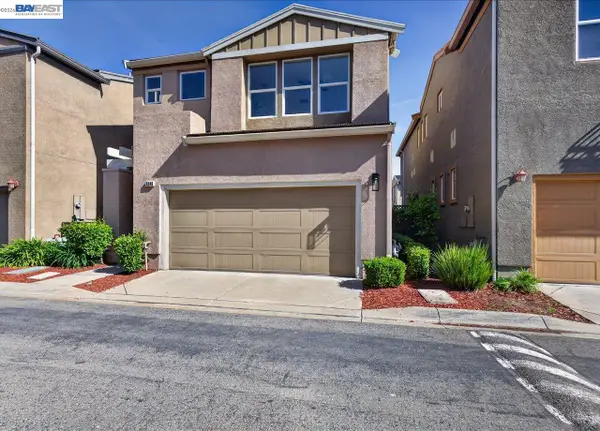 $1,199,000Active3 beds 4 baths1,962 sq. ft.
3348 Chartwell St, San Ramon, CA 94583
MLS# 41142980Listed by: COMPASS - New
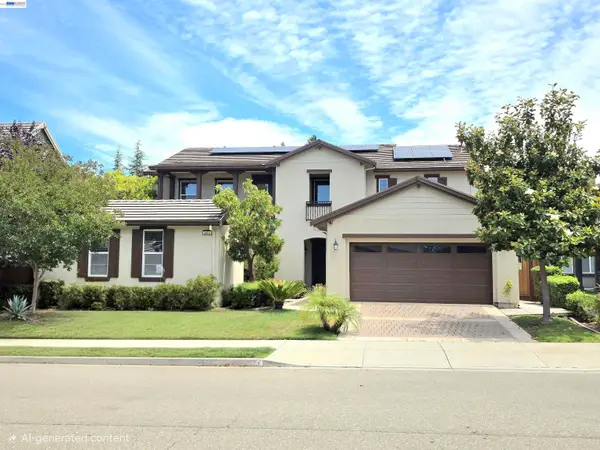 $3,068,500Active6 beds 6 baths4,063 sq. ft.
3923 Jamie Place, San Ramon, CA 94582
MLS# 41140321Listed by: REALTY ONE GROUP FUTURE - New
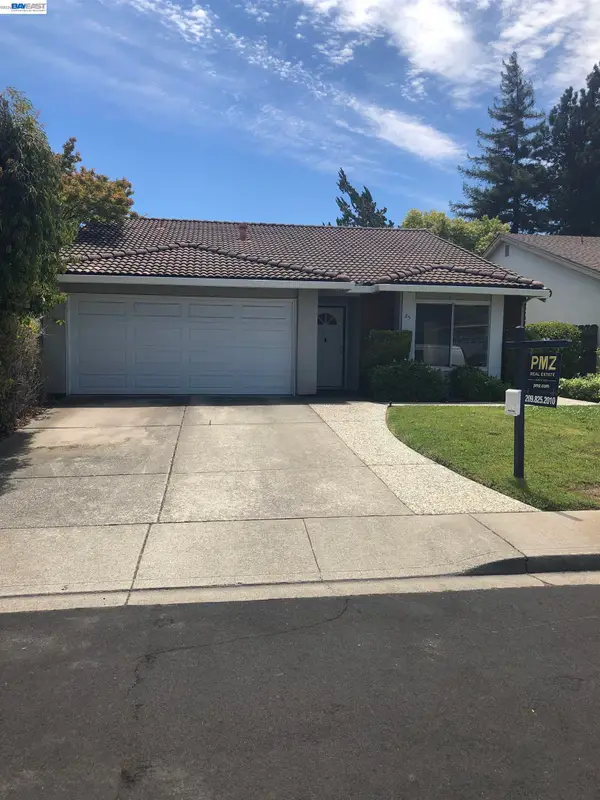 $1,310,000Active4 beds 2 baths1,713 sq. ft.
25 Pamplona, San Ramon, CA 94583
MLS# 41142861Listed by: PMZ - New
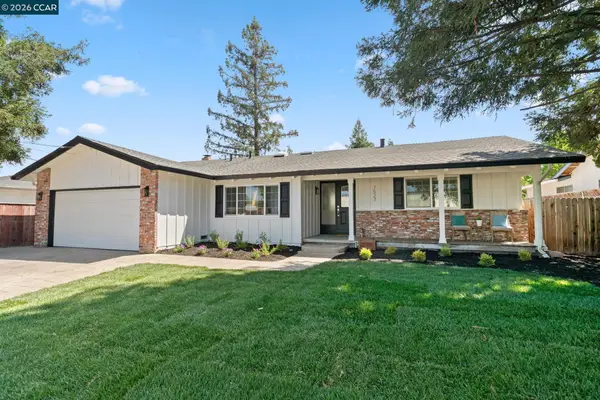 $1,399,888Active4 beds 2 baths1,812 sq. ft.
7527 Blue Fox Way, San Ramon, CA 94583
MLS# 41142869Listed by: COMPASS - New
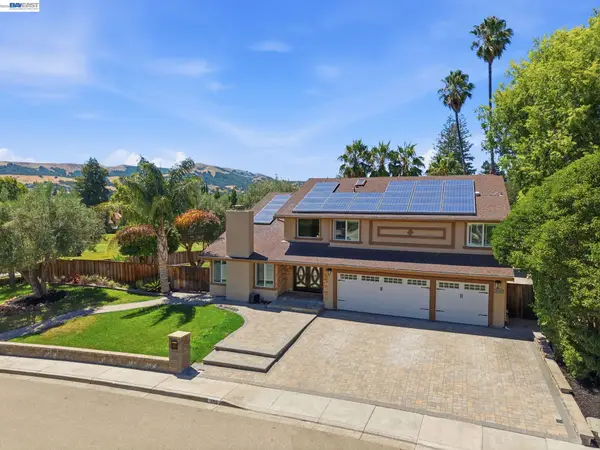 $2,258,000Active5 beds 3 baths2,924 sq. ft.
3309 Burning Tree Dr, San Ramon, CA 94583
MLS# 41141341Listed by: REALTY WORLD PINNACLE - New
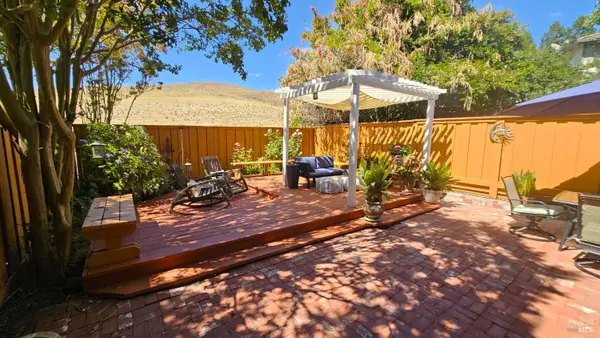 $1,288,100Active3 beds 3 baths2,354 sq. ft.
159 Canyon Green Place, San Ramon, CA 94582
MLS# 326063060Listed by: NEW STANDARD REALTY - New
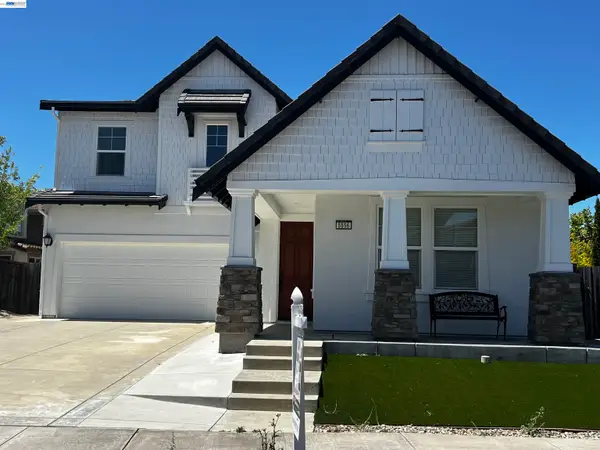 $1,999,000Active4 beds 3 baths2,592 sq. ft.
5556 Wells Ln, San Ramon, CA 94582
MLS# 41139540Listed by: KELLER WILLIAMS REALTY - New
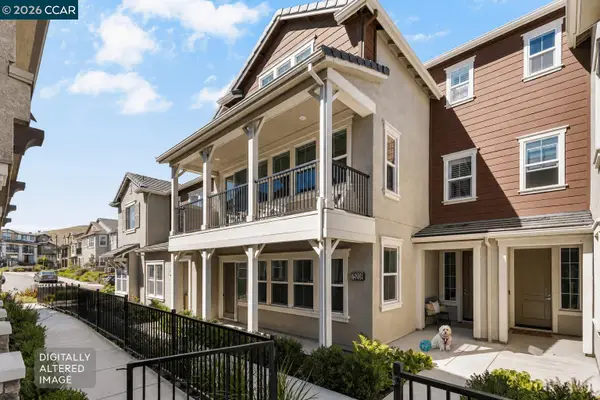 $1,175,000Active3 beds 2 baths2,479 sq. ft.
75208 Via Vicenza, San Ramon, CA 94583
MLS# 41142806Listed by: COMPASS 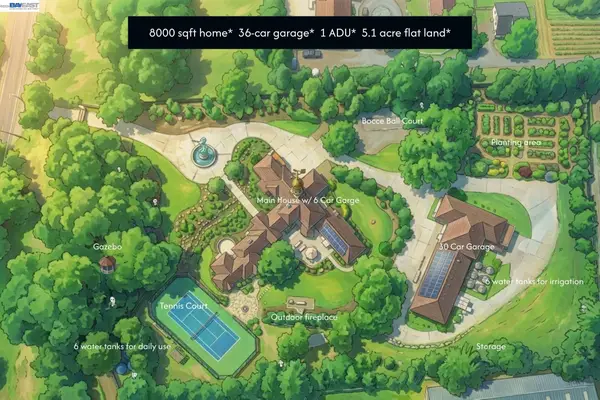 $5,800,000Active6 beds 7 baths8,000 sq. ft.
1080 Finley Rd, San Ramon, CA 94583
MLS# 41137075Listed by: OLDBIRD REALTY


Protect your home and budget from life's surprises with an Assurant Home Warranty, backed by a partner that supports you through every step of homeownership. Explore Plans.
©2026 Century 21 Real Estate LLC. All rights reserved. CENTURY 21®, the CENTURY 21 Logo and C21® are service marks owned by Century 21 Real Estate LLC. Century 21 Real Estate LLC fully supports the principles of the Fair Housing Act and the Equal Opportunity Act. Each office is independently owned and operated. Listing information is deemed reliable but not guaranteed accurate.