
4073 W Lakeshore Drive, San Ramon, CA 94582
Local realty services provided by:CENTURY 21 Epic
4073 W Lakeshore Drive,San Ramon, CA 94582
$1,150,000
- 2 Beds
- 3 Baths
- 1,721 sq. ft.
- Townhouse
- Coming Soon
Listed by: emon komeily
Office: re/max accord
MLS#:41151577
Source:Bay East, CCAR, bridgeMLS
Price summary
- Price:$1,150,000
- Price per sq. ft.:$668.22
- Monthly HOA dues:$740
About this home
LIMITED-TIME BUYER INCENTIVE! Pay 2% BELOW the going mortgage interest rate for the First Year, helping qualified buyers to make the right move now. This gorgeous unit can be arranged for showing NOW to active pre-qualified buyers. Resort living at its best! Enjoy panoramic lake views from this beautifully updated 2-bedroom, 2.5-bath townhome. An oversized, private patio offers an inviting setting to relax, entertain, and take in the scenery. Light-filled interiors feature vaulted ceilings and a beautifully appointed kitchen with white cabinetry, granite countertops, stainless steel appliances, a gas cooktop, and a walk-in pantry. A bar with a wine refrigerator adds convenience for entertaining. Discover extra storage tucked behind the bookcase in the half bath. The primary suite features hardwood flooring, a walk-in closet with built-ins, and a newly remodeled, spa-inspired bathroom with dual vanities, a tiled shower, and a freestanding soaking tub overlooking the lake. Both bedrooms include plantation shutters. Set within a beautifully landscaped, Gated community, with walking areas, four pools with spas, and multiple tennis & pickleball courts, this home is just a short stroll from the community pool. Convenient access to Highway 680, Costco, Blackhawk Plaza, All kinds of shopping and restaurants completes the appeal. Take advantage of this opportunity while the 1st year lower interest rate offer is available....
Contact an agent
Home facts
- Year built:1990
- Subdivision & Development:Canyon Lakes
- Listing ID #:41151577
- Updated:October 18, 2026 at 10:59 PM
Rooms and interior
- Bedrooms:2
- Total bathrooms:3
- Full bathrooms:2
- Rooms Total:7
- Flooring:Hardwood, Tile
- Kitchen Description:220 Volt Outlet, Dishwasher, Gas Range, Gas Range/Cooktop, Microwave, Pantry
- Living area:1,721 sq. ft.
Heating and cooling
- Cooling:Central Air
- Heating:Forced Air
- Central air:Yes
Structure and exterior
- Roof:Tile
- Year built:1990
- Building area:1,721 sq. ft.
- Lot area:0.08 Acres
- Architectural Style:Contemporary
- Construction Materials:Stucco
Utilities
- Water:Public
Finances and disclosures
- Price:$1,150,000
- Price per sq. ft.:$668.22
Features and amenities
- Appliances:Dishwasher, Gas Range, Microwave
- Laundry features:Hookups Only
- Amenities:Gated, Greenbelt, Pool, Spa/Hot Tub, Tennis Court(s)
- Pool features:Community
Parking
- Parking description:Attached, Garage Door Opener
- Garage:Yes
- Garage spaces:2
 Bay East 2026. CCAR 2026 bridgeMLS 2026. Information Deemed Reliable But Not Guaranteed. This information is being provided by the Bay East MLS, or CCAR MLS, or bridgeMLS. The listings presented here may or may not be listed by the Broker/Agent operating this website. This information is intended for the personal use of consumers and may not be used for any purpose other than to identify prospective properties consumers may be interested in purchasing. Data last updated at October 18, 2026 CAMAXMLS Member Broker: Mike Southwick
New listings near 4073 W Lakeshore Drive
- Coming Soon
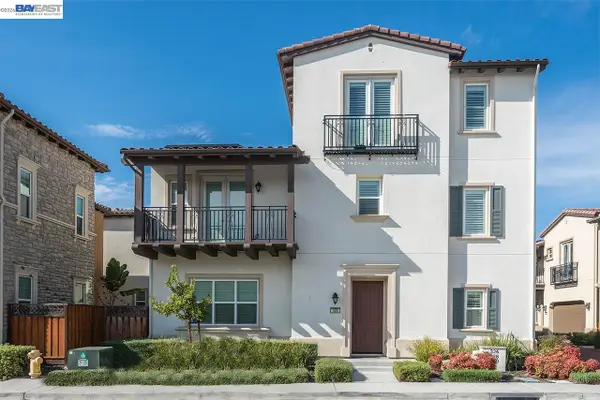 $1,598,000Coming Soon4 beds 4 baths2,384 sq. ft.
330 Goldfield Place, San Ramon, CA 94582
MLS# 41151103Listed by: EHOMESURF, INC. - Coming Soon
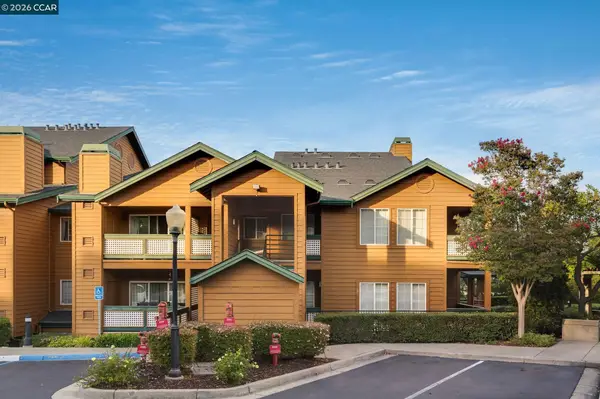 $585,000Coming Soon2 beds 2 baths958 sq. ft.
110 Stone Pine Ln, San Ramon, CA 94583
MLS# 41150530Listed by: COLDWELL BANKER REALTY - Coming Soon
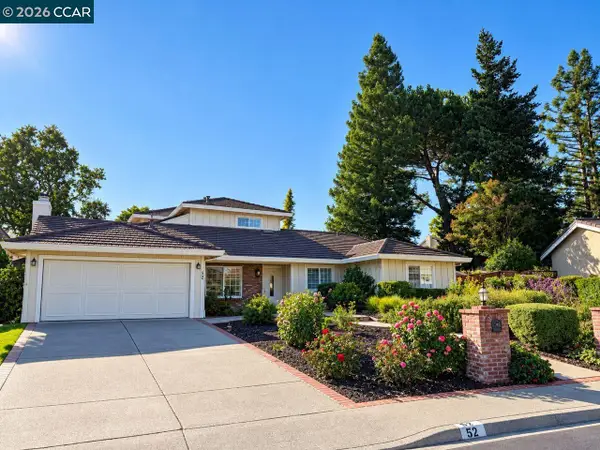 $1,848,888Coming Soon5 beds 3 baths2,835 sq. ft.
52 Apache Ct, San Ramon, CA 94583
MLS# 41148739Listed by: COLDWELL BANKER - Coming Soon
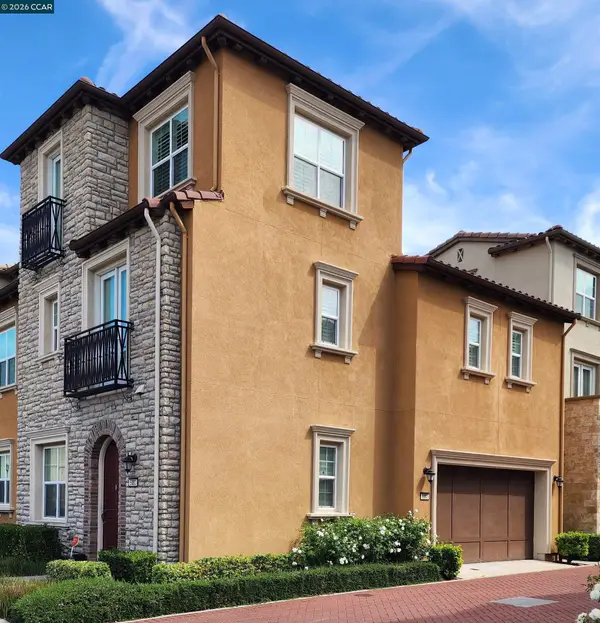 $1,499,000Coming Soon3 beds 4 baths2,379 sq. ft.
5083 Rowan Dr, San Ramon, CA 94582
MLS# 41148475Listed by: REALTY ONE GROUP FUTURE - Coming Soon
 $1,598,000Coming Soon4 beds 2 baths1,893 sq. ft.
368 Cardona Cir, San Ramon, CA 94583
MLS# 41089765Listed by: BHHS DRYSDALE PROPERTIES - Coming Soon
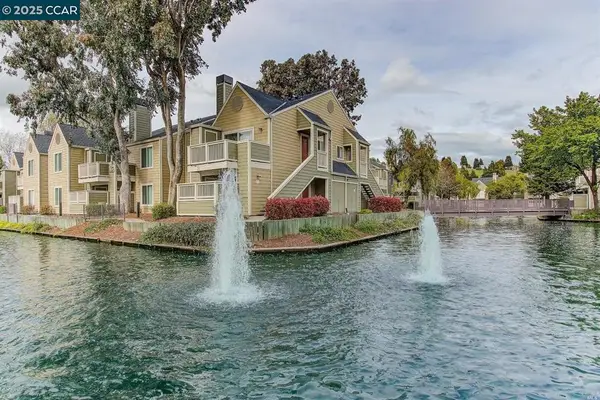 $418,000Coming Soon1 beds 1 baths474 sq. ft.
275 Reflections Dr #17, San Ramon, CA 94583
MLS# 41092538Listed by: KELLER WILLIAMS REALTY - New
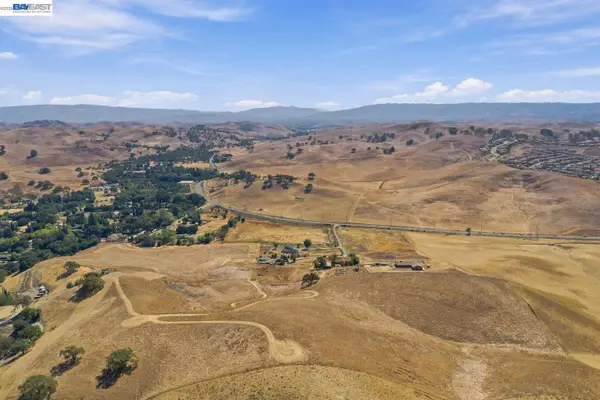 $1,000,000Active17.7 Acres
1201 Finley Rd, San Ramon, CA 94583
MLS# 41151597Listed by: REDFIN - Open Thu, 10am to 1pmNew
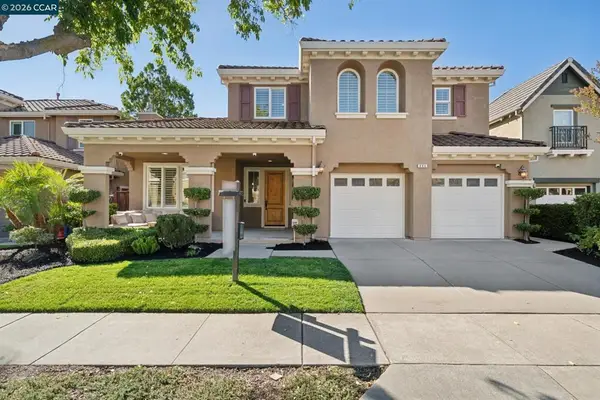 $2,050,000Active5 beds 3 baths3,147 sq. ft.
884 Bandol Way, San Ramon, CA 94582
MLS# 41150994Listed by: KELLER WILLIAMS REALTY - Open Sun, 1 to 4pmNew
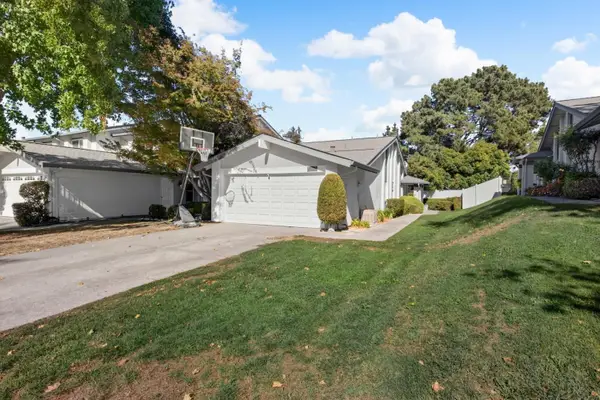 $998,000Active4 beds 2 baths1,683 sq. ft.
2679 Marsh Drive, San Ramon, CA 94583
MLS# 226127861Listed by: MILLS REALTY


Protect your home and budget from life's surprises with an Assurant Home Warranty, backed by a partner that supports you through every step of homeownership. Explore Plans.
©2026 Century 21 Real Estate LLC. All rights reserved. CENTURY 21®, the CENTURY 21 Logo and C21® are service marks owned by Century 21 Real Estate LLC. Century 21 Real Estate LLC fully supports the principles of the Fair Housing Act and the Equal Opportunity Act. Each office is independently owned and operated. Listing information is deemed reliable but not guaranteed accurate.