
2513 Almond Avenue, Sanger, CA 93657
Local realty services provided by:CENTURY 21 Select Real Estate, Inc.
2513 Almond Avenue,Sanger, CA 93657
$424,900
- 3 Beds
- 2 Baths
- 2,048 sq. ft.
- Single family
- Active
Listed by: deedee solis
Office: legacy real estate inc
MLS#:244167
Source:CA_TCMLS
Price summary
- Price:$424,900
- Price per sq. ft.:$207.47
About this home
Classic character, generous living spaces, and mature landscaping welcome you to this home in Sanger. This single story home offers 3 bedrooms, 2 bathrooms, and approximately 2,048 sqft on a spacious corner lot. A welcoming entry opens to a versatile layout featuring separate living and family rooms, each with its own fireplace, providing comfortable spaces for gathering or relaxing. Large windows bring natural light into the living room, while the adjoining formal dining area offers room to host. The family room features warm wood paneling, a brick fireplace, and sliding glass doors leading to the backyard. The kitchen includes abundant wood cabinetry, a gas cooktop, double wall ovens, a dishwasher, and a breakfast bar connecting to the casual dining space. Generously sized bedrooms include a primary suite with a private bathroom and step in shower. An indoor laundry room with a utility sink and cabinetry adds everyday convenience. Outside, an expansive covered patio overlooks a backyard with mature shade trees, citrus, and room to garden or personalize your outdoor retreat. An attached two car garage and broad driveway provide ample parking. Enjoy Sanger's local recreation options, including community parks with picnic areas, playgrounds, and walking paths. With its spacious layout, established landscaping, and distinctive character, this home offers a wonderful opportunity to make it your own....
Contact an agent
Home facts
- Year built:1966
- Subdivision & Development:Not Applicable
- Listing ID #:244167
- Added:1 day(s) ago
- Updated:September 19, 2026 at 02:41 PM
Rooms and interior
- Bedrooms:3
- Total bathrooms:2
- Full bathrooms:1
- Flooring:Hardwood, Vinyl, Wood
- Kitchen Description:Dishwasher, Double Oven, Microwave, Oven, Range Hood
- Living area:2,048 sq. ft.
Heating and cooling
- Cooling:Ceiling Fan(s), Central Air
- Heating:Central, Fireplace(s)
- Central air:Yes
Structure and exterior
- Roof:Composition, Shingle
- Year built:1966
- Building area:2,048 sq. ft.
- Lot area:0.3 Acres
- Lot Features:Back Yard
- Construction Materials:Board & Batten Siding, Brick, Stucco, Vertical Siding
- Exterior Features:Barbecue, Outdoor Grill
- Foundation Description:Raised
- Levels:1 Story
Utilities
- Water:Public, Water Connected
- Sewer:Public Sewer, Sewer Connected
Finances and disclosures
- Price:$424,900
- Price per sq. ft.:$207.47
Features and amenities
- Laundry features:Dryer, Inside, Laundry Room, Washer, Washer Hookup
- Amenities:Barbecue, Ceiling Fan(s), Laminate Counters, Open Floorplan, Outdoor Grill
Parking
- Parking description:Attached
- Garage:Yes
- Garage spaces:2
New listings near 2513 Almond Avenue
- New
 $360,000Active3 beds -- baths1,218 sq. ft.
1425 J Street, Sanger, CA 93657
MLS# 655350Listed by: UNITED REALTY GROUP - Open Sat, 9 to 11amNew
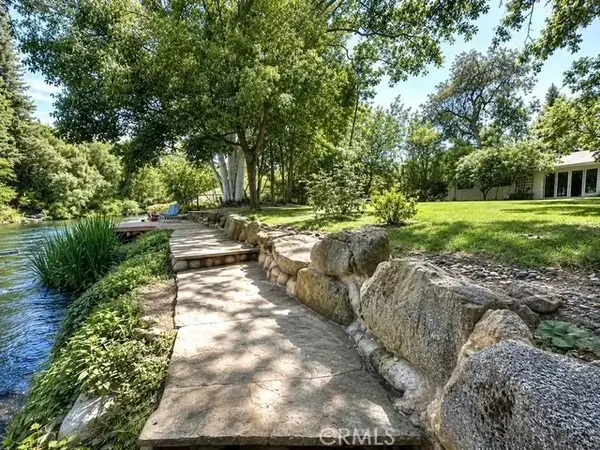 $645,000Active3 beds 2 baths1,381 sq. ft.
210 Wood Duck Avenue, Sanger, CA 93657
MLS# FR26204053Listed by: DOMBROSKI REALTY - New
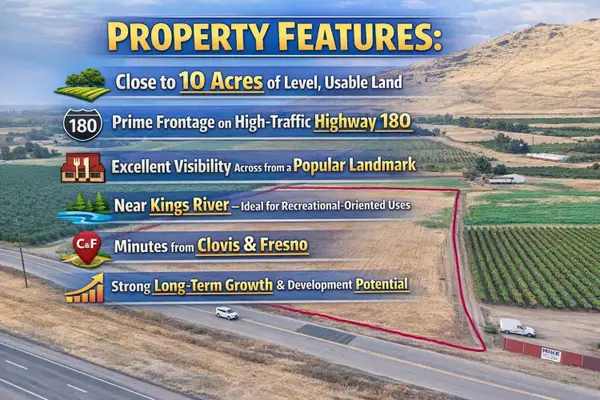 $790,000Active0 Acres
19196 King Canyan Road E, Sanger, CA 93657
MLS# 655389Listed by: XANDER MORTGAGE & REAL ESTATE, INC. - New
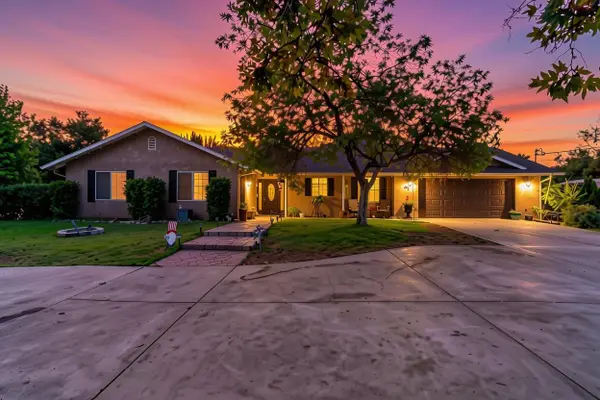 $490,000Active4 beds -- baths1,763 sq. ft.
6855 Live Oak Drive, Sanger, CA 93657
MLS# 655384Listed by: HOMESMART PV AND ASSOCIATES - New
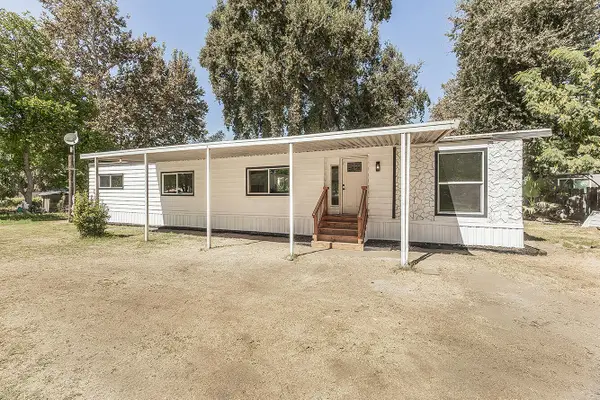 $105,000Active3 beds 2 baths1,536 sq. ft.
17604 E Kings Canyon Road #25, Sanger, CA 93657
MLS# 244148Listed by: REALTY CONCEPTS, LTD. - FRESNO - Open Sun, 1 to 4pmNew
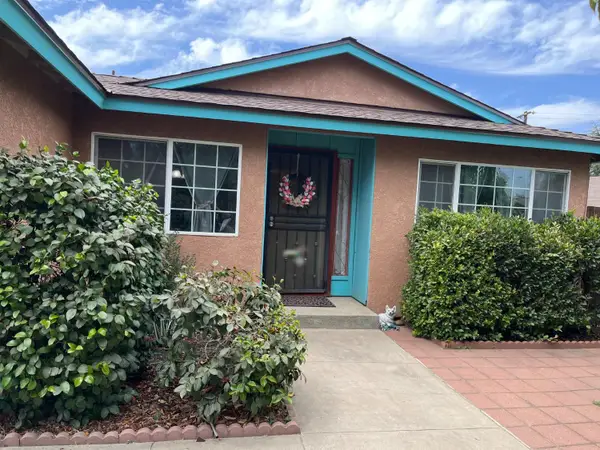 $323,900Active3 beds -- baths1,056 sq. ft.
1291 Hume Drive, Sanger, CA 93657
MLS# 655376Listed by: UNIVERSAL REALTY SERVICES, INC. - New
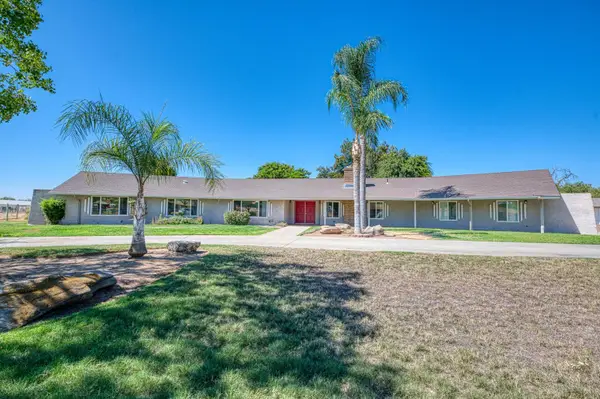 $915,000Active4 beds -- baths2,564 sq. ft.
10763 E Ashlan Avenue, Sanger, CA 93657
MLS# 655353Listed by: LONDON PROPERTIES-KINGSBURG - Open Sun, 1 to 4pmNew
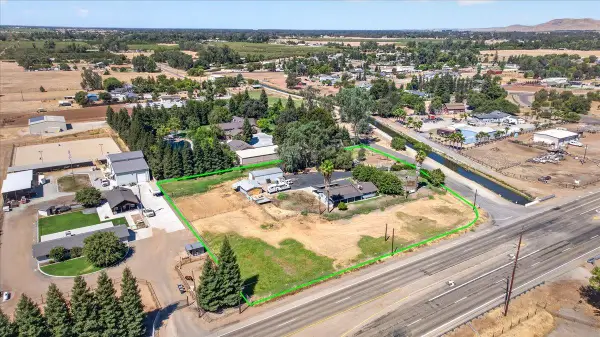 $595,000Active3 beds -- baths1,600 sq. ft.
12909 E Gettysburg Avenue, Sanger, CA 93657
MLS# 655295Listed by: SHAW REALTY SOLUTIONS - New
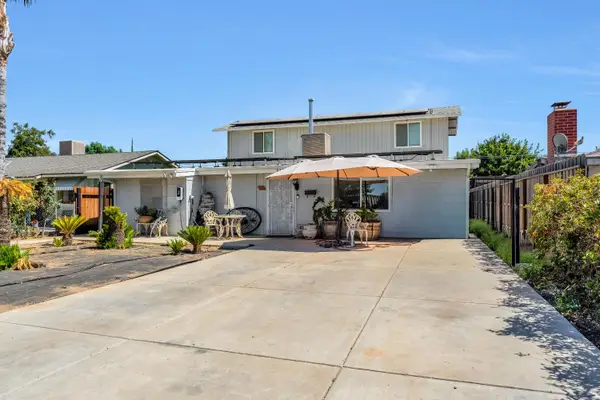 $340,000Active5 beds -- baths1,976 sq. ft.
312 L Street, Sanger, CA 93657
MLS# 655276Listed by: PREMIER PLUS REAL ESTATE COMPANY


Protect your home and budget from life's surprises with an Assurant Home Warranty, backed by a partner that supports you through every step of homeownership. Explore Plans.
©2026 Century 21 Real Estate LLC. All rights reserved. CENTURY 21®, the CENTURY 21 Logo and C21® are service marks owned by Century 21 Real Estate LLC. Century 21 Real Estate LLC fully supports the principles of the Fair Housing Act and the Equal Opportunity Act. Each office is independently owned and operated. Listing information is deemed reliable but not guaranteed accurate.