
122 N Bewley Street, Santa Ana, CA 92703
Local realty services provided by:CENTURY 21 Affiliated
122 N Bewley Street,Santa Ana, CA 92703
$1,225,000
- 6 Beds
- 4 Baths
- 2,336 sq. ft.
- Single family
- Active
Listed by: martin le
Office: exp realty of southern california, inc
MLS#:OC26196229
Source:San Diego MLS via CRMLS
Price summary
- Price:$1,225,000
- Price per sq. ft.:$524.4
About this home
**TWO HOMES. ONE SMART MOVE!** Welcome to 122 N Bewley St, a rare opportunity offering a beautifully renovated main residence PLUS a brand-new, permitted 2-bedroom ADUall on an R2-zoned lot with PAID-OFF SOLAR! Whether you're looking for additional living space, potential rental income, or a flexible investment opportunity, this property delivers options that are hard to find. The main residence features 4 bedrooms and 2.5 bathrooms across approximately 1,551 sq. ft., plus a versatile bonus room with a half bath and laundry area that offers potential as a 5th bedroom, office, or flex space. Extensively renovated with permits, the home showcases a new roof, fresh interior and exterior paint, updated tile and vinyl flooring, a remodeled kitchen with new appliances, beautifully updated bathrooms, upgraded electrical with a new panel, PEX plumbing, new doors and windows, and energy-efficient mini-split heating and air conditioning. But there's more! Step outside to discover a BRAND-NEW, permitted 783 sq. ft. ADU featuring 2 bedrooms, 1 bathroom, an open-concept living area, kitchen, and its own laundryproviding a completely separate living space with incredible flexibility. Outside, enjoy a new concrete driveway with parking for multiple vehicles, a new 2-car garage, vinyl fencing, refreshed landscaping, and paid-off solar for added value. Live in the main home and explore the income potential of the ADU, create separate living spaces under one property, or add a versatile Orange County property to your investment portfolio. **Renovated main house. Brand-new ADU. R2 zoning. Pai...
Contact an agent
Home facts
- Year built:1946
- Listing ID #:OC26196229
- Added:4 day(s) ago
- Updated:September 13, 2026 at 02:34 PM
Rooms and interior
- Bedrooms:6
- Total bathrooms:4
- Full bathrooms:3
- Half bathrooms:1
- Flooring:Linoleum/Vinyl, Tile
- Kitchen Description:Dishwasher, Gas & Electric Range, Microwave, Recirculated Exhaust Fan
- Living area:2,336 sq. ft.
Heating and cooling
- Cooling:Electric, Energy Star, Wall/Window
- Heating:Energy Star
Structure and exterior
- Roof:Shingle
- Year built:1946
- Building area:2,336 sq. ft.
- Architectural Style:Ranch
- Construction Materials:Wood
- Levels:1 Story
Utilities
- Water:Public, Water Available, Water Connected
- Sewer:Public Sewer, Sewer Available, Sewer Connected
Finances and disclosures
- Price:$1,225,000
- Price per sq. ft.:$524.4
Features and amenities
- Appliances:Dishwasher, Gas & Electric Range, Microwave, Recirculated Exhaust Fan, Solar Panels
- Laundry features:Gas, Washer Hookup
Parking
- Total parking spaces:2
- Parking description:Garage, Garage - Two Door
- Garage spaces:2
 This information is deemed reliable but not guaranteed. You should rely on this information only to decide whether or not to further investigate a particular property. BEFORE MAKING ANY OTHER DECISION, YOU SHOULD PERSONALLY INVESTIGATE THE FACTS (e.g. square footage and lot size) with the assistance of an appropriate professional. You may use this information only to identify properties you may be interested in investigating further. All uses except for personal, non-commercial use in accordance with the foregoing purpose are prohibited. Redistribution or copying of this information, any photographs or video tours is strictly prohibited. This information is derived from the Internet Data Exchange (IDX) service provided by San Diego MLS®. Displayed property listings may be held by a brokerage firm other than the broker and/or agent responsible for this display. The information and any photographs and video tours and the compilation from which they are derived is protected by copyright. Compilation © 2020 San Diego MLS®, Inc. SANDICOR Member Broker: Nikki Coppa
New listings near 122 N Bewley Street
- Coming Soon
 $139,900Coming Soon2 beds 2 baths1,248 sq. ft.
107 Monaco #33, Santa Ana, CA 92703
MLS# CV26199984Listed by: LEGACY AGENCY - Coming Soon
 $289,900Coming Soon1 beds 1 baths620 sq. ft.
801 #34 S Lyon #34 S #34, Santa Ana, CA 92705
MLS# PW26198149Listed by: MOJO MANAGEMENT GROUP, INC. - Coming SoonOpen Fri, 4 to 7pm
 $1,585,000Coming Soon3 beds 3 baths1,656 sq. ft.
2220 Greenleaf Street, Santa Ana, CA 92706
MLS# OC26196776Listed by: DAVID BUSTER, BROKER - Coming Soon
 $550,000Coming Soon3 beds 2 baths1,285 sq. ft.
2030 E Santa Clara #D2, Santa Ana, CA 92705
MLS# PW26194992Listed by: REALTY MASTERS & ASSOCIATES - Coming Soon
 $850,000Coming Soon0.22 Acres
2311 N Bush, Santa Ana, CA 92706
MLS# PW26192933Listed by: I.T.S.T. REAL ESTATE - Coming Soon
 $220,000Coming Soon3 beds 2 baths1,040 sq. ft.
214 S Royal Ln Lane #151, Santa Ana, CA 92704
MLS# PW26191438Listed by: NEW CENTURY REALTORS - New
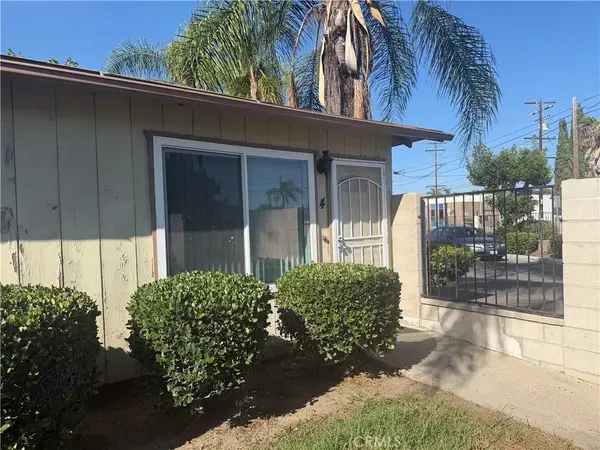 $460,000Active1 beds 1 baths741 sq. ft.
1602 N King A4, Santa Ana, CA 92706
MLS# IV26200385Listed by: CLAUDIA VARGAS, BROKER - Open Sun, 11am to 3pmNew
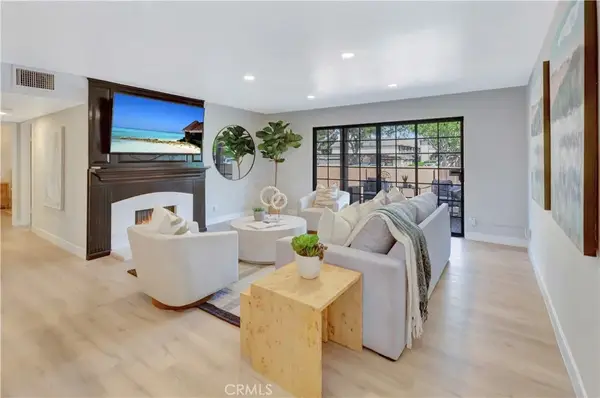 $599,000Active2 beds 2 baths1,170 sq. ft.
3665 S Bear, Santa Ana, CA 92704
MLS# PW26199977Listed by: BHHS CA PROPERTIES - New
 $2,050,000Active-- beds -- baths5,216 sq. ft.
810 S Flower, Santa Ana, CA 92703
MLS# NP26200094Listed by: R L M EQUITIES - Open Sun, 1 to 4pmNew
 $1,250,000Active3 beds 2 baths1,289 sq. ft.
12871 Loretta Drive, Santa Ana, CA 92705
MLS# OC26198173Listed by: DAVID BUSTER, BROKER


Protect your home and budget from life's surprises with an Assurant Home Warranty, backed by a partner that supports you through every step of homeownership. Explore Plans.
©2026 Century 21 Real Estate LLC. All rights reserved. CENTURY 21®, the CENTURY 21 Logo and C21® are service marks owned by Century 21 Real Estate LLC. Century 21 Real Estate LLC fully supports the principles of the Fair Housing Act and the Equal Opportunity Act. Each office is independently owned and operated. Listing information is deemed reliable but not guaranteed accurate.