
13421 Mount Hood, Santa Ana, CA 92705
Local realty services provided by:CENTURY 21 Affiliated
Upcoming open houses
- Sat, Nov 2101:00 pm - 04:00 pm
Listed by: joseph aasland, lisa garrison
Office: first team real estate
MLS#:LG26247366
Source:San Diego MLS via CRMLS
Price summary
- Price:$1,750,000
- Price per sq. ft.:$482.49
About this home
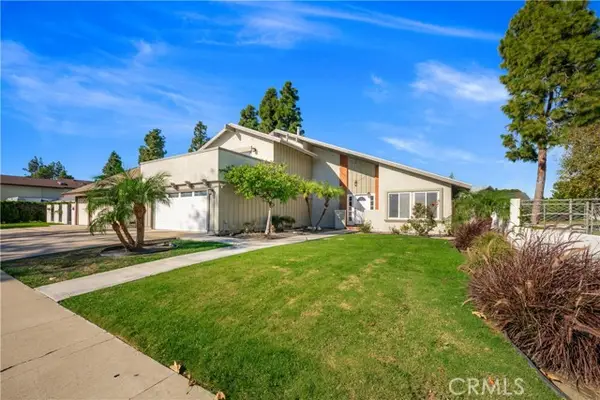
Welcome Home to Mount Hood Dr. Tucked away on a peaceful street in this coveted North-Tustin neighborhood, this beautifully maintained single-story ranch home offers a rare blend of comfort, style, and space. Set on a 11,000 SQFT flat, usable lot, the property invites you to enjoy the best of indoor-outdoor living in one of North Tustins most beloved communities. From the moment you arrive, the curb appeal is undeniable. Lush landscaping, mature shade trees, and blooming gardens create a warm welcome. Inside, this fabulous 4-bedroom, 3.5-bath residence is bright, open, and designed for both daily living and effortless entertaining. The heart of the home is a light-filled kitchen with marble counters and custom backsplash, stainless steel appliances to include a Sub-Zero refrigerator, a 6-burner gas cooktop, built-in microwave, indoor Bar-B-Q and coffee maker. A cozy family room with a custom stone fireplace and formal dining area flow seamlessly from the kitchen, while a separate living room with a second fireplace offers additional space to relax or host. Just off the main living areas, a guest half-bathroom is thoughtfully placed for privacy. The primary suite is a true sanctuary featuring a remodeled en-suite bath with double vanities custom shower, 3rd fireplace and work out area. Two additional bedrooms offer built-in features and ceiling fans for comfort and convenience, while the fourth bedroom with custom built in bookcases is ideal for a home office or guest room. The secondary bath includes shower and tub, custom fixtures and double sinks. Step outside to your pri...
Contact an agent
Home facts
- Year built:1968
- Listing ID #:LG26247366
- Added:1 day(s) ago
- Updated:November 21, 2026 at 05:33 AM
Rooms and interior
- Bedrooms:4
- Total bathrooms:4
- Full bathrooms:3
- Half bathrooms:1
- Flooring:Carpet, Tile
- Kitchen Description:6 Burner Stove, Barbecue, Dishwasher, Disposal, Double Oven, Gas Stove, Microwave, Refrigerator, Vented Exhaust Fan
- Living area:3,627 sq. ft.
Heating and cooling
- Cooling:Central Forced Air
- Heating:Forced Air Unit
Structure and exterior
- Roof:Shake
- Year built:1968
- Building area:3,627 sq. ft.
- Architectural Style:Traditional
- Construction Materials:Stucco
- Levels:1 Story
Utilities
- Water:Public, Water Connected
- Sewer:Public Sewer, Sewer Connected
Finances and disclosures
- Price:$1,750,000
- Price per sq. ft.:$482.49
Features and amenities
- Appliances:6 Burner Stove, Barbecue, Dishwasher, Disposal, Double Oven, Gas Stove, Microwave, Refrigerator, Vented Exhaust Fan, Water Line to Refrigerator, Water Softener
Parking
- Total parking spaces:3
- Parking description:Direct Garage Access
- Garage spaces:3
 This information is deemed reliable but not guaranteed. You should rely on this information only to decide whether or not to further investigate a particular property. BEFORE MAKING ANY OTHER DECISION, YOU SHOULD PERSONALLY INVESTIGATE THE FACTS (e.g. square footage and lot size) with the assistance of an appropriate professional. You may use this information only to identify properties you may be interested in investigating further. All uses except for personal, non-commercial use in accordance with the foregoing purpose are prohibited. Redistribution or copying of this information, any photographs or video tours is strictly prohibited. This information is derived from the Internet Data Exchange (IDX) service provided by San Diego MLS®. Displayed property listings may be held by a brokerage firm other than the broker and/or agent responsible for this display. The information and any photographs and video tours and the compilation from which they are derived is protected by copyright. Compilation © 2020 San Diego MLS®, Inc. SANDICOR Member Broker: Nikki Coppa
New listings near 13421 Mount Hood
- Coming Soon
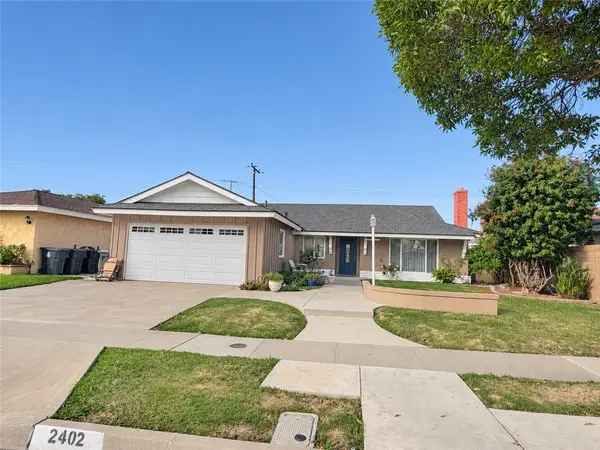 $1,150,000Coming Soon3 beds 2 baths1,659 sq. ft.
2402 S Rita Way, Santa Ana, CA 92704
MLS# NP26243386Listed by: BERKSHIRE HATHAWAY HOMESERVICE - New
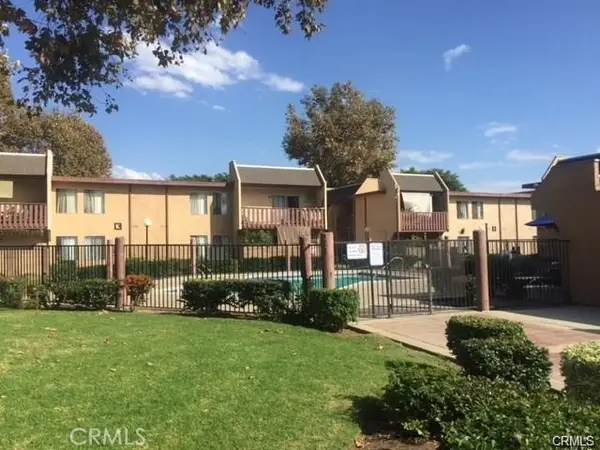 $319,000Active1 beds 1 baths620 sq. ft.
801 S Lyon Street #A112, Santa Ana, CA 92705
MLS# OC26247654Listed by: RE/MAX COASTAL HOMES - Open Sat, 1 to 4pmNew
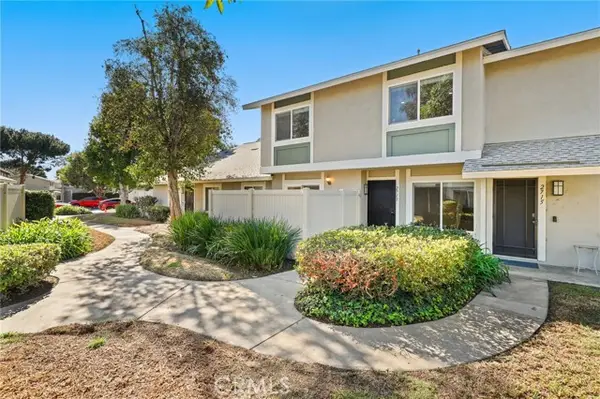 $650,000Active3 beds 2 baths1,130 sq. ft.
2713 Northwood #74, Santa Ana, CA 92704
MLS# OC26245454Listed by: REDFIN - Open Sun, 2 to 4pmNew
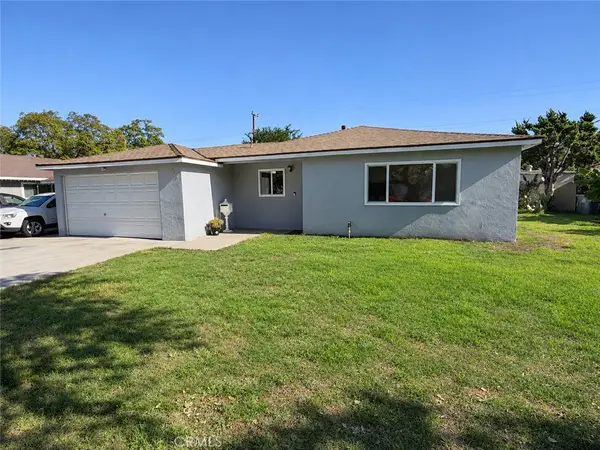 $865,000Active3 beds 2 baths1,212 sq. ft.
2305 S Greenville, Santa Ana, CA 92704
MLS# OC26245939Listed by: COLDWELL BANKER REALTY - New
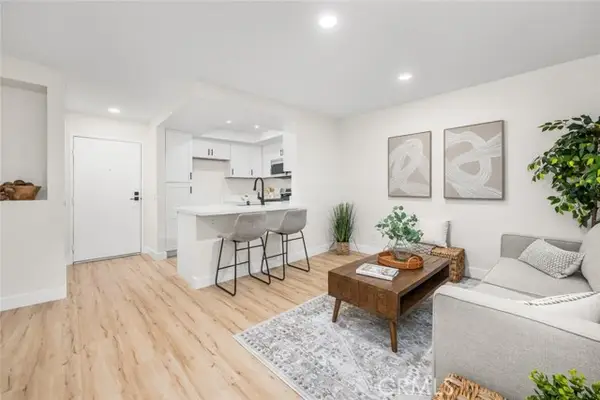 $259,900Active1 beds 1 baths750 sq. ft.
700 3rd Street #B109, Santa Ana, CA 92701
MLS# PW26244710Listed by: THE REAL ESTATE SOLUTION - Open Sat, 11am to 2pmNew
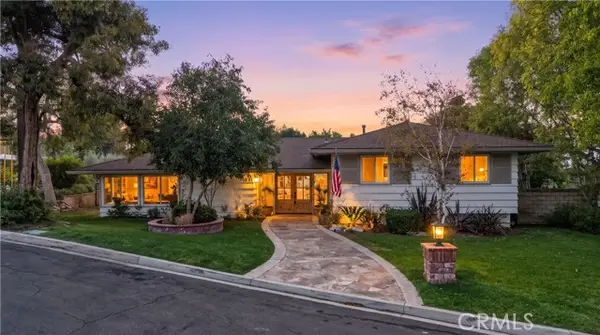 $1,684,900Active3 beds 2 baths1,904 sq. ft.
13081 Saint Thomas, Santa Ana, CA 92705
MLS# PW26247129Listed by: DEANA ANDREWS, BROKER - Open Sun, 12 to 3pmNew
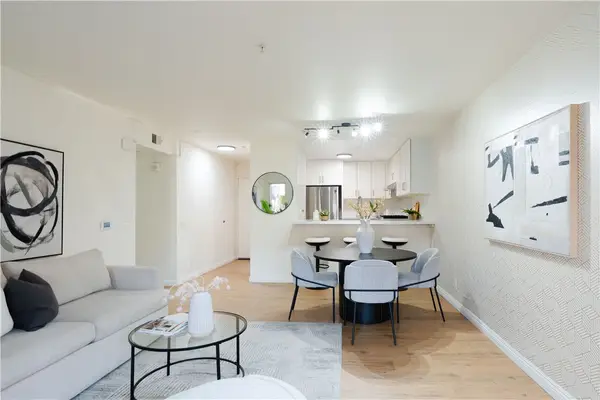 $549,000Active3 beds 2 baths1,014 sq. ft.
450 E 4th #233, Santa Ana, CA 92701
MLS# PW26247032Listed by: CAMINO REAL REALTORS - New
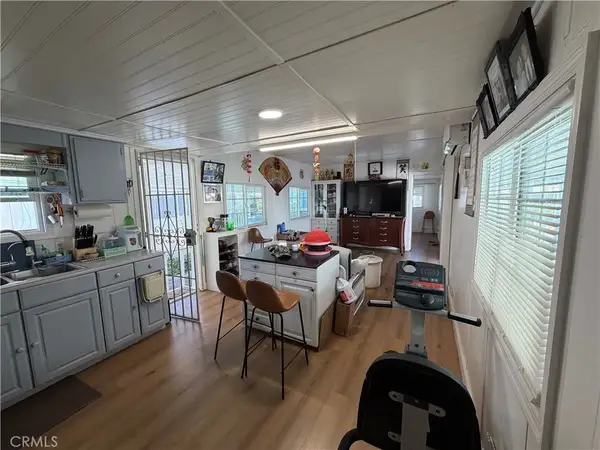 $120,000Active2 beds 2 baths684 sq. ft.
4117 W Mcfadden #19, Santa Ana, CA 92704
MLS# PW26246813Listed by: FIRST TEAM REAL ESTATE - Open Sat, 12 to 3pmNew
 $1,325,000Active4 beds 3 baths2,296 sq. ft.
401 Keller Avenue, Santa Ana, CA 92707
MLS# PW26210661Listed by: FIRST TEAM REAL ESTATE


Protect your home and budget from life's surprises with an Assurant Home Warranty, backed by a partner that supports you through every step of homeownership. Explore Plans.
©2026 Century 21 Real Estate LLC. All rights reserved. CENTURY 21®, the CENTURY 21 Logo and C21® are service marks owned by Century 21 Real Estate LLC. Century 21 Real Estate LLC fully supports the principles of the Fair Housing Act and the Equal Opportunity Act. Each office is independently owned and operated. Listing information is deemed reliable but not guaranteed accurate.