
1711 Sirrine, Santa Ana, CA 92705
Local realty services provided by:CENTURY 21 Masters
1711 Sirrine,Santa Ana, CA 92705
$4,495,000
- 6 Beds
- 5 Baths
- 7,292 sq. ft.
- Single family
- Active
Listed by: brian davis, joshua altman
Office: douglas elliman of california inc.
MLS#:OC26210774
Source:San Diego MLS via CRMLS
Price summary
- Price:$4,495,000
- Price per sq. ft.:$616.43
About this home
Perched high above North Tustin at the very top of Cowan Heights, this extensively remodeled estate delivers the ultimate private setting for entertaining, relaxing, and enjoying spectacular mountain views. Set on an expansive lot, the property feels like a private resort tucked into the hills, with incredible privacy and a backdrop that is hard to replicate. The completely remodeled interior offers spacious, inviting living areas designed to accommodate both everyday living and large-scale entertaining. Walls of glass and expansive outdoor connections bring the surrounding views and natural beauty into the home. Outside is where this property truly comes alive. The resort-style backyard features a pool and spa surrounded by generous entertaining areas, creating the perfect environment for everything from summer pool parties and big football Sundays to intimate evenings with friends. With ample space to lounge, dine, entertain, and enjoy the views, the backyard is built for making memories. The upper-level spaces offer additional flexibility for guests, work, recreation, or entertaining, while the homes elevated position captures impressive views of the surrounding mountains from multiple vantage points. Combining a large private lot, extensive remodeling, exceptional views, and an entertainers dream backyard, this is a rare opportunity to experience Cowan Heights at its most private and enjoyable. A special North Tustin property created for those who value space, privacy, views, and a home that is truly meant to be enjoyed....
Contact an agent
Home facts
- Year built:1978
- Listing ID #:OC26210774
- Added:26 day(s) ago
- Updated:October 25, 2026 at 11:34 PM
Rooms and interior
- Bedrooms:6
- Total bathrooms:5
- Full bathrooms:4
- Half bathrooms:1
- Flooring:Tile, Wood
- Kitchen Description:6 Burner Stove
- Living area:7,292 sq. ft.
Heating and cooling
- Cooling:Central Forced Air
- Heating:Forced Air Unit
Structure and exterior
- Roof:Slate
- Year built:1978
- Building area:7,292 sq. ft.
- Architectural Style:Traditional
- Construction Materials:Stucco
- Exterior Features:Patio, Patio Open, Wrap Around
- Levels:2 Story
Utilities
- Water:Public, Water Connected
- Sewer:Public Sewer, Sewer Connected
Finances and disclosures
- Price:$4,495,000
- Price per sq. ft.:$616.43
Features and amenities
- Appliances:6 Burner Stove, Dryer, Washer
- Laundry features:Dryer, Washer
- Pool features:Private
Parking
- Total parking spaces:6
- Parking description:Direct Garage Access, Garage - Three Door
- Garage spaces:3
 This information is deemed reliable but not guaranteed. You should rely on this information only to decide whether or not to further investigate a particular property. BEFORE MAKING ANY OTHER DECISION, YOU SHOULD PERSONALLY INVESTIGATE THE FACTS (e.g. square footage and lot size) with the assistance of an appropriate professional. You may use this information only to identify properties you may be interested in investigating further. All uses except for personal, non-commercial use in accordance with the foregoing purpose are prohibited. Redistribution or copying of this information, any photographs or video tours is strictly prohibited. This information is derived from the Internet Data Exchange (IDX) service provided by San Diego MLS®. Displayed property listings may be held by a brokerage firm other than the broker and/or agent responsible for this display. The information and any photographs and video tours and the compilation from which they are derived is protected by copyright. Compilation © 2020 San Diego MLS®, Inc. SANDICOR Member Broker: Randy Thompson
New listings near 1711 Sirrine
- Coming Soon
 $350,000Coming Soon4 beds 3 baths1,679 sq. ft.
2512 N Tustin #d Avenue, Santa Ana, CA 92705
MLS# HD26229786Listed by: KW MOJAVE - Coming Soon
 $1,250,000Coming Soon5 beds 2 baths1,800 sq. ft.
217 N Mcclay, Santa Ana, CA 92701
MLS# PW26230219Listed by: RE/MAX NEW DIMENSION - Coming Soon
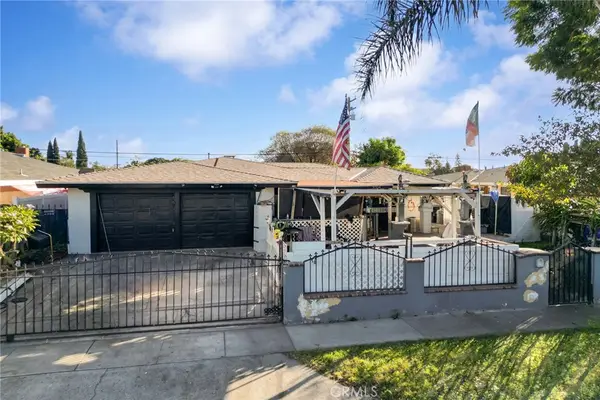 $799,800Coming Soon5 beds 3 baths1,656 sq. ft.
3314 W Chestnut, Santa Ana, CA 92704
MLS# PW26229853Listed by: FIRST TEAM REAL ESTATE - Coming Soon
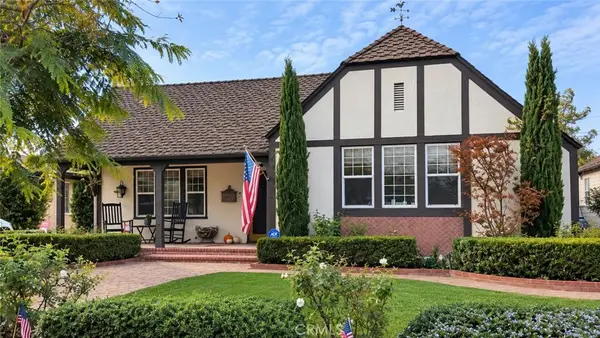 $1,329,000Coming Soon3 beds 3 baths2,100 sq. ft.
2408 Fairmont, Santa Ana, CA 92706
MLS# PW26226479Listed by: CAPITALVEST, INC. - New
 $889,000Active3 beds 2 baths1,229 sq. ft.
927 S Laurel, Santa Ana, CA 92704
MLS# PW26230162Listed by: SEVEN GABLES REAL ESTATE - New
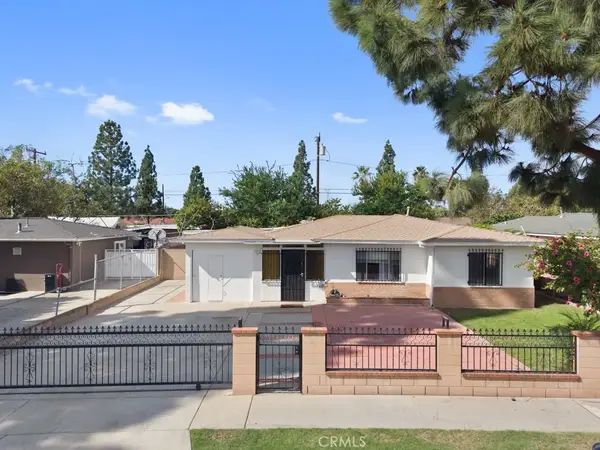 $871,000Active3 beds 1 baths1,171 sq. ft.
1018 S Virlee Street, Santa Ana, CA 92704
MLS# PW26229844Listed by: ADVANCE REALTY - New
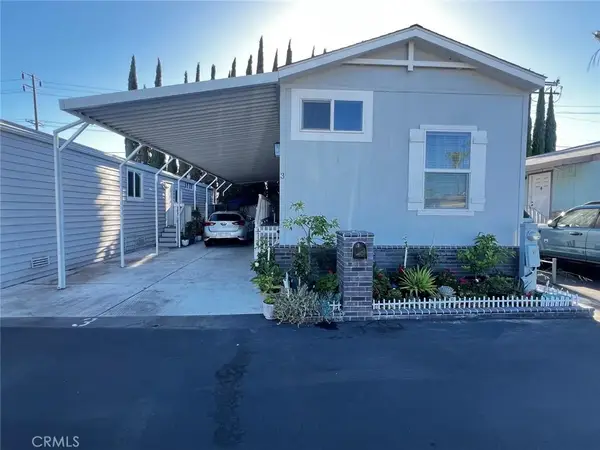 $195,000Active2 beds 2 baths720 sq. ft.
1517 Newhope #3, Santa Ana, CA 92703
MLS# PW26230072Listed by: NEW CENTURY REALTORS - Open Sun, 2 to 4pmNew
 $659,982Active3 beds 3 baths1,387 sq. ft.
16402 S Casa Rey, Santa Ana, CA 92704
MLS# PW26229427Listed by: COLDWELL BANKER REALTY - Open Sun, 1 to 4pmNew
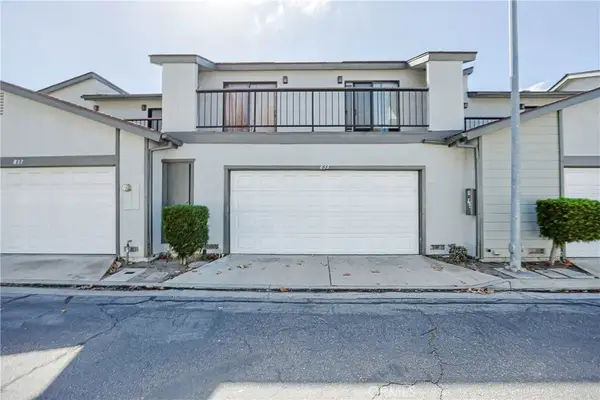 $640,000Active2 beds 2 baths1,065 sq. ft.
833 Amberwood, Santa Ana, CA 92703
MLS# PW26226514Listed by: KELLER WILLIAMS - Open Sun, 1 to 4pmNew
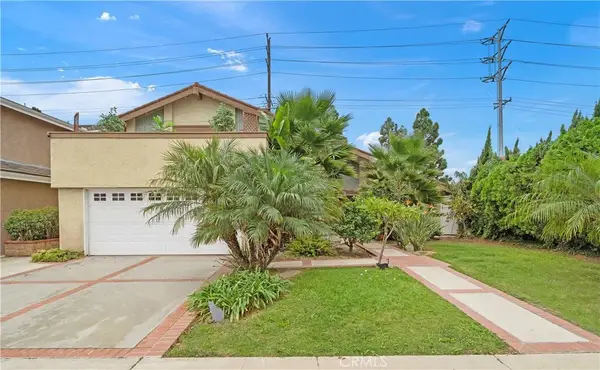 $1,269,000Active5 beds 3 baths2,214 sq. ft.
622 W Alpine Avenue, Santa Ana, CA 92707
MLS# OC26229477Listed by: FIRST TEAM REAL ESTATE


Protect your home and budget from life's surprises with an Assurant Home Warranty, backed by a partner that supports you through every step of homeownership. Explore Plans.
©2026 Century 21 Real Estate LLC. All rights reserved. CENTURY 21®, the CENTURY 21 Logo and C21® are service marks owned by Century 21 Real Estate LLC. Century 21 Real Estate LLC fully supports the principles of the Fair Housing Act and the Equal Opportunity Act. Each office is independently owned and operated. Listing information is deemed reliable but not guaranteed accurate.