
1711 W 21st, Santa Ana, CA 92706
Local realty services provided by:CENTURY 21 Affiliated
Upcoming open houses
- Sun, Oct 2512:00 pm - 03:00 pm
Listed by: jasmin bahena, abraham espadas
Office: first team real estate
MLS#:PW26226036
Source:San Diego MLS via CRMLS
Price summary
- Price:$969,000
- Price per sq. ft.:$806.83
About this home
Cared for and improved by its owners over the years, this single-story 3-bedroom, 2-bath home sits on a 6,820 sq ft lot steps from Riverview Park and River View Golf Course. Inside, enjoy new floors, baseboards, blinds and ceiling fans, two completely remodeled bathrooms, and a kitchen with a smart stove and reverse osmosis water. Major systems include new AC and heat return, a new water heater, a new sewer line to the street, new plumbing lines under the house and a side-yard drainage system. A long driveway leads to a carport and a detached garage with 240V for EV charging, then on to a landscaped backyard with sprinkler and drip systems and a storage shed on a concrete pad. Fresh exterior paint, a smart thermostat and smart smoke/CO detectors complete the package. Near Santa Ana College, the Santa Ana River Trail, Bowers Museum and Downtown Santa Ana, with quick access to the 5, 22, 55 and 57, The Outlets at Orange and OC Vibe.
Contact an agent
Home facts
- Year built:1954
- Listing ID #:PW26226036
- Added:4 day(s) ago
- Updated:October 25, 2026 at 02:50 PM
Rooms and interior
- Bedrooms:3
- Total bathrooms:2
- Full bathrooms:2
- Flooring:Linoleum/Vinyl
- Kitchen Description:Convection Oven, Dishwasher, Disposal, Gas Oven, Gas Range, Gas Stove
- Living area:1,201 sq. ft.
Heating and cooling
- Cooling:Central Forced Air
- Heating:Forced Air Unit
Structure and exterior
- Roof:Asphalt
- Year built:1954
- Building area:1,201 sq. ft.
- Levels:1 Story
Utilities
- Water:Public, Water Connected
- Sewer:Public Sewer, Sewer Connected
Finances and disclosures
- Price:$969,000
- Price per sq. ft.:$806.83
Features and amenities
- Appliances:Convection Oven, Dishwasher, Disposal, Gas Oven, Gas Range, Gas Stove, Water Line to Refrigerator, Water Purifier, Water Softener
- Laundry features:Gas, Washer Hookup
Parking
- Total parking spaces:11
- Parking description:Garage, Garage Door Opener, Gated
- Garage spaces:2
 This information is deemed reliable but not guaranteed. You should rely on this information only to decide whether or not to further investigate a particular property. BEFORE MAKING ANY OTHER DECISION, YOU SHOULD PERSONALLY INVESTIGATE THE FACTS (e.g. square footage and lot size) with the assistance of an appropriate professional. You may use this information only to identify properties you may be interested in investigating further. All uses except for personal, non-commercial use in accordance with the foregoing purpose are prohibited. Redistribution or copying of this information, any photographs or video tours is strictly prohibited. This information is derived from the Internet Data Exchange (IDX) service provided by San Diego MLS®. Displayed property listings may be held by a brokerage firm other than the broker and/or agent responsible for this display. The information and any photographs and video tours and the compilation from which they are derived is protected by copyright. Compilation © 2020 San Diego MLS®, Inc. SANDICOR Member Broker: Nikki Coppa
New listings near 1711 W 21st
- Coming Soon
 $1,250,000Coming Soon5 beds 2 baths1,800 sq. ft.
217 N Mcclay, Santa Ana, CA 92701
MLS# PW26230219Listed by: RE/MAX NEW DIMENSION - Coming Soon
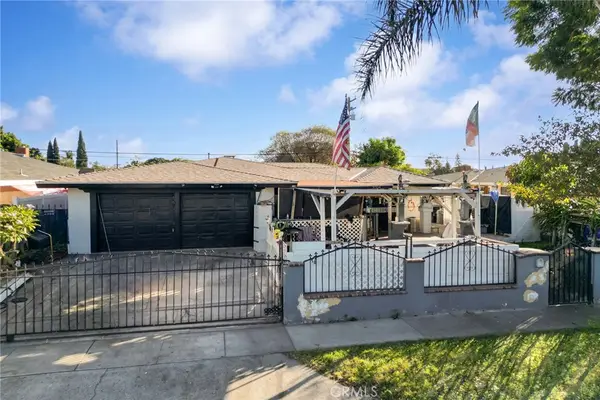 $799,800Coming Soon5 beds 3 baths1,656 sq. ft.
3314 W Chestnut, Santa Ana, CA 92704
MLS# PW26229853Listed by: FIRST TEAM REAL ESTATE - Coming Soon
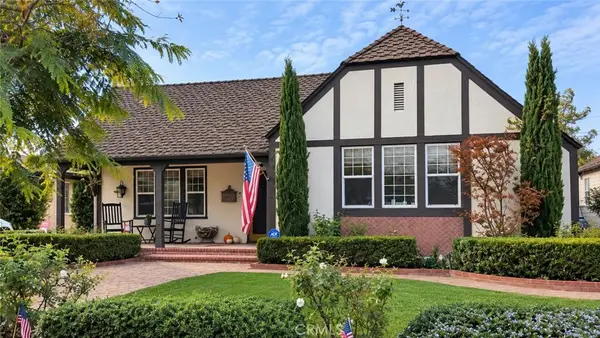 $1,329,000Coming Soon3 beds 3 baths2,100 sq. ft.
2408 Fairmont, Santa Ana, CA 92706
MLS# PW26226479Listed by: CAPITALVEST, INC. - New
 $889,000Active3 beds 2 baths1,229 sq. ft.
927 S Laurel, Santa Ana, CA 92704
MLS# PW26230162Listed by: SEVEN GABLES REAL ESTATE - New
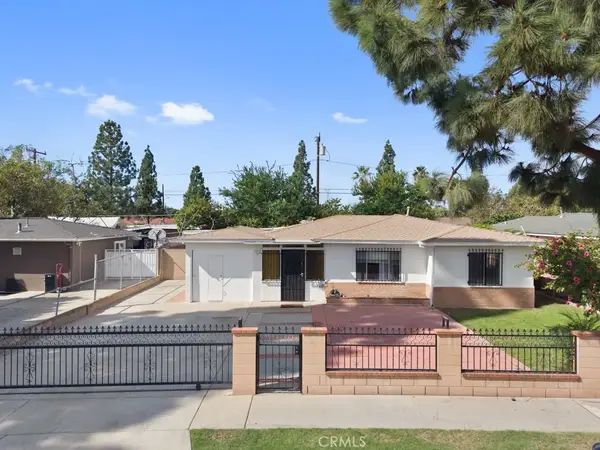 $871,000Active3 beds 1 baths1,171 sq. ft.
1018 S Virlee Street, Santa Ana, CA 92704
MLS# PW26229844Listed by: ADVANCE REALTY - New
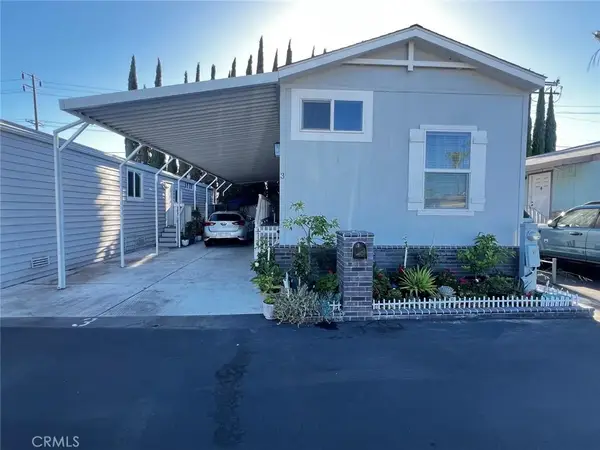 $195,000Active2 beds 2 baths720 sq. ft.
1517 Newhope #3, Santa Ana, CA 92703
MLS# PW26230072Listed by: NEW CENTURY REALTORS - Open Sun, 2 to 4pmNew
 $659,982Active3 beds 3 baths1,387 sq. ft.
16402 S Casa Rey, Santa Ana, CA 92704
MLS# PW26229427Listed by: COLDWELL BANKER REALTY - Open Sun, 1 to 4pmNew
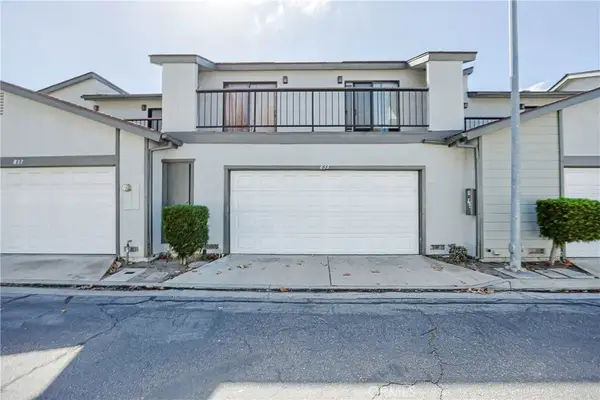 $640,000Active2 beds 2 baths1,065 sq. ft.
833 Amberwood, Santa Ana, CA 92703
MLS# PW26226514Listed by: KELLER WILLIAMS - Open Sun, 1 to 4pmNew
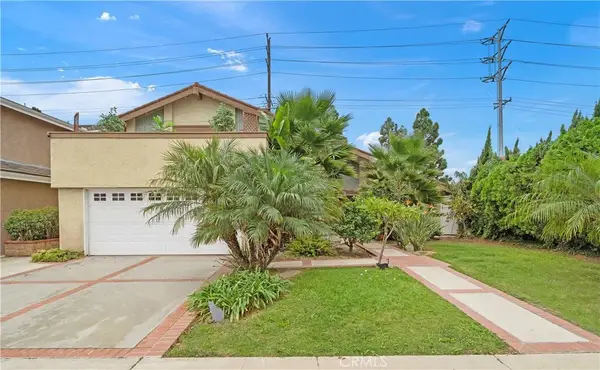 $1,269,000Active5 beds 3 baths2,214 sq. ft.
622 W Alpine Avenue, Santa Ana, CA 92707
MLS# OC26229477Listed by: FIRST TEAM REAL ESTATE - New
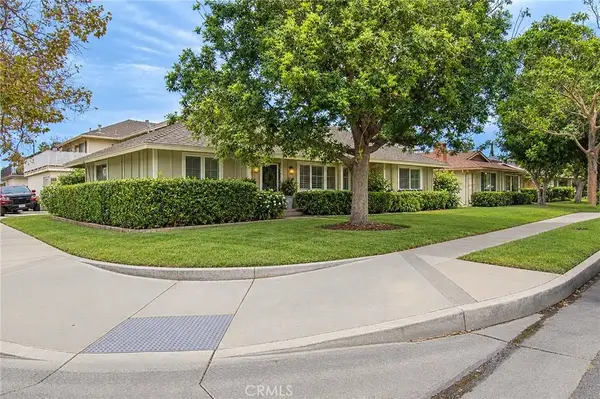 $1,649,000Active9 beds 7 baths
2731 W Orion Avenue, Santa Ana, CA 92704
MLS# LG26219043Listed by: ARBOR REAL ESTATE


Protect your home and budget from life's surprises with an Assurant Home Warranty, backed by a partner that supports you through every step of homeownership. Explore Plans.
©2026 Century 21 Real Estate LLC. All rights reserved. CENTURY 21®, the CENTURY 21 Logo and C21® are service marks owned by Century 21 Real Estate LLC. Century 21 Real Estate LLC fully supports the principles of the Fair Housing Act and the Equal Opportunity Act. Each office is independently owned and operated. Listing information is deemed reliable but not guaranteed accurate.