
2220 Greenleaf Street, Santa Ana, CA 92706
Local realty services provided by:CENTURY 21 Affiliated
Listed by: david buster
Office: david buster, broker
MLS#:OC26196776
Source:San Diego MLS via CRMLS
Price summary
- Price:$1,585,000
- Price per sq. ft.:$957.13
About this home
This picturesque Tudor home built in 1934, evokes story-book vibes and the elegance of a by-gone era in one of the most sought after neighborhoods in all of Orange County: Historic Floral Park. Located on Greenleaf, a street who's Oak Trees and expansive concrete thoroughfare could tell a story all their own, this house exudes its own charm in an unbeatable location, a rare-find, breed of property. Upon entering the formal entryway offers timeless charm while authentic details like the oversized front door, original hardwood floors and plaster walls in the living room and dining room showcase the artistry of this home. A sunlit breakfast room with travertine floors helps transition from the dining room into the kitchen where top-notch cherry custom cabinets abound with gorgeous granite countertops (featuring soft close doors and drawers). This unique home offers three spacious bedrooms, currently, one of which has been thoughtfully converted into a den, but an easy transition can place walls right back up if a third bedroom is more your style. The period correct central bathroom will bring you back to yesteryear while the primary suite benefits from built-in closet cabinetry and the cutest custom bath in the whole of the neighborhood! Tucked behind the house, the garage is hidden and pushed back, with a custom breezeway awning covering that will keep you in the shade and out of the rain when doing laundry as your laundry station, equipped with washing basin, is located there. The garage is fully finished with superb storage cabinetry, huge overhead storage and a full bathro...
Contact an agent
Home facts
- Year built:1934
- Listing ID #:OC26196776
- Added:48 day(s) ago
- Updated:October 28, 2026 at 08:22 AM
Rooms and interior
- Bedrooms:3
- Total bathrooms:2
- Full bathrooms:2
- Flooring:Wood
- Kitchen Description:Convection Oven, Dishwasher, Disposal, Gas & Electric Range, Microwave, Refrigerator, Vented Exhaust Fan
- Living area:1,656 sq. ft.
Heating and cooling
- Cooling:Central Forced Air
- Heating:Forced Air Unit
Structure and exterior
- Roof:Asphalt, Shingle
- Year built:1934
- Building area:1,656 sq. ft.
- Architectural Style:Tudor/French Normandy
- Construction Materials:Stucco
- Exterior Features:Covered
- Levels:1 Story
Utilities
- Water:Public, Water Connected
- Sewer:Public Sewer, Sewer Connected
Finances and disclosures
- Price:$1,585,000
- Price per sq. ft.:$957.13
Features and amenities
- Appliances:Convection Oven, Dishwasher, Disposal, Gas & Electric Range, Microwave, Refrigerator, Vented Exhaust Fan
Parking
- Total parking spaces:2
- Parking description:Garage, Garage - Single Door, Garage Door Opener
- Garage spaces:2
 This information is deemed reliable but not guaranteed. You should rely on this information only to decide whether or not to further investigate a particular property. BEFORE MAKING ANY OTHER DECISION, YOU SHOULD PERSONALLY INVESTIGATE THE FACTS (e.g. square footage and lot size) with the assistance of an appropriate professional. You may use this information only to identify properties you may be interested in investigating further. All uses except for personal, non-commercial use in accordance with the foregoing purpose are prohibited. Redistribution or copying of this information, any photographs or video tours is strictly prohibited. This information is derived from the Internet Data Exchange (IDX) service provided by San Diego MLS®. Displayed property listings may be held by a brokerage firm other than the broker and/or agent responsible for this display. The information and any photographs and video tours and the compilation from which they are derived is protected by copyright. Compilation © 2020 San Diego MLS®, Inc. SANDICOR Member Broker: Nikki Coppa
New listings near 2220 Greenleaf Street
- Coming Soon
 $350,000Coming Soon4 beds 3 baths1,679 sq. ft.
2512 N Tustin #d Avenue, Santa Ana, CA 92705
MLS# HD26229786Listed by: KW MOJAVE - Coming SoonOpen Sat, 12 to 4pm
 $1,250,000Coming Soon-- beds -- baths1,800 sq. ft.
217 N Mcclay, Santa Ana, CA 92701
MLS# PW26230672Listed by: RE/MAX NEW DIMENSION - New
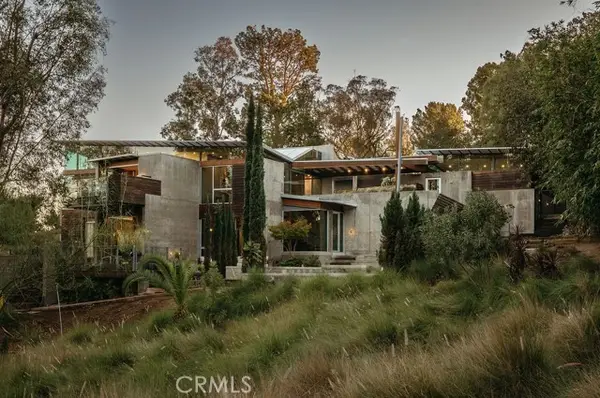 $3,995,000Active3 beds 3 baths3,400 sq. ft.
2231 Foothill Boulevard, Santa Ana, CA 92705
MLS# OC26217524Listed by: KASE REAL ESTATE - New
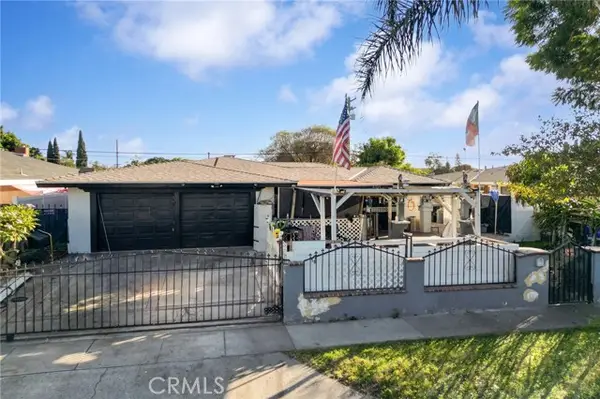 $799,800Active5 beds 3 baths1,656 sq. ft.
3314 Chestnut, Santa Ana, CA 92704
MLS# PW26229853Listed by: FIRST TEAM REAL ESTATE - New
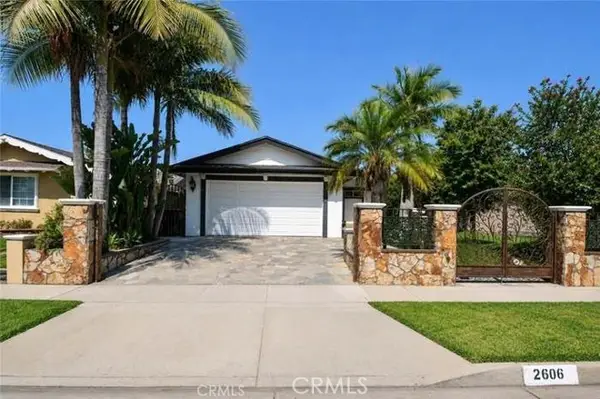 $1,050,000Active4 beds 2 baths1,586 sq. ft.
2606 Poplar St, Santa Ana, CA 92704
MLS# PW26231253Listed by: SUPERIOR REAL ESTATE GROUP - New
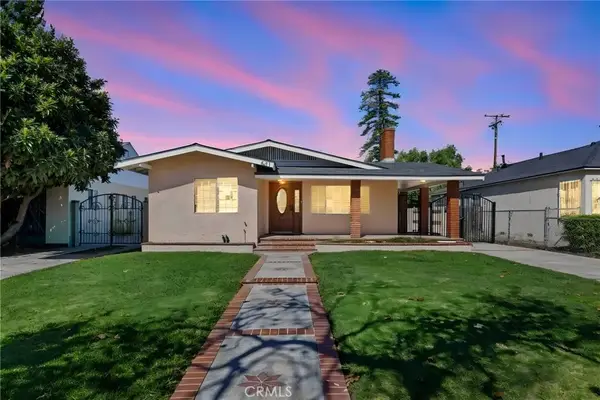 $959,000Active4 beds 2 baths1,341 sq. ft.
621 E Myrtle, Santa Ana, CA 92701
MLS# PW26231575Listed by: COMPASS - New
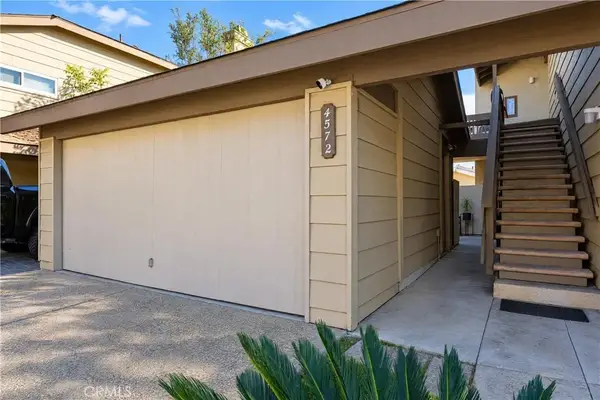 $400,000Active1 beds 1 baths664 sq. ft.
4572 W 5th Street, Santa Ana, CA 92703
MLS# IV26231468Listed by: HOMESMART, EVERGREEN REALTY - New
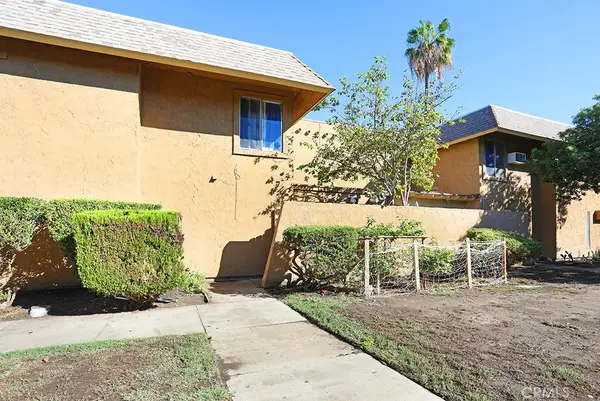 $499,000Active3 beds 2 baths1,095 sq. ft.
1272 E Mcfadden, Santa Ana, CA 92705
MLS# PW26232064Listed by: GREENFIELD REALTY - New
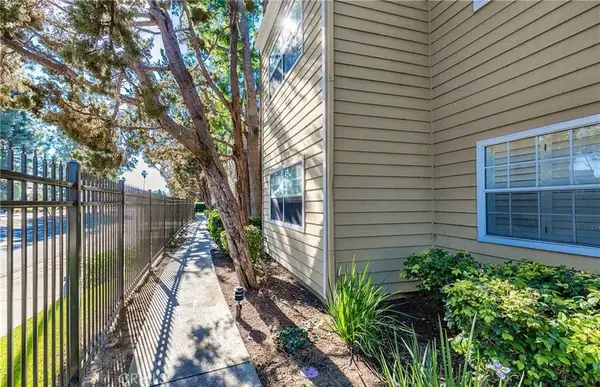 $355,000Active2 beds 2 baths1,093 sq. ft.
3750 S Bear Unit F, Santa Ana, CA 92704
MLS# OC26230551Listed by: REALTY ONE GROUP WEST - New
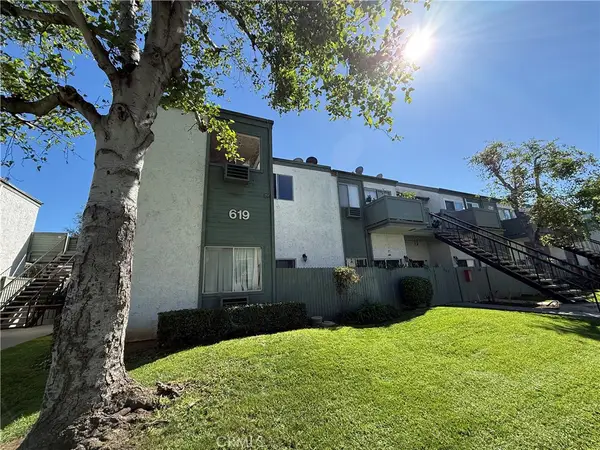 $420,000Active2 beds 2 baths824 sq. ft.
619 N Bristol #23, Santa Ana, CA 92703
MLS# OC26231763Listed by: HOMESMART, EVERGREEN REALTY


Protect your home and budget from life's surprises with an Assurant Home Warranty, backed by a partner that supports you through every step of homeownership. Explore Plans.
©2026 Century 21 Real Estate LLC. All rights reserved. CENTURY 21®, the CENTURY 21 Logo and C21® are service marks owned by Century 21 Real Estate LLC. Century 21 Real Estate LLC fully supports the principles of the Fair Housing Act and the Equal Opportunity Act. Each office is independently owned and operated. Listing information is deemed reliable but not guaranteed accurate.