
2616 N Tustin Avenue #A, Santa Ana, CA 92705
Local realty services provided by:CENTURY 21 Masters
Listed by: eric miller
Office: powerclose realty
MLS#:RS25140144
Source:San Diego MLS via CRMLS
Price summary
- Price:$330,000
- Price per sq. ft.:$226.8
- Monthly HOA dues:$705
About this home
Welcome to this beautifully upgraded one-story condo in a gated Orange County community, ideally located on the desirable border of Orange and Santa Ana. This value-packed single-story, 3-bedroom, 2-bath residence combines modern upgrades, functional living space, and exceptional accessibility to shopping, dining, entertainment, and major freewaysmaking it an ideal opportunity for first-time buyers, commuters, and investors alike. Inside, the home features soaring ceilings, abundant natural light, and an open-concept layout designed for comfortable everyday living and effortless entertaining. The remodeled kitchen showcases granite countertops, sleek cabinetry, and a functional design that flows seamlessly into the main living areas. Updated bathrooms, contemporary finishes, and durable laminate and tile flooring throughout further enhance the homes turnkey appeal. Enjoy true indoor-outdoor California living with both a private front patio and a secluded rear patio featuring added privacy enhancementsperfect for morning coffee, outdoor dining, or relaxing in the Southern California sunshine. Residents enjoy desirable HOA amenities including gated access, pool, spa, clubhouse, landscaped greenbelts, and guest parking, offering comfort and convenience within a well-maintained community. Conveniently situated near major freeways, popular restaurants, shopping centers, schools, and employment hubs, this move-in-ready Orange County home delivers the perfect combination of location, lifestyle, and upgraded living. Make this slice of the California dream your home....
Contact an agent
Home facts
- Year built:1974
- Listing ID #:RS25140144
- Added:58 day(s) ago
- Updated:August 13, 2026 at 02:11 PM
Rooms and interior
- Bedrooms:3
- Total bathrooms:2
- Full bathrooms:2
- Flooring:Laminate, Tile
- Kitchen Description:Dishwasher, Gas Range, Microwave, Refrigerator
- Living area:1,455 sq. ft.
Heating and cooling
- Cooling:Central Forced Air
- Heating:Forced Air Unit
Structure and exterior
- Year built:1974
- Building area:1,455 sq. ft.
- Exterior Features:Concrete, Enclosed
- Levels:1 Story
Utilities
- Water:Public, Water Connected
- Sewer:Public Sewer, Sewer Connected
Finances and disclosures
- Price:$330,000
- Price per sq. ft.:$226.8
Features and amenities
- Appliances:Dishwasher, Dryer, Gas Range, Microwave, Refrigerator, Washer
- Laundry features:Dryer, Washer
- Pool features:Association, Community/Common, Pool
Parking
- Total parking spaces:4
- Parking description:Garage - Two Door, Garage Door Opener
- Garage spaces:2
 This information is deemed reliable but not guaranteed. You should rely on this information only to decide whether or not to further investigate a particular property. BEFORE MAKING ANY OTHER DECISION, YOU SHOULD PERSONALLY INVESTIGATE THE FACTS (e.g. square footage and lot size) with the assistance of an appropriate professional. You may use this information only to identify properties you may be interested in investigating further. All uses except for personal, non-commercial use in accordance with the foregoing purpose are prohibited. Redistribution or copying of this information, any photographs or video tours is strictly prohibited. This information is derived from the Internet Data Exchange (IDX) service provided by San Diego MLS®. Displayed property listings may be held by a brokerage firm other than the broker and/or agent responsible for this display. The information and any photographs and video tours and the compilation from which they are derived is protected by copyright. Compilation © 2020 San Diego MLS®, Inc. SANDICOR Member Broker: Randy Thompson
New listings near 2616 N Tustin Avenue #A
- Coming Soon
 $1,199,000Coming Soon4 beds 2 baths
1922 W Flora Street, Santa Ana, CA 92704
MLS# OC26176925Listed by: ZUTILA REAL ESTATE - New
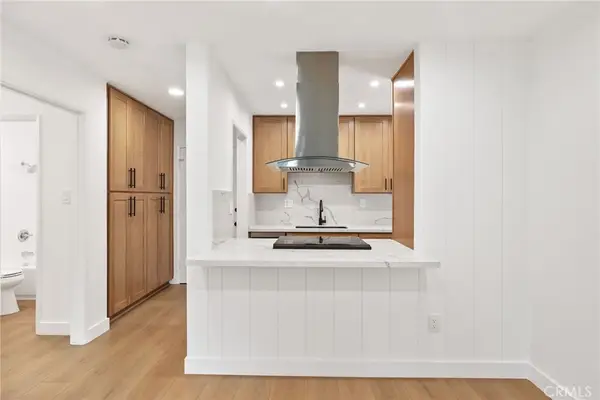 $355,000Active1 beds 1 baths504 sq. ft.
1030 W Macarthur #86, Santa Ana, CA 92707
MLS# PW26176364Listed by: COLDWELL BANKER REALTY - New
 $1,595,000Active8 beds 7 baths
2236 E Franzen, Santa Ana, CA 92705
MLS# PW26176654Listed by: MORGAN SKENDERIAN - Coming SoonOpen Fri, 10:30am to 1:30pm
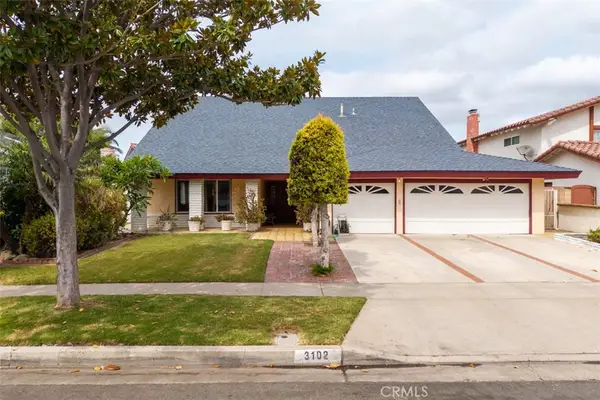 $1,299,000Coming Soon4 beds 3 baths
3102 S Pacific, Santa Ana, CA 92704
MLS# OC26174641Listed by: REAL BROKER - Open Sun, 2 to 4pmNew
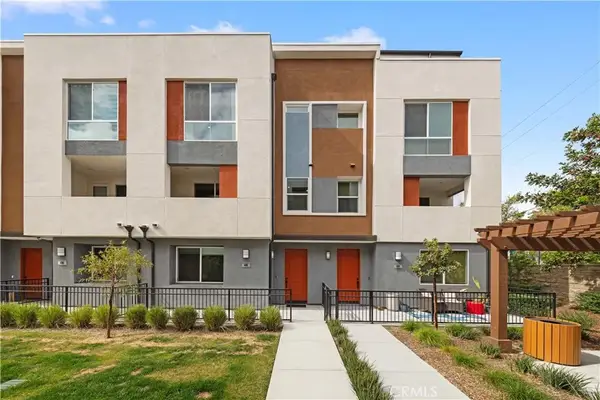 $839,998Active3 beds 4 baths1,869 sq. ft.
1816 E 1st #440, Santa Ana, CA 92705
MLS# TR26176430Listed by: REMAX 2000 REALTY - Open Sat, 10:30am to 3pmNew
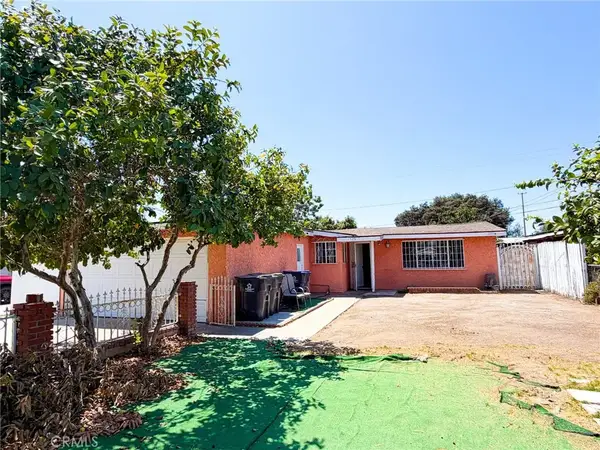 $639,000Active4 beds 2 baths1,248 sq. ft.
526 Nottingham, Santa Ana, CA 92703
MLS# PW26176140Listed by: GREEN EQUITY, INC. - Open Sat, 11:30am to 2pmNew
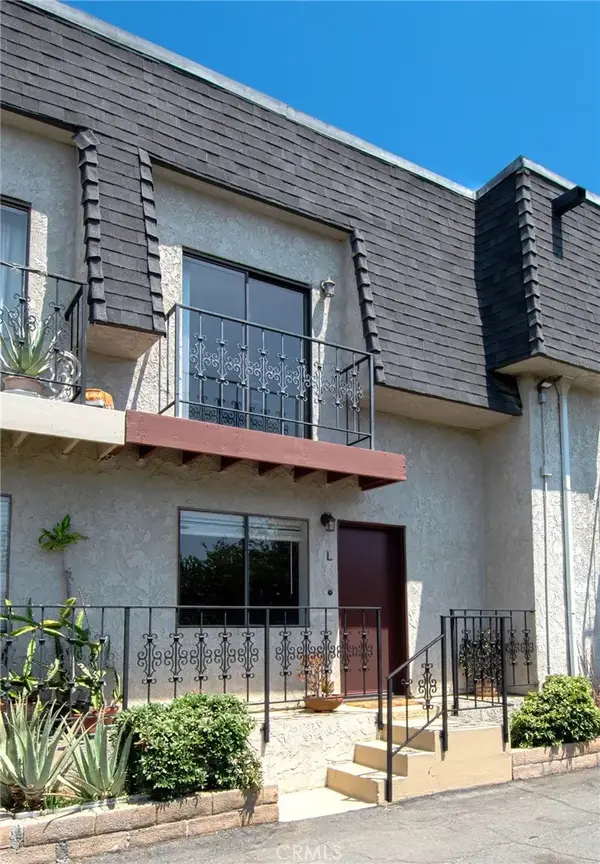 $499,000Active2 beds 2 baths810 sq. ft.
2223 N Broadway #L, Santa Ana, CA 92706
MLS# NP26164753Listed by: ARBOR REAL ESTATE - Open Sat, 1 to 3pmNew
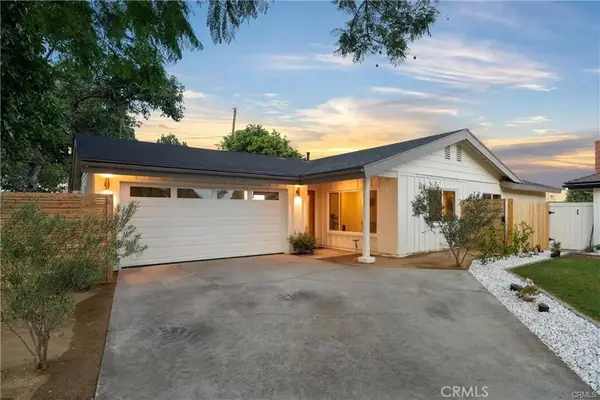 $1,195,000Active3 beds 2 baths1,524 sq. ft.
2101 N Hathaway, Santa Ana, CA 92705
MLS# PW26175353Listed by: REALTY ONE GROUP WEST - Open Sat, 11am to 1pmNew
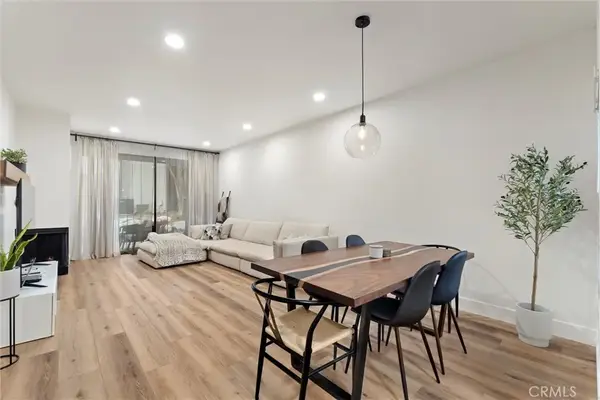 $649,000Active2 beds 2 baths1,177 sq. ft.
2504 W Macarthur Boulevard #I, Santa Ana, CA 92704
MLS# PW26175041Listed by: KELLER WILLIAMS PACIFIC ESTATE - Open Sat, 1 to 4pmNew
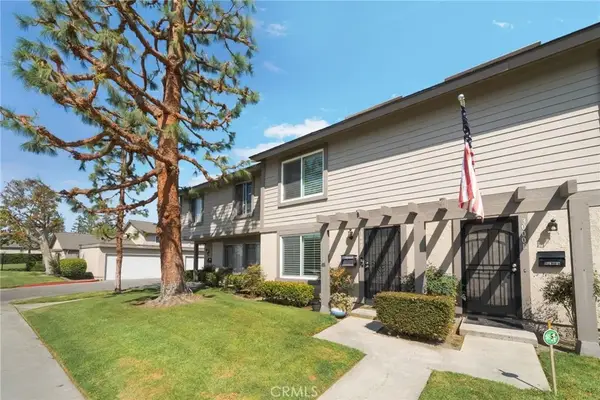 $665,000Active3 beds 2 baths1,062 sq. ft.
3000 Bradford Pl Unit F, Santa Ana, CA 92707
MLS# OC26175003Listed by: REALTY ONE GROUP WEST


Protect your home and budget from life's surprises with an Assurant Home Warranty, backed by a partner that supports you through every step of homeownership. Explore Plans.
©2026 Century 21 Real Estate LLC. All rights reserved. CENTURY 21®, the CENTURY 21 Logo and C21® are service marks owned by Century 21 Real Estate LLC. Century 21 Real Estate LLC fully supports the principles of the Fair Housing Act and the Equal Opportunity Act. Each office is independently owned and operated. Listing information is deemed reliable but not guaranteed accurate.