
3407 S Main #L, Santa Ana, CA 92707
Local realty services provided by:CENTURY 21 Masters
3407 S Main #L,Santa Ana, CA 92707
$797,000
- 2 Beds
- 3 Baths
- 1,446 sq. ft.
- Townhouse
- Active
Listed by: parisa houshangi
Office: keller williams realty
MLS#:OC26143991
Source:San Diego MLS via CRMLS
Price summary
- Price:$797,000
- Price per sq. ft.:$551.18
- Monthly HOA dues:$310
About this home
Welcome to Vantage at South Coast Metro, a gated townhome community offering the perfect blend of comfort, convenience, and Orange County lifestyle. This beautifully refreshed tri-level home features 2 bedrooms, 2.5 bathrooms, an open floor plan, soaring ceilings, and a light-filled living space designed for easy everyday living. Recent updates include fresh interior paint, brand-new carpet on the stairs, luxury vinyl flooring throughout the main living areas and bedrooms, brand-new LED recessed lighting, a stylish chandelier, and new mirrors in all bathrooms. The main level offers an inviting living room with fireplace, a cozy dining area, and a private balcony overlooking the community a perfect spot for morning coffee or evening relaxation. The open kitchen connects easily to the living and dining spaces, creating a comfortable flow for entertaining. Upstairs, both bedrooms offer privacy and function, including a spacious primary suite with walk-in closet and en-suite bath. Additional highlights include an attached 2-car garage with brand new epoxy flooring, direct access to the house, private full driveway parking, central A/C, and excellent storage. The water heater has is also new. The entire house is equipped with fire sprinklers which will help you with your home insurance policy. Residents of Vantage enjoy gated living with resort-style amenities including a pool, spa, and BBQ area where grills will be cleaned on a daily basis. The location is hard to beat just minutes from South Coast Plaza, Segerstrom Center for the Arts, Orange County Museum of Art, dining, sh...
Contact an agent
Home facts
- Year built:2004
- Listing ID #:OC26143991
- Added:2 day(s) ago
- Updated:July 05, 2026 at 09:42 PM
Rooms and interior
- Bedrooms:2
- Total bathrooms:3
- Full bathrooms:2
- Half bathrooms:1
- Flooring:Carpet, Laminate, Linoleum/Vinyl
- Kitchen Description:Dishwasher, Disposal, Gas Range, Microwave, Refrigerator
- Living area:1,446 sq. ft.
Heating and cooling
- Cooling:Central Forced Air
Structure and exterior
- Roof:Concrete
- Year built:2004
- Building area:1,446 sq. ft.
- Architectural Style:Modern
- Construction Materials:Concrete
- Exterior Features:Concrete, Covered
- Levels:3 Story
Utilities
- Water:Public, Water Connected
- Sewer:Public Sewer, Sewer Connected
Finances and disclosures
- Price:$797,000
- Price per sq. ft.:$551.18
Features and amenities
- Appliances:Dishwasher, Disposal, Dryer, Gas Range, Microwave, Refrigerator, Washer
- Laundry features:Dryer, Washer
- Pool features:Association, Below Ground, Community/Common, Fenced, Filtered, Pool
Parking
- Total parking spaces:2
- Parking description:Direct Garage Access, Garage - Two Door, Garage Door Opener
- Garage spaces:2
 This information is deemed reliable but not guaranteed. You should rely on this information only to decide whether or not to further investigate a particular property. BEFORE MAKING ANY OTHER DECISION, YOU SHOULD PERSONALLY INVESTIGATE THE FACTS (e.g. square footage and lot size) with the assistance of an appropriate professional. You may use this information only to identify properties you may be interested in investigating further. All uses except for personal, non-commercial use in accordance with the foregoing purpose are prohibited. Redistribution or copying of this information, any photographs or video tours is strictly prohibited. This information is derived from the Internet Data Exchange (IDX) service provided by San Diego MLS®. Displayed property listings may be held by a brokerage firm other than the broker and/or agent responsible for this display. The information and any photographs and video tours and the compilation from which they are derived is protected by copyright. Compilation © 2020 San Diego MLS®, Inc. SANDICOR Member Broker: Randy Thompson
New listings near 3407 S Main #L
- New
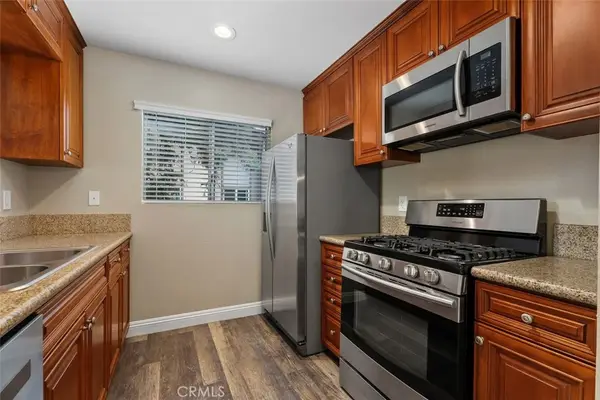 $494,900Active2 beds 2 baths1,007 sq. ft.
1090 Cabrillo Park, Santa Ana, CA 92701
MLS# OC26137686Listed by: COLDWELL BANKER REALTY - New
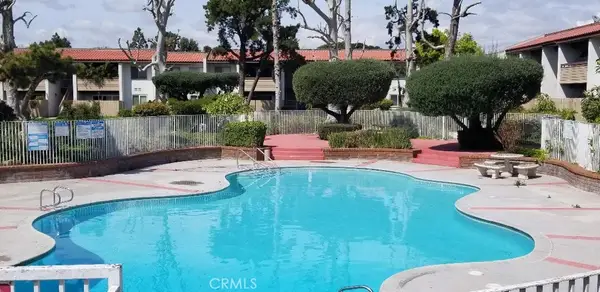 $499,900Active2 beds 2 baths878 sq. ft.
2511 W Sunflower Avenue #J7, Santa Ana, CA 92704
MLS# PW26145293Listed by: PROFESSIONAL HOME REALTORS - New
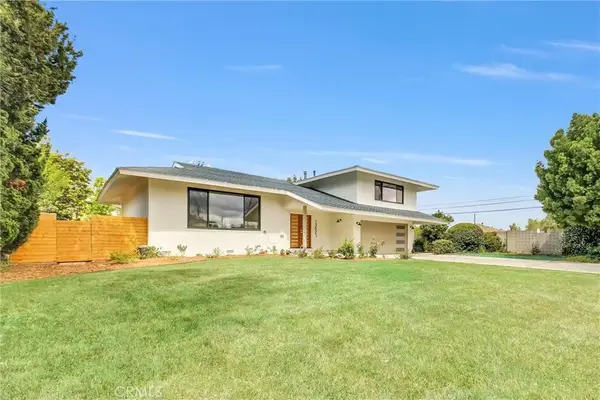 $1,499,000Active3 beds 3 baths2,242 sq. ft.
13021 Flint, Santa Ana, CA 92705
MLS# OC26145303Listed by: RE/MAX TERRASOL - New
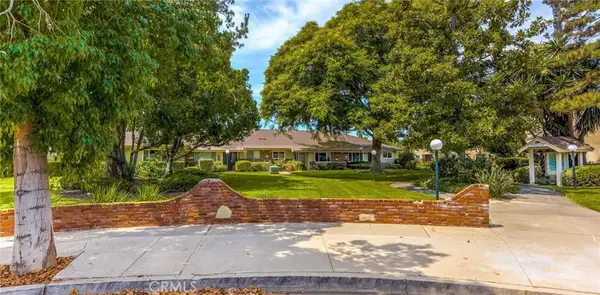 $625,000Active2 beds 2 baths1,089 sq. ft.
1921 Sherry #110, Santa Ana, CA 92705
MLS# PW26145157Listed by: SEVEN GABLES REAL ESTATE - Coming Soon
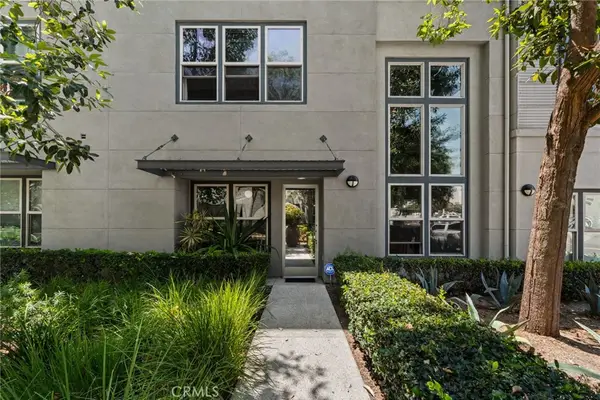 $799,999Coming Soon2 beds 2 baths
223 N Bush, Santa Ana, CA 92701
MLS# CV26144851Listed by: ELEVATE REAL ESTATE AGENCY - Coming Soon
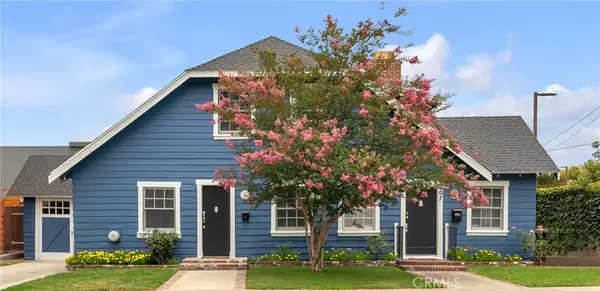 $925,000Coming Soon-- beds -- baths
207 W Buffalo Avenue, Santa Ana, CA 92706
MLS# PW26144828Listed by: KELLER WILLIAMS REALTY - Coming Soon
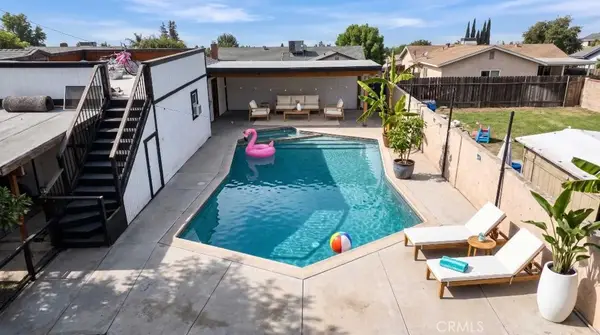 $1,048,000Coming Soon4 beds 2 baths
502 E Camile, Santa Ana, CA 92701
MLS# PW26144185Listed by: RE/PRO REALTY - New
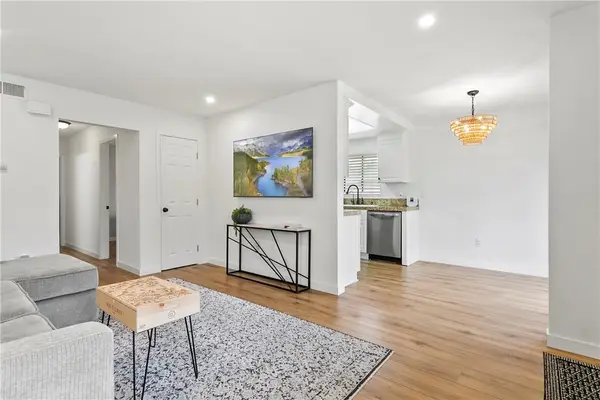 $499,000Active2 beds 2 baths851 sq. ft.
2340 Joana Drive #4, Santa Ana, CA 92705
MLS# OC26142340Listed by: SEVEN GABLES REAL ESTATE - New
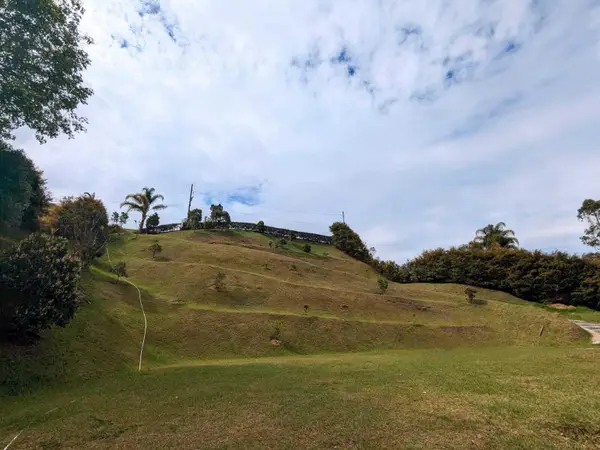 $174,093Active3456 Acres
00000 Vereda Santa Ana, ,
MLS# B26048132Listed by: TREASURE PROPERTY GROUP LLC


Protect your home and budget from life's surprises with an Assurant Home Warranty, backed by a partner that supports you through every step of homeownership. Explore Plans.
©2026 Century 21 Real Estate LLC. All rights reserved. CENTURY 21®, the CENTURY 21 Logo and C21® are service marks owned by Century 21 Real Estate LLC. Century 21 Real Estate LLC fully supports the principles of the Fair Housing Act and the Equal Opportunity Act. Each office is independently owned and operated. Listing information is deemed reliable but not guaranteed accurate.