
3643 S Bear Street #G, Santa Ana, CA 92704
Local realty services provided by:CENTURY 21 Affiliated
Listed by: jordan bennett
Office: regency real estate brokers
MLS#:OC26137578
Source:San Diego MLS via CRMLS
Price summary
- Price:$425,000
- Price per sq. ft.:$659.94
- Monthly HOA dues:$500
About this home
Prepare to fall in love with this meticulously updated Junior one-bedroom condo, ideally located in the sought after St. Albans gated community in the heart of the South Coast Metro district within walking distance of South Coast Plaza, Segerstrom Center for the Arts, and the award winning South Coast Repertory, offering the perfect blend of resort-like living with easy access to Orange Countys top destinations for fine dining, captivating entertainment, and world-class shopping. The unique and charming European inspired exterior features in this community provide a welcoming first impression. Step inside and soak in the light filled open concept floor plan with a neutral palette, recessed lighting, updated ceiling fans and light fixtures, and sleek luxury vinyl plank flooring throughout, creating an ideal living space. The living area features a cozy fireplace and sliding doors opening to the private balcony patio providing an ideal indoor-outdoor living space. The sparkling remodeled and redesigned kitchen will take your breath away featuring clean lines, gorgeous Quartz countertops and backsplash, timeless Shaker cabinetry, updated stainless-steel appliances, contemporary hardware and pulls, custom pendant lighting, and a prized breakfast bar, all open to the living area, perfect for relaxing and entertaining. The sleeping area features a spacious closet with new mirrored closet doors. Beautifully updated bathroom with new vanity, new faucets and fixtures, subway tile backsplash, framed vanity mirror, updated lighting, and a convenient laundry room. The private covered b...
Contact an agent
Home facts
- Year built:1981
- Listing ID #:OC26137578
- Added:14 day(s) ago
- Updated:July 29, 2026 at 02:42 PM
Rooms and interior
- Bedrooms:1
- Total bathrooms:1
- Full bathrooms:1
- Flooring:Linoleum/Vinyl
- Kitchen Description:Dishwasher, Disposal, Gas Range, Gas Stove, Microwave
- Living area:644 sq. ft.
Heating and cooling
- Cooling:Central Forced Air
- Heating:Forced Air Unit
Structure and exterior
- Roof:Composition
- Year built:1981
- Building area:644 sq. ft.
- Architectural Style:English
- Construction Materials:Stucco, Wood
- Exterior Features:Covered, Deck, Patio
- Levels:1 Story
Utilities
- Water:Public
- Sewer:Public Sewer
Finances and disclosures
- Price:$425,000
- Price per sq. ft.:$659.94
Features and amenities
- Appliances:Dishwasher, Disposal, Gas Range, Gas Stove, Microwave
- Pool features:Association, Community/Common, Pool
Parking
- Total parking spaces:2
- Parking description:Assigned
 This information is deemed reliable but not guaranteed. You should rely on this information only to decide whether or not to further investigate a particular property. BEFORE MAKING ANY OTHER DECISION, YOU SHOULD PERSONALLY INVESTIGATE THE FACTS (e.g. square footage and lot size) with the assistance of an appropriate professional. You may use this information only to identify properties you may be interested in investigating further. All uses except for personal, non-commercial use in accordance with the foregoing purpose are prohibited. Redistribution or copying of this information, any photographs or video tours is strictly prohibited. This information is derived from the Internet Data Exchange (IDX) service provided by San Diego MLS®. Displayed property listings may be held by a brokerage firm other than the broker and/or agent responsible for this display. The information and any photographs and video tours and the compilation from which they are derived is protected by copyright. Compilation © 2020 San Diego MLS®, Inc. SANDICOR Member Broker: Nikki Coppa
New listings near 3643 S Bear Street #G
- New
 $1,500,000Active-- beds -- baths3,056 sq. ft.
1735 W Washington, Santa Ana, CA 92706
MLS# PW26165315Listed by: GREYSTEEL CALIFORNIA, INC. - New
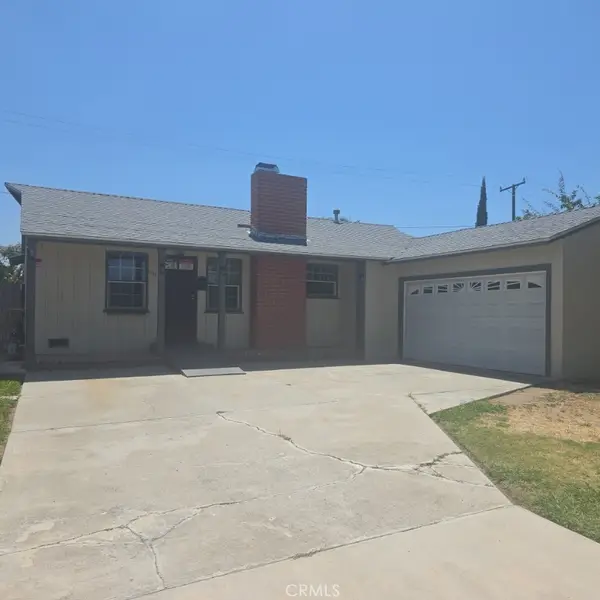 $799,000Active3 beds 2 baths1,110 sq. ft.
1115 N Townsend Street, Santa Ana, CA 92703
MLS# OC26164162Listed by: SAIL PROPERTIES, INC. - Coming SoonOpen Sat, 12 to 3pm
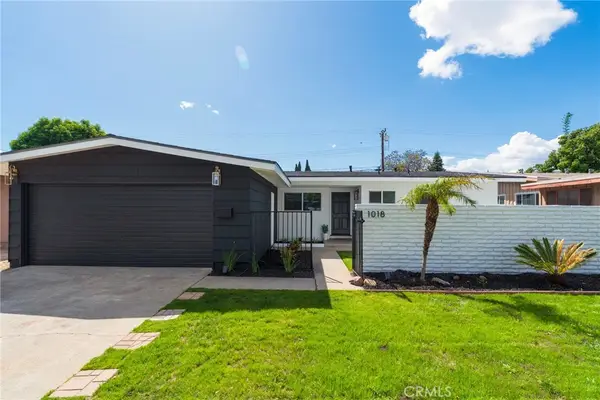 $1,149,000Coming Soon4 beds 2 baths
1018 N Wright, Santa Ana, CA 92701
MLS# RS26165235Listed by: ELEVATE REAL ESTATE AGENCY - Open Sat, 1 to 4pmNew
 $959,999Active4 beds 2 baths1,382 sq. ft.
1622 S Pacific, Santa Ana, CA 92704
MLS# PW26163623Listed by: COMMUNITY BROKERS - Open Sat, 1 to 4pmNew
 $1,065,000Active4 beds 4 baths2,284 sq. ft.
916 E 3rd St, Santa Ana, CA 92701
MLS# OC26164158Listed by: SEVEN GABLES REAL ESTATE - Open Sun, 12 to 2pmNew
 $1,055,000Active2 beds 2 baths1,445 sq. ft.
9 Macarthur Place #508, Santa Ana, CA 92707
MLS# OC26164800Listed by: POLARIS PACIFIC - Open Sat, 1 to 4pmNew
 $665,000Active3 beds 2 baths1,088 sq. ft.
2961 S Sycamore Street #B, Santa Ana, CA 92707
MLS# PW26164616Listed by: ANA REAL ESTATE - Coming Soon
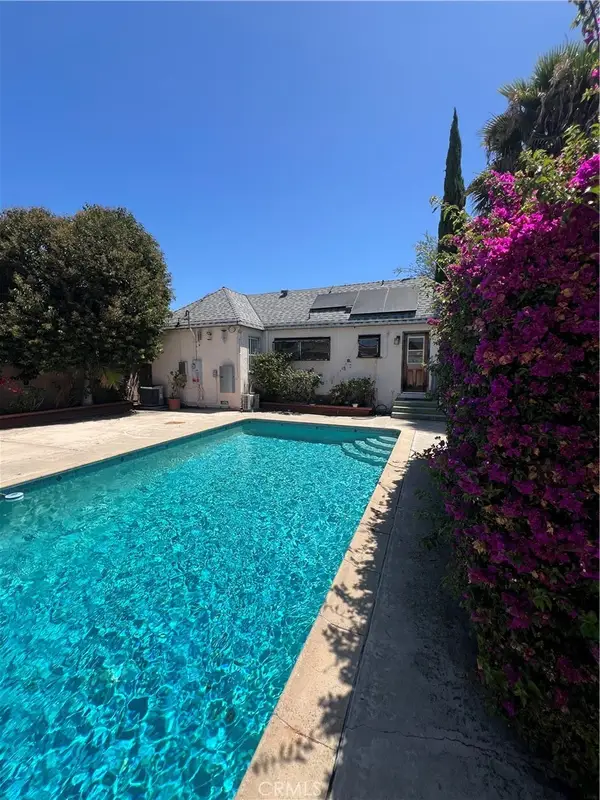 $850,000Coming Soon3 beds 1 baths
726 S Oak, Santa Ana, CA 92701
MLS# OC26164363Listed by: COLDWELL BANKER REALTY - Coming Soon
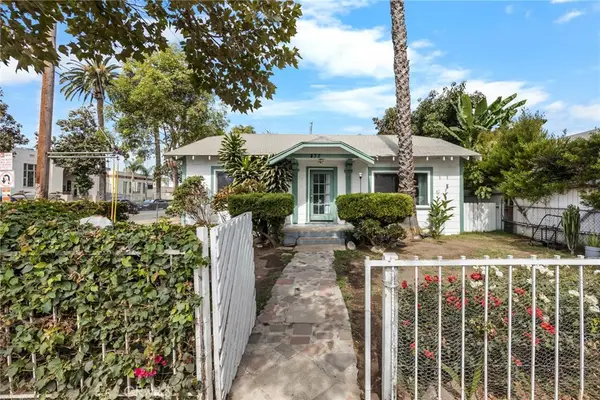 $649,900Coming Soon2 beds 1 baths
836 South Sycamore Street, Santa Ana, CA 92701
MLS# PW26164000Listed by: FIRST TEAM REAL ESTATE - New
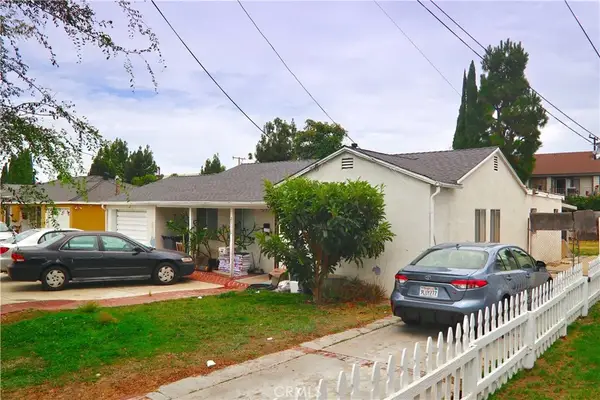 $800,000Active3 beds 2 baths
2505 Huckleberry Road, Santa Ana, CA 92706
MLS# DW26161876Listed by: BEAUTIFUL HOMES REAL ESTATE


Protect your home and budget from life's surprises with an Assurant Home Warranty, backed by a partner that supports you through every step of homeownership. Explore Plans.
©2026 Century 21 Real Estate LLC. All rights reserved. CENTURY 21®, the CENTURY 21 Logo and C21® are service marks owned by Century 21 Real Estate LLC. Century 21 Real Estate LLC fully supports the principles of the Fair Housing Act and the Equal Opportunity Act. Each office is independently owned and operated. Listing information is deemed reliable but not guaranteed accurate.