
669 S Lyon Street, Santa Ana, CA 92705
Local realty services provided by:CENTURY 21 Affiliated
669 S Lyon Street,Santa Ana, CA 92705
$889,000
- 2 Beds
- 3 Baths
- 1,203 sq. ft.
- Townhouse
- Active
Listed by: edgar adame
Office: re/max new dimension
MLS#:PW26164741
Source:San Diego MLS via CRMLS
Price summary
- Price:$889,000
- Price per sq. ft.:$738.99
- Monthly HOA dues:$150
About this home
Welcome to 717 Lyon, a gated community in the heart of Santa Ana. Built in 2024, this beautifully maintained three-level condominium offers 2 bedrooms, 2 full bathrooms, 1 half bathroom, and a modern, turnkey interior filled with natural light. The first level features an exceptionally long two-car tandem garage with a single garage door and plenty of additional space for storage. The main living area is located on the second floor and includes an open kitchen, dining area, spacious living room, convenient half bathroom, and a private balcony/patio. Vinyl flooring and numerous windows create a bright, clean, and welcoming atmosphere throughout the home. Both bedrooms are located on the third floor, along with two full bathrooms and a conveniently placed indoor laundry room. The home includes a brand-new washer and dryer, refrigerator, microwave, electric freestanding range, and dishwasher. The spacious primary suite features a large walk-in closet and an upgraded bathroom with dual sinks, granite countertops, and an oversized walk-in shower. Residents of 717 Lyon enjoy access to two community picnic areas equipped with barbecues, foosball, and ping-pong tables. Conveniently located near the 5 and 55 freeways, the Santa Ana Zoo, Downtown Santa Ana, and Old Towne Tustin, this move-in-ready home offers modern comfort with easy access to shopping, dining, entertainment, and major transportation routes....
Contact an agent
Home facts
- Year built:2024
- Listing ID #:PW26164741
- Added:46 day(s) ago
- Updated:September 20, 2026 at 02:26 PM
Rooms and interior
- Bedrooms:2
- Total bathrooms:3
- Full bathrooms:2
- Half bathrooms:1
- Flooring:Linoleum/Vinyl
- Kitchen Description:Electric Range, Microwave, Refrigerator
- Living area:1,203 sq. ft.
Heating and cooling
- Cooling:Central Forced Air
- Heating:Forced Air Unit
Structure and exterior
- Year built:2024
- Building area:1,203 sq. ft.
- Levels:3 Story
Utilities
- Water:Public, Water Connected
- Sewer:Public Sewer, Sewer Connected
Finances and disclosures
- Price:$889,000
- Price per sq. ft.:$738.99
Features and amenities
- Appliances:Dryer, Electric Range, Microwave, Refrigerator, Washer
- Laundry features:Dryer, Electric, Washer, Washer Hookup
Parking
- Total parking spaces:2
- Parking description:Assigned, Direct Garage Access, Garage, Garage - Single Door, Garage Door Opener
- Garage spaces:2
 This information is deemed reliable but not guaranteed. You should rely on this information only to decide whether or not to further investigate a particular property. BEFORE MAKING ANY OTHER DECISION, YOU SHOULD PERSONALLY INVESTIGATE THE FACTS (e.g. square footage and lot size) with the assistance of an appropriate professional. You may use this information only to identify properties you may be interested in investigating further. All uses except for personal, non-commercial use in accordance with the foregoing purpose are prohibited. Redistribution or copying of this information, any photographs or video tours is strictly prohibited. This information is derived from the Internet Data Exchange (IDX) service provided by San Diego MLS®. Displayed property listings may be held by a brokerage firm other than the broker and/or agent responsible for this display. The information and any photographs and video tours and the compilation from which they are derived is protected by copyright. Compilation © 2020 San Diego MLS®, Inc. SANDICOR Member Broker: Nikki Coppa
New listings near 669 S Lyon Street
- Coming SoonOpen Sat, 12 to 3pm
 $139,900Coming Soon2 beds 2 baths1,248 sq. ft.
107 Monaco #33, Santa Ana, CA 92703
MLS# CV26199984Listed by: LEGACY AGENCY - Coming Soon
 $289,900Coming Soon1 beds 1 baths620 sq. ft.
801 #34 S Lyon S #34, Santa Ana, CA 92705
MLS# PW26198149Listed by: MOJO MANAGEMENT GROUP, INC. - Coming Soon
 $550,000Coming Soon3 beds 2 baths1,285 sq. ft.
2030 E Santa Clara #D2, Santa Ana, CA 92705
MLS# PW26194992Listed by: REALTY MASTERS & ASSOCIATES - Open Sun, 1 to 4pmNew
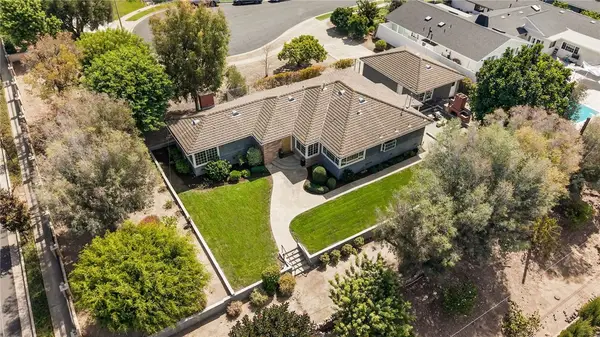 $1,649,000Active3 beds 2 baths2,130 sq. ft.
18012 17th Street, Santa Ana, CA 92705
MLS# PW26197302Listed by: SEVEN GABLES REAL ESTATE - New
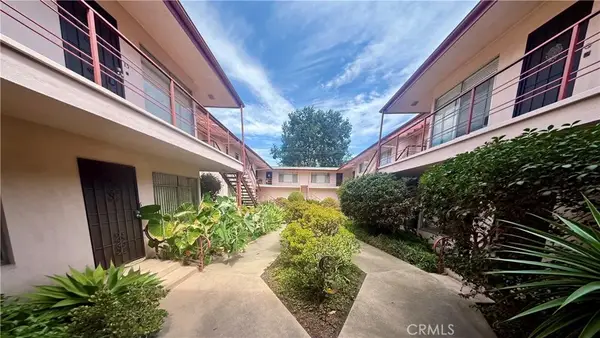 $349,000Active1 beds 1 baths599 sq. ft.
1001 French, Santa Ana, CA 92701
MLS# OC26203184Listed by: REALTY ONE GROUP WEST - New
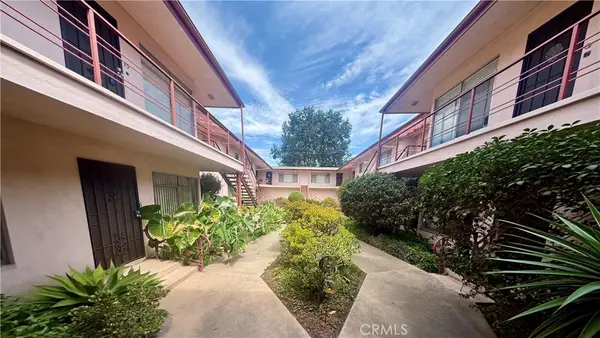 $349,000Active1 beds 1 baths599 sq. ft.
1001 French, Santa Ana, CA 92701
MLS# OC26203184Listed by: REALTY ONE GROUP WEST - Open Sun, 12:30 to 3:30pmNew
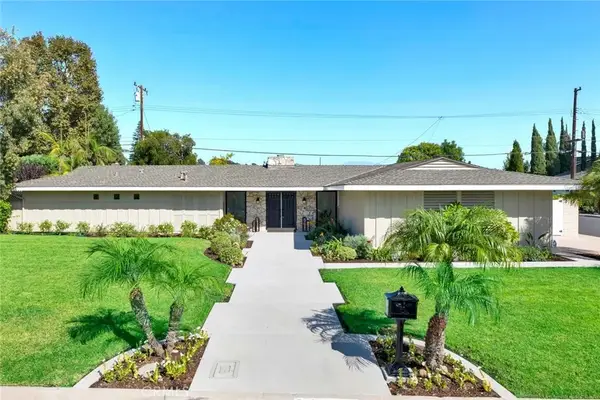 $1,690,000Active3 beds 3 baths2,039 sq. ft.
13232 Sandhurst Place, Santa Ana, CA 92705
MLS# PW26197990Listed by: SEVEN GABLES REAL ESTATE - New
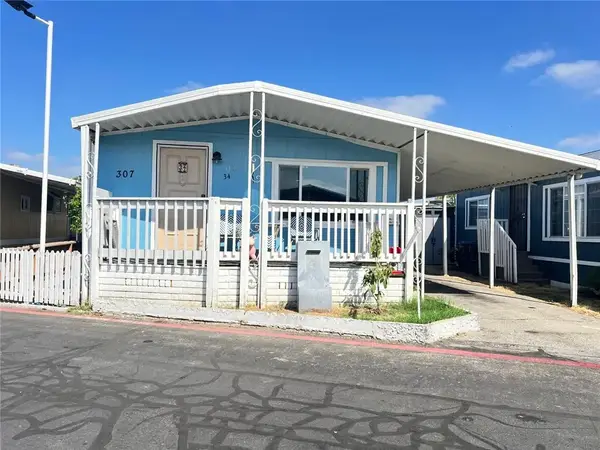 $175,000Active3 beds 2 baths1,040 sq. ft.
518 S Sullivan #34, Santa Ana, CA 92704
MLS# PW26204783Listed by: NEW CENTURY REALTORS - New
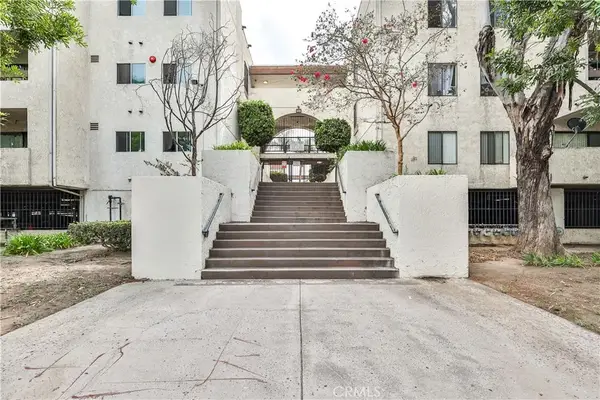 $389,900Active2 beds 2 baths864 sq. ft.
700 W 3rd #A110, Santa Ana, CA 92701
MLS# OC26204385Listed by: REALTY ONE GROUP WEST - Open Sun, 12 to 3pmNew
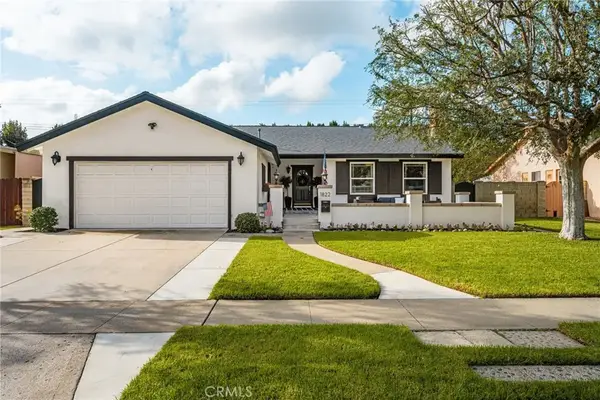 $1,089,000Active4 beds 2 baths1,759 sq. ft.
1822 Albion Avenue, Santa Ana, CA 92705
MLS# PW26202310Listed by: SEVEN GABLES REAL ESTATE


Protect your home and budget from life's surprises with an Assurant Home Warranty, backed by a partner that supports you through every step of homeownership. Explore Plans.
©2026 Century 21 Real Estate LLC. All rights reserved. CENTURY 21®, the CENTURY 21 Logo and C21® are service marks owned by Century 21 Real Estate LLC. Century 21 Real Estate LLC fully supports the principles of the Fair Housing Act and the Equal Opportunity Act. Each office is independently owned and operated. Listing information is deemed reliable but not guaranteed accurate.