
1016 Ocean Vista Lane, Santa Barbara, CA 93111
Local realty services provided by:CENTURY 21 Masters
1016 Ocean Vista Lane,Santa Barbara, CA 93111
$2,049,000
- 3 Beds
- 2 Baths
- 1,889 sq. ft.
- Single family
- Active
Listed by: william m reed
Office: village properties - 1
MLS#:26-3493
Source:SBAOR
Price summary
- Price:$2,049,000
- Price per sq. ft.:$1,084.7
About this home
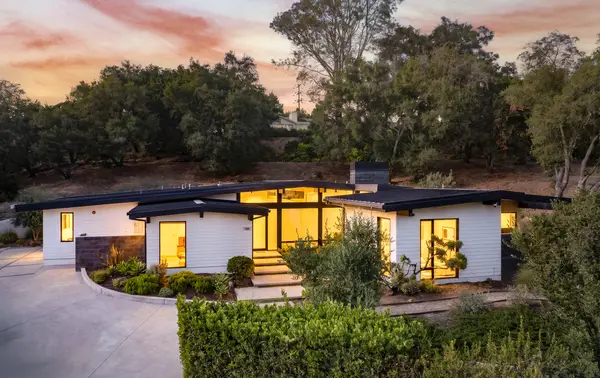
Set on a full acre, this newer custom home offers the rare combination of country living with convenient access to shopping, schools, and parks. Thoughtfully designed with three bedrooms, two baths, and an open floor plan, the home feels warm, inviting, and wonderfully connected to its natural surroundings.
High-beamed ceilings and natural wood floors create a relaxed, timeless character throughout the main living spaces. Just off the living room, a large covered tiled patio extends the living area outdoors--perfect for morning coffee, al fresco dining, entertaining, or simply enjoying the setting.
The spacious kitchen is designed for gathering, with a generous center island ideal for meal preparation and casual dining, complemented by wood countertops and European-style cabinetry. A formal dining room provides additional space for hosting and special occasions.
Practical features include a large laundry room with abundant storage and a dedicated mudroom. Outdoors, the expansive property offers fruit trees, garden areas, and plenty of room to enjoy the acre-sized lot. A rainwater capture cistern system with an impressive 15,000-gallon storage tank adds a thoughtful sustainability feature. Solar system including 10 Kilowatt battery storage, and Tesla charger outlet.
Offering space, charm, and convenience, this distinctive property provides an inviting retreat with the flexibility to enjoy gardening, entertaining, outdoor living, and a more relaxed way of life....
Contact an agent
Home facts
- Year built:2020
- Subdivision & Development:35 - Park Highlands
- Listing ID #:26-3493
- Added:1 day(s) ago
- Updated:October 16, 2026 at 10:04 PM
Rooms and interior
- Bedrooms:3
- Total bathrooms:2
- Full bathrooms:2
- Kitchen Description:Gas Stove, Refrigerator
- Living area:1,889 sq. ft.
Heating and cooling
- Cooling:Central Air
- Heating:Forced Air, Heating
- Central air:Yes
Structure and exterior
- Roof:Tile
- Year built:2020
- Building area:1,889 sq. ft.
- Lot area:1.02 Acres
- Lot Features:Near Public Transit, Rural
- Architectural Style:Spanish
- Construction Materials:Stucco
- Exterior Features:Drought Tolerant LND, Fruit Trees, Permeable Driveway
- Foundation Description:Raised
- Levels:1 Story
Schools
- High school:San Marcos
- Middle school:LaColina
- Elementary school:Mtn View
Finances and disclosures
- Price:$2,049,000
- Price per sq. ft.:$1,084.7
Features and amenities
- Appliances:Gas Stove, Refrigerator
- Laundry features:Gas Hookup, Laundry Room
New listings near 1016 Ocean Vista Lane
- New
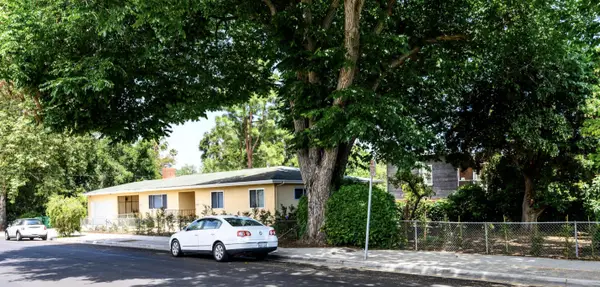 $2,000,000Active-- beds -- baths
1210 Carpinteria Street, SANTA BARBARA, CA 93103
MLS# 26-3497Listed by: PALOMA REALTY PARTNERS INC. - New
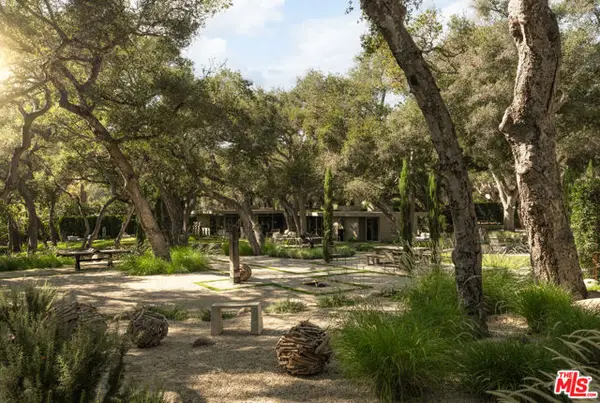 $6,895,000Active2 beds 2 baths1,648 sq. ft.
Address Withheld By Seller, Santa Barbara, CA 93108
MLS# CL26102410Listed by: BERKSHIRE HATHAWAY HOMESERVICES CALIFORNIA PROPERTIES - New
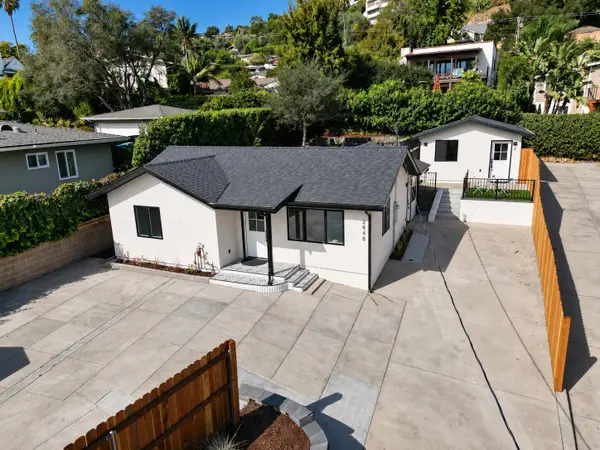 $1,750,000Active-- beds -- baths1,005 sq. ft.
2848 Foothill Road, SANTA BARBARA, CA 93105
MLS# 26-3488Listed by: COMPASS - New
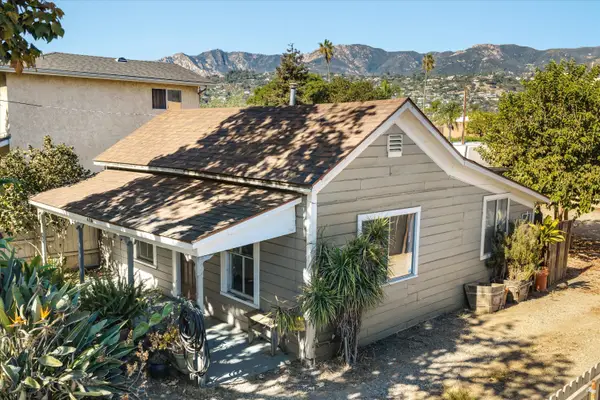 $995,000Active2 beds 1 baths752 sq. ft.
420 Garden Street, SANTA BARBARA, CA 93101
MLS# 26-3487Listed by: BERKSHIRE HATHAWAY HOMESERVICES CALIFORNIA PROPERTIES - New
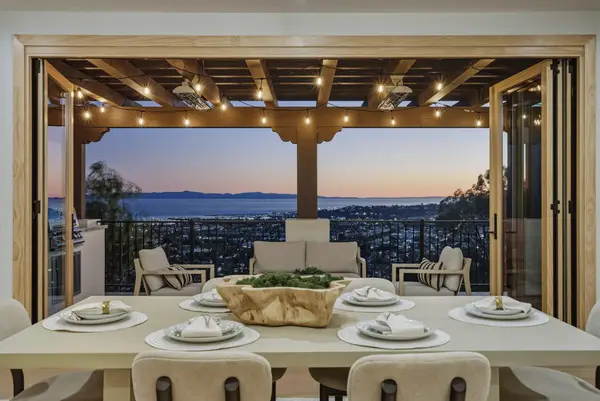 $4,995,000Active3 beds 6 baths3,441 sq. ft.
210 Las Alturas Road, SANTA BARBARA, CA 93103
MLS# 26-3482Listed by: LPT REALTY, INC. - New
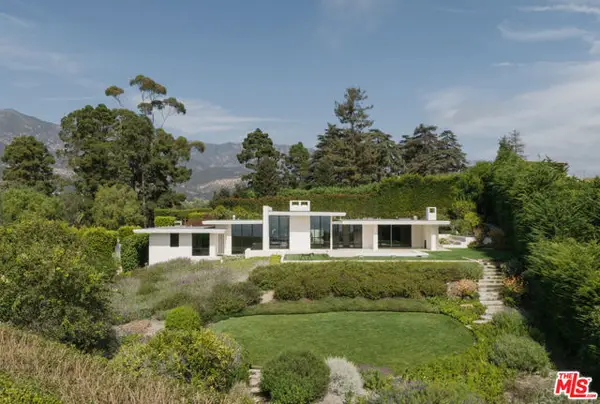 $10,200,000Active3 beds 3 baths3,090 sq. ft.
346 Woodley Road, Santa Barbara, CA 93108
MLS# CL26102281Listed by: BERKSHIRE HATHAWAY HOMESERVICES CALIFORNIA PROPERTIES - Open Sun, 12 to 3pmNew
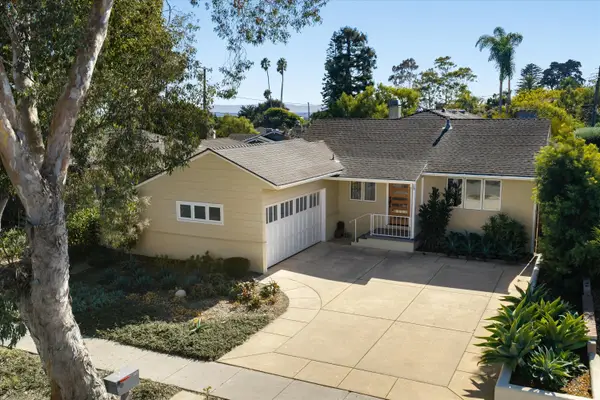 $3,495,000Active3 beds 2 baths1,606 sq. ft.
143 San Rafael Avenue, SANTA BARBARA, CA 93109
MLS# 26-3472Listed by: COMPASS - New
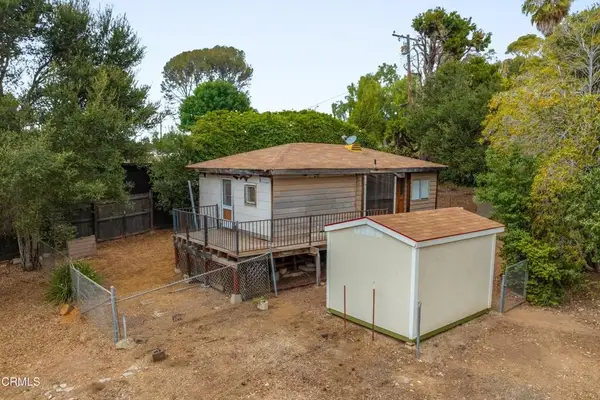 $2,200,000Active7 beds 5 baths
685 N La Cumbre Road, Santa Barbara, CA 93110
MLS# V1-39287Listed by: RADIUS GROUP COMMERCIAL RE - New
 $3,488,000Active4 beds 4 baths2,735 sq. ft.
1118 N Patterson Avenue, SANTA BARBARA, CA 93111
MLS# 26-3473Listed by: CAROLWOOD PARTNERS INC.


Protect your home and budget from life's surprises with an Assurant Home Warranty, backed by a partner that supports you through every step of homeownership. Explore Plans.
©2026 Century 21 Real Estate LLC. All rights reserved. CENTURY 21®, the CENTURY 21 Logo and C21® are service marks owned by Century 21 Real Estate LLC. Century 21 Real Estate LLC fully supports the principles of the Fair Housing Act and the Equal Opportunity Act. Each office is independently owned and operated. Listing information is deemed reliable but not guaranteed accurate.