
1055 N Patterson Avenue, Santa Barbara, CA 93111
Local realty services provided by:CENTURY 21 Masters
1055 N Patterson Avenue,Santa Barbara, CA 93111
$1,949,000
- 4 Beds
- 2 Baths
- 1,810 sq. ft.
- Single family
- Active
Listed by: emily termond, summer knight
Office: keller williams realty santa barbara
MLS#:26-1768
Source:SBAOR
Price summary
- Price:$1,949,000
- Price per sq. ft.:$1,076.8
About this home
Sophisticated single-level remodeled home in the desirable Mountain View School District, featuring a bright open-concept design & seamless indoor-outdoor living. The inviting living room showcases vaulted wood ceilings, a cozy fireplace, hardwood floors, & abundant natural light with southern exposure. The beautifully remodeled kitchen features a large center island with bar seating & flows effortlessly into the dining area, making it ideal for entertaining. Expansive sliding glass doors open to a pergola-covered patio & sparkling pool. The home offers a private primary suite, two additional bedrooms, & a separate office/den or optional fourth bedroom. Additional highlights include a Tesla solar system, separate solar heating for the pool & attached two car garage with Tesla car charger.
Contact an agent
Home facts
- Year built:1971
- Listing ID #:26-1768
- Added:60 day(s) ago
- Updated:July 28, 2026 at 02:38 PM
Rooms and interior
- Bedrooms:4
- Total bathrooms:2
- Full bathrooms:2
- Flooring:Carpet, Hardwood, Tile
- Kitchen Description:Built-In Electric Oven, Built-In Gas Range, Dishwasher, Microwave, Refrigerator
- Living area:1,810 sq. ft.
Heating and cooling
- Cooling:Central Air
- Heating:Forced Air, Heating
- Central air:Yes
Structure and exterior
- Roof:Composition
- Year built:1971
- Building area:1,810 sq. ft.
- Lot area:0.18 Acres
- Lot Features:Level, Near Public Transit
- Architectural Style:Ranch
- Construction Materials:Stucco
- Foundation Description:Slab
- Levels:1 Story, Entry Level (No Stairs)
Schools
- High school:Dos Pueblos
- Middle school:Gol Valley
- Elementary school:Mtn View
Finances and disclosures
- Price:$1,949,000
- Price per sq. ft.:$1,076.8
Features and amenities
- Appliances:Built-In Electric Oven, Built-In Gas Range, Dishwasher, Dryer, Microwave, Refrigerator, Washer, Water Softener Owned
- Laundry features:Dryer, In Garage, Washer
- Pool features:Solar Heat
Parking
- Parking description:Attached, Attached Garage, Inside Entrance
- Garage:Yes
- Garage spaces:2
New listings near 1055 N Patterson Avenue
- Open Sun, 1 to 4pmNew
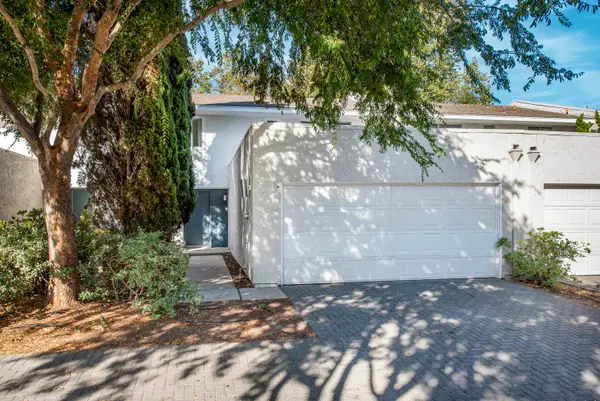 $1,295,000Active4 beds 3 baths1,605 sq. ft.
5085 Rhoads Avenue #Apt C, SANTA BARBARA, CA 93111
MLS# 26-2485Listed by: LPT REALTY, INC. - New
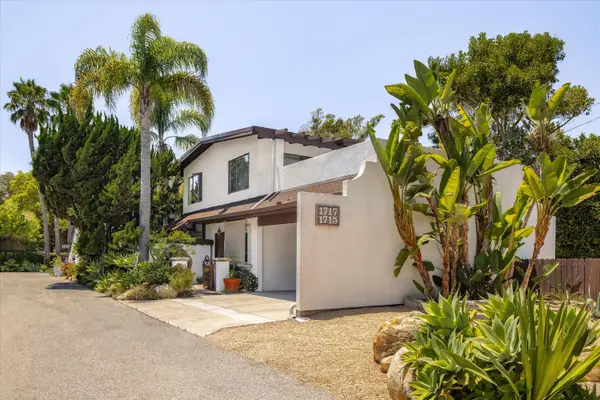 $1,395,000Active-- beds -- baths1,424 sq. ft.
1715 De La Vina Street, SANTA BARBARA, CA 93101
MLS# 26-2472Listed by: KELLER WILLIAMS REALTY SANTA BARBARA - New
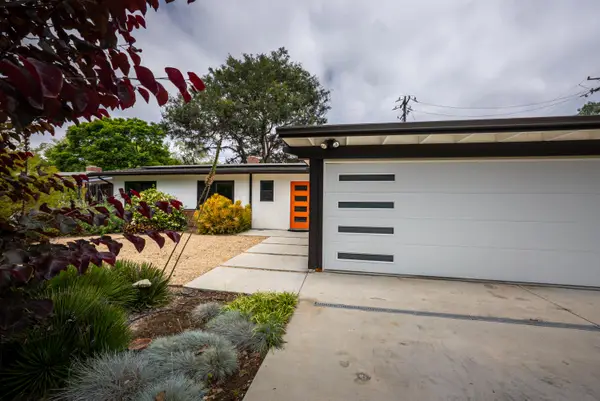 $2,100,000Active5 beds 3 baths1,819 sq. ft.
3910 Maricopa Drive, SANTA BARBARA, CA 93110
MLS# 26-2475Listed by: SANTA BARBARA BROKERS, INC. - Open Thu, 10am to 1pmNew
 $1,695,000Active3 beds 2 baths1,152 sq. ft.
2030 Gillespie Street, SANTA BARBARA, CA 93101
MLS# 26-2468Listed by: BERKSHIRE HATHAWAY HOMESERVICES CALIFORNIA PROPERTIES - Coming Soon
 $974,900Coming Soon2 beds 3 baths
312 Ladera Street #4, Santa Barbara, CA 93101
MLS# SW26163010Listed by: AXEN REALTY - New
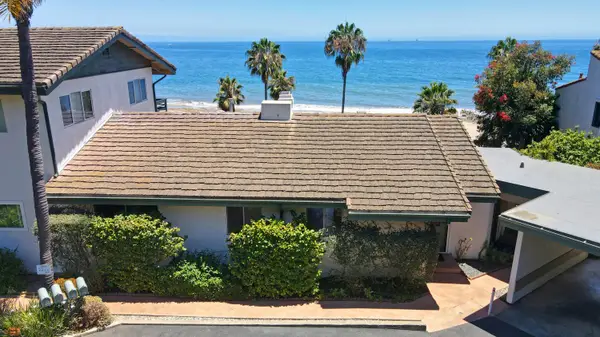 $1,875,000Active2 beds 2 baths930 sq. ft.
101 Oceano Avenue #Apt 20, SANTA BARBARA, CA 93109
MLS# 26-2464Listed by: SPECTRUM REALTY - New
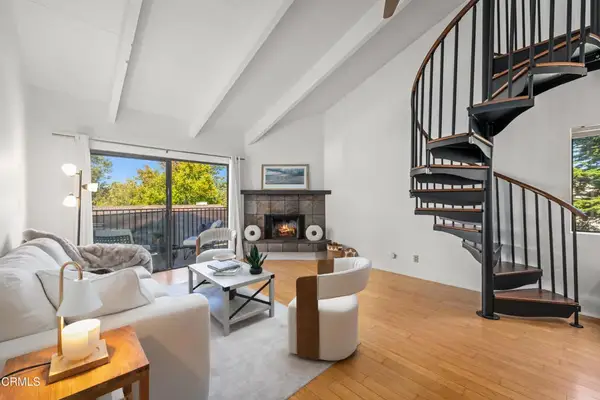 $815,000Active1 beds 1 baths630 sq. ft.
976 Miramonte Drive #4, Santa Barbara, CA 93109
MLS# V1-37809Listed by: BERKSHIRE HATHAWAY HOMESERVICE - New
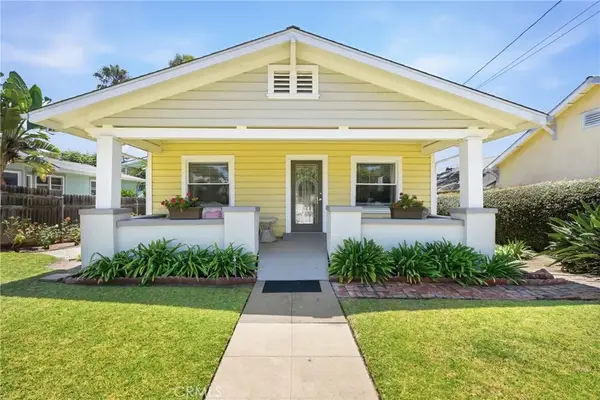 $2,000,000Active4 beds 2 baths1,330 sq. ft.
319 W Mission Street, Santa Barbara, CA 93101
MLS# PI26156337Listed by: INVEST SLO - New
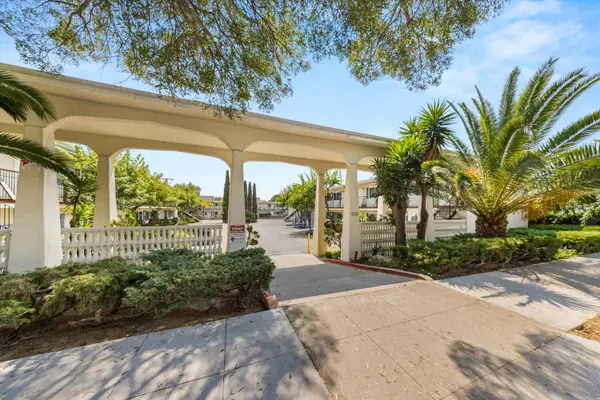 $12,095,000Active-- beds -- baths13,408 sq. ft.
1825 Chapala Street, SANTA BARBARA, CA 93101
MLS# 26-2447Listed by: RADIUS GROUP COMMERCIAL R.E. - Open Sat, 1 to 3pmNew
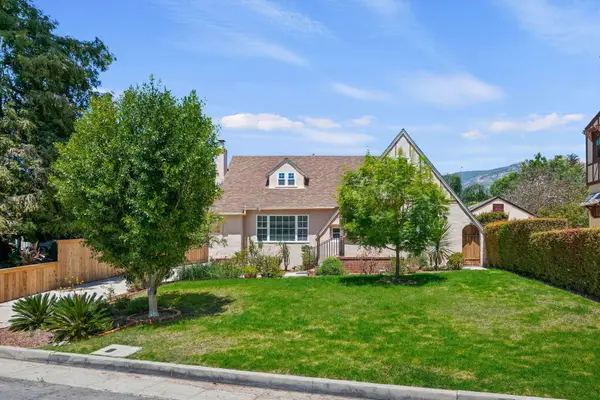 $1,995,000Active3 beds 3 baths2,330 sq. ft.
3232 Calle Pinon, SANTA BARBARA, CA 93105
MLS# 26-2443Listed by: VILLAGE PROPERTIES - 1


Protect your home and budget from life's surprises with an Assurant Home Warranty, backed by a partner that supports you through every step of homeownership. Explore Plans.
©2026 Century 21 Real Estate LLC. All rights reserved. CENTURY 21®, the CENTURY 21 Logo and C21® are service marks owned by Century 21 Real Estate LLC. Century 21 Real Estate LLC fully supports the principles of the Fair Housing Act and the Equal Opportunity Act. Each office is independently owned and operated. Listing information is deemed reliable but not guaranteed accurate.