
2635 State Street #T 3, Santa Barbara, CA 93105
Local realty services provided by:CENTURY 21 Masters
2635 State Street #T 3,Santa Barbara, CA 93105
$1,095,000
- 2 Beds
- 2 Baths
- 1,404 sq. ft.
- Condominium
- Active
Upcoming open houses
- Sat, Oct 1012:00 pm - 02:00 pm
- Sun, Oct 1102:00 pm - 04:00 pm
Listed by: andrea ruhge
Office: berkshire hathaway homeservices california properties
MLS#:26-2762
Source:SBAOR
Price summary
- Price:$1,095,000
- Price per sq. ft.:$779.91
About this home
Newly priced at 1,095,000. Beautifully remodeled upper-level Villa Constance residence offering mountain and sunset views, two balconies, abundant natural light, and a quiet, private location set back from State Street.
Currently configured with two bedrooms and two bathrooms, the approximately 1,400-square-foot floor plan offers the flexibility to create a third bedroom, home office, or additional flex space. Features include an updated kitchen and bathrooms, dual-pane windows, in-unit laundry, a designated garage space, and ample storage.
Contact an agent
Home facts
- Year built:1960
- Subdivision & Development:15 - San Roque
- Listing ID #:26-2762
- Added:47 day(s) ago
- Updated:October 06, 2026 at 05:06 AM
Rooms and interior
- Bedrooms:2
- Total bathrooms:2
- Full bathrooms:2
- Flooring:Laminate
- Kitchen Description:Built-In Electric Oven, Built-In Electric Range, Dishwasher, Disposal, Refrigerator
- Living area:1,404 sq. ft.
Heating and cooling
- Heating:Electric, Heating
Structure and exterior
- Roof:Tile
- Year built:1960
- Building area:1,404 sq. ft.
- Lot area:0.03 Acres
- Lot Features:Level, Near Public Transit
- Construction Materials:Stucco
- Exterior Features:Fruit Trees, Lawn, Yard Irrigation PRT
- Foundation Description:Raised
Schools
- High school:S.B. Sr.
- Middle school:S.B. Jr.
- Elementary school:Peabody
Finances and disclosures
- Price:$1,095,000
- Price per sq. ft.:$779.91
Features and amenities
- Appliances:Built-In Electric Oven, Built-In Electric Range, Dishwasher, Disposal, Refrigerator, Trash Compactor, Washer
- Laundry features:In Unit, Washer
- Pool features:Pool
Parking
- Parking description:Inside Entrance
- Garage:Yes
- Garage spaces:1
New listings near 2635 State Street #T 3
- Open Thu, 10am to 1pmNew
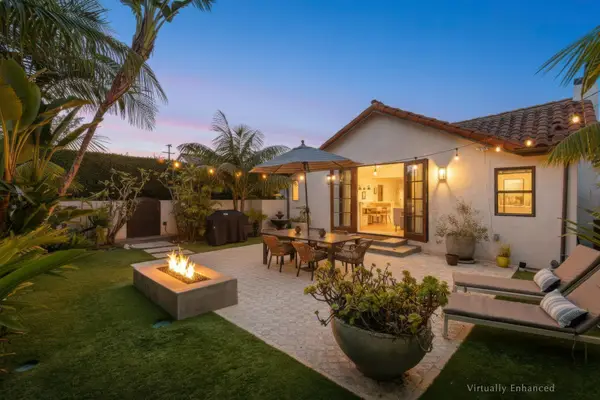 $3,395,000Active4 beds 3 baths1,464 sq. ft.
1109 Las Olas Avenue, SANTA BARBARA, CA 93109
MLS# 26-3355Listed by: BERKSHIRE HATHAWAY HOMESERVICES CALIFORNIA PROPERTIES - Open Sat, 1 to 3pmNew
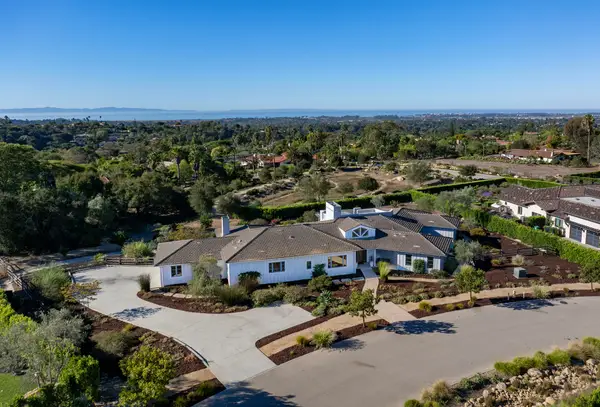 $5,500,000Active4 beds 4 baths4,148 sq. ft.
4691 Boulder Ridge Road, SANTA BARBARA, CA 93111
MLS# 26-3358Listed by: BERKSHIRE HATHAWAY HOMESERVICES CALIFORNIA PROPERTIES - Open Sat, 1 to 4pmNew
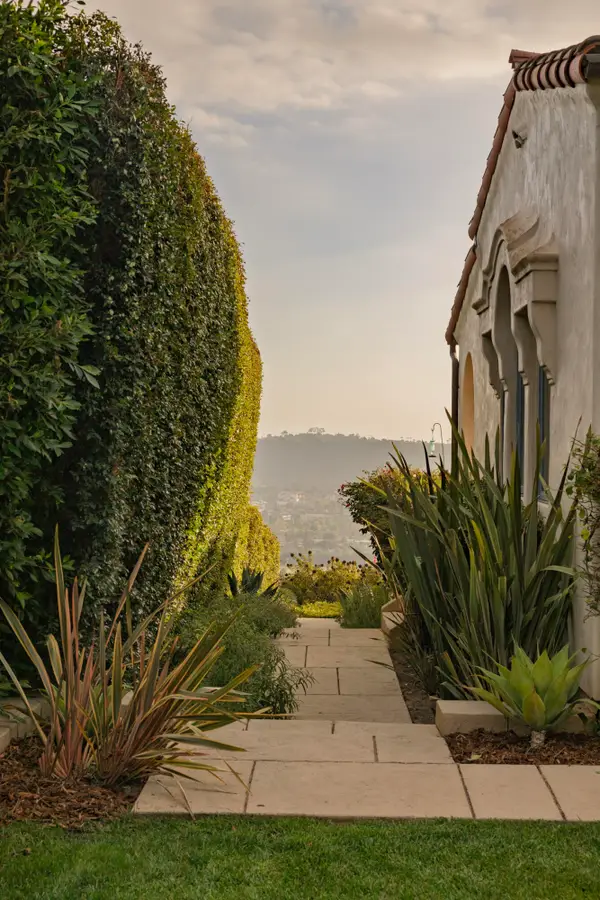 $4,375,000Active4 beds 4 baths
11 Pueblo Vista Road, SANTA BARBARA, CA 93103
MLS# 26-3353Listed by: COMPASS - Open Thu, 10am to 1pmNew
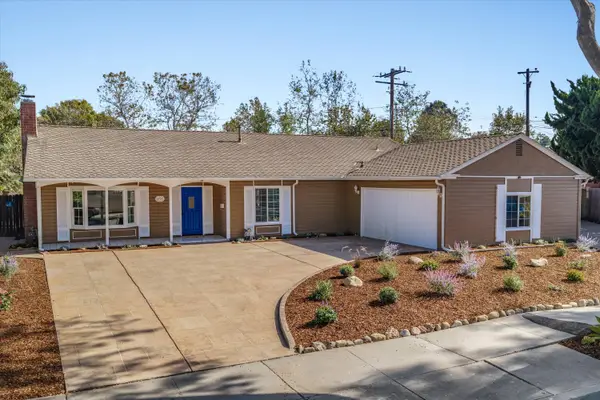 $1,850,000Active4 beds 2 baths1,892 sq. ft.
4929 Rhoads Avenue, SANTA BARBARA, CA 93111
MLS# 26-3336Listed by: BERKSHIRE HATHAWAY HOMESERVICES CALIFORNIA PROPERTIES - New
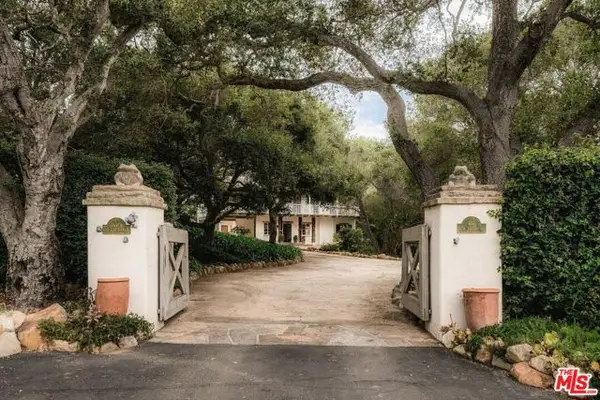 $6,800,000Active5 beds 4 baths3,405 sq. ft.
605 San Ysidro Road, Santa Barbara, CA 93108
MLS# CL26995223Listed by: BERKSHIRE HATHAWAY HOMESERVICES CALIFORNIA PROPERTIES - New
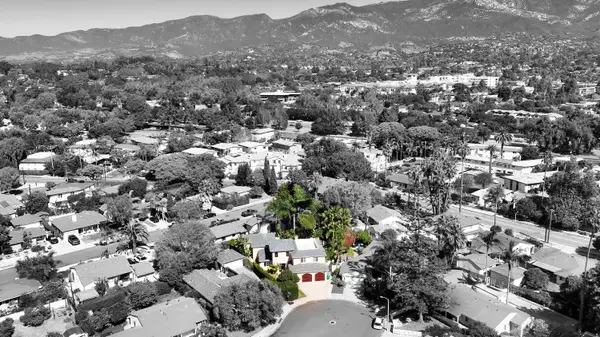 $2,795,000Active6 beds 4 baths3,780 sq. ft.
39 Tinker Way, SANTA BARBARA, CA 93101
MLS# 26-3344Listed by: KELLER WILLIAMS REALTY SANTA BARBARA - New
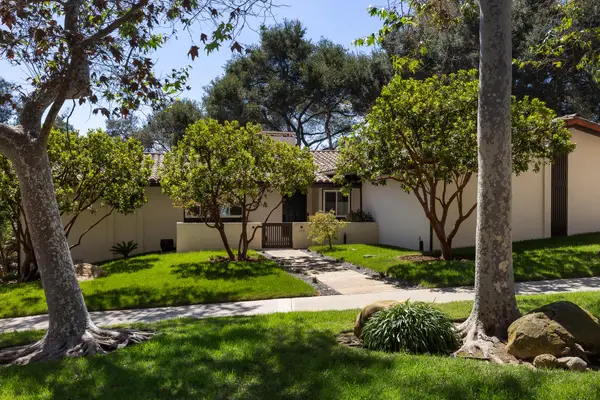 $4,995,000Active3 beds 3 baths2,496 sq. ft.
109 Coronada Circle, SANTA BARBARA, CA 93108
MLS# 26-3337Listed by: BERKSHIRE HATHAWAY HOMESERVICES CALIFORNIA PROPERTIES - Open Sat, 1 to 4pm
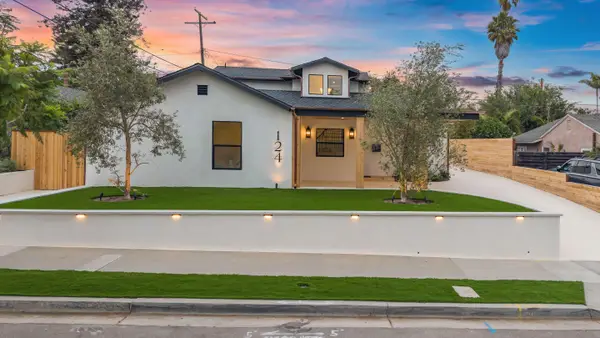 $5,195,000Active4 beds 3 baths2,660 sq. ft.
124 La Marina, SANTA BARBARA, CA 93109
MLS# 26-3205Listed by: BERKSHIRE HATHAWAY HOMESERVICES CALIFORNIA PROPERTIES - New
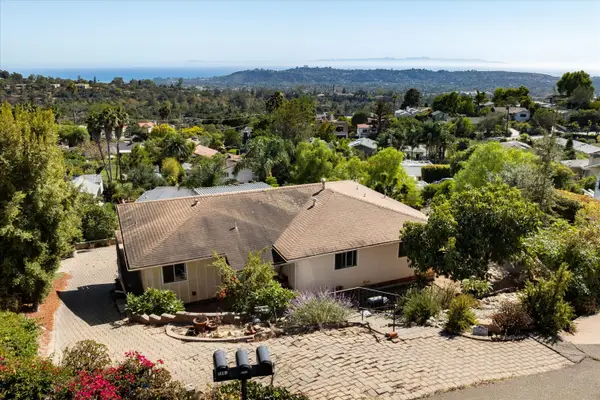 $995,000Active3 beds 2 baths
2662 Montrose Place, SANTA BARBARA, CA 93105
MLS# 26-3327Listed by: BERKSHIRE HATHAWAY HOMESERVICES CALIFORNIA PROPERTIES - New
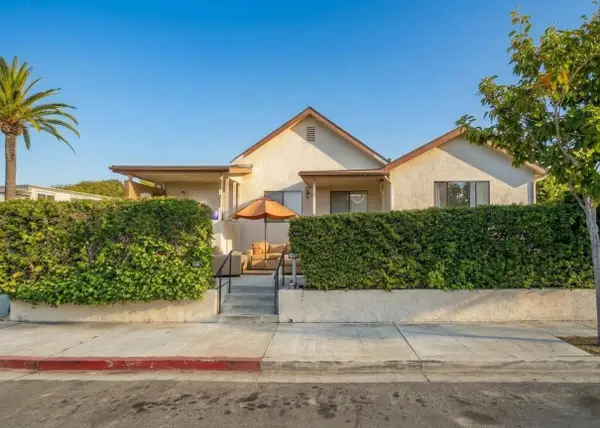 $1,750,000Active-- beds -- baths
601 Pico Avenue, SANTA BARBARA, CA 93103
MLS# 26-3331Listed by: BRIAN DELSHAD, BROKER


Protect your home and budget from life's surprises with an Assurant Home Warranty, backed by a partner that supports you through every step of homeownership. Explore Plans.
©2026 Century 21 Real Estate LLC. All rights reserved. CENTURY 21®, the CENTURY 21 Logo and C21® are service marks owned by Century 21 Real Estate LLC. Century 21 Real Estate LLC fully supports the principles of the Fair Housing Act and the Equal Opportunity Act. Each office is independently owned and operated. Listing information is deemed reliable but not guaranteed accurate.