
2937 Glen Albyn Drive, Santa Barbara, CA 93105
Local realty services provided by:CENTURY 21 Masters
2937 Glen Albyn Drive,Santa Barbara, CA 93105
$2,400,000
- 5 Beds
- 5 Baths
- 3,398 sq. ft.
- Single family
- Active
Listed by: crawford speier group
Office: village properties - 1
MLS#:26-2777
Source:SBAOR
Price summary
- Price:$2,400,000
- Price per sq. ft.:$706.3
About this home
With nearly 3,400 square feet of thoughtfully designed living space, this beautifully updated home offers an exceptional blend of style, flexibility, and indoor-outdoor living in the desirable Peabody School District Attendance Area. The versatile floor plan includes four bedrooms, four bathrooms, and a permitted Junior ADU--ideal for multi-generational living, a 1031 exchange, supplemental income, or simply additional space.
Natural light fills the interiors, creating an effortless connection between the kitchen, living spaces, and outdoors. The renovated kitchen features designer cabinetry, quartz countertops, and stainless-steel appliances, while the expansive downstairs flex space offers endless possibilities as a media room, gym, office, playroom, or future ADU.
Thoughtful upgrades include dual-pane windows and sliders, solid-core interior doors, an upgraded electrical panel, tankless water heater, and central A/C. Outside, enjoy ocean and island views from the inviting deck, a private fenced yard with drought-tolerant landscaping, paver driveway, two-car garage, and ample parking.
Meticulously maintained, this rare property combines generous living space, built-in income potential, and exceptional flexibility--all under one roof....
Contact an agent
Home facts
- Year built:1977
- Subdivision & Development:15 - Mission Canyon
- Listing ID #:26-2777
- Added:47 day(s) ago
- Updated:October 05, 2026 at 08:15 PM
Rooms and interior
- Bedrooms:5
- Total bathrooms:5
- Full bathrooms:5
- Flooring:Carpet, Concrete, Hardwood, Tile
- Kitchen Description:Dishwasher, Gas Range, Refrigerator, Reverse Osmosis
- Living area:3,398 sq. ft.
Heating and cooling
- Cooling:Ceiling Fan(s), Central Air
- Heating:Forced Air, Heating
- Central air:Yes
Structure and exterior
- Roof:Tile
- Year built:1977
- Building area:3,398 sq. ft.
- Lot area:0.16 Acres
- Lot Features:Near Public Transit
- Architectural Style:Spanish
- Construction Materials:Stucco
- Exterior Features:Deck, Drought Tolerant LND
- Foundation Description:Slab
- Levels:Two
Schools
- High school:S.B. Sr.
- Middle school:S.B. Jr.
- Elementary school:Peabody
Finances and disclosures
- Price:$2,400,000
- Price per sq. ft.:$706.3
Features and amenities
- Appliances:Dishwasher, Gas Range, Refrigerator, Reverse Osmosis, Tankless Water Heater, Trash Compactor, Water Softener Owned
- Laundry features:Laundry Room
Parking
- Parking description:Detached
- Garage:Yes
New listings near 2937 Glen Albyn Drive
- New
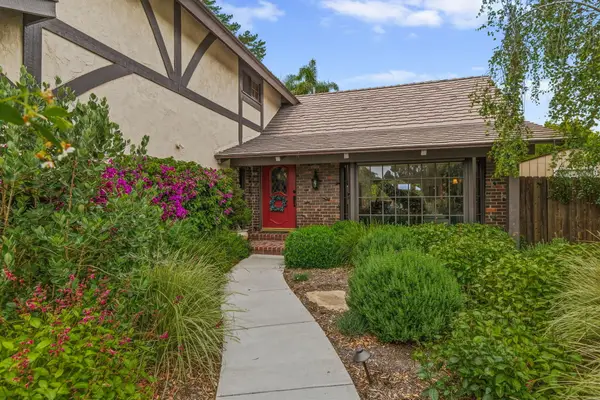 $2,795,000Active3 beds 3 baths2,230 sq. ft.
1504 Live Oak Lane, SANTA BARBARA, CA 93105
MLS# 26-3343Listed by: COMPASS - New
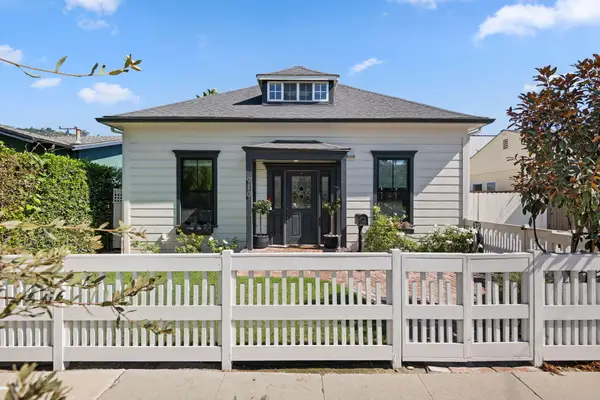 $1,695,000Active2 beds 2 baths1,699 sq. ft.
910 N Nopal Street, SANTA BARBARA, CA 93103
MLS# 26-3361Listed by: COMPASS - Open Thu, 10am to 1pmNew
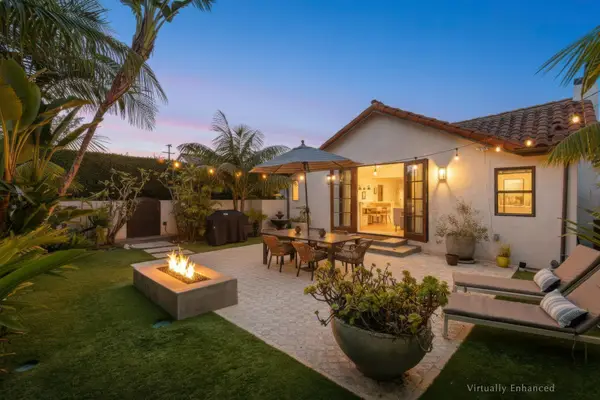 $3,395,000Active4 beds 3 baths1,464 sq. ft.
1109 Las Olas Avenue, SANTA BARBARA, CA 93109
MLS# 26-3355Listed by: BERKSHIRE HATHAWAY HOMESERVICES CALIFORNIA PROPERTIES - Open Sat, 1 to 3pmNew
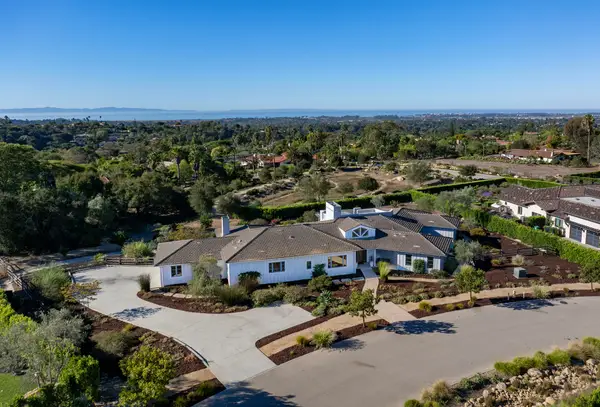 $5,500,000Active4 beds 4 baths4,148 sq. ft.
4691 Boulder Ridge Road, SANTA BARBARA, CA 93111
MLS# 26-3358Listed by: BERKSHIRE HATHAWAY HOMESERVICES CALIFORNIA PROPERTIES - Open Sat, 1 to 4pmNew
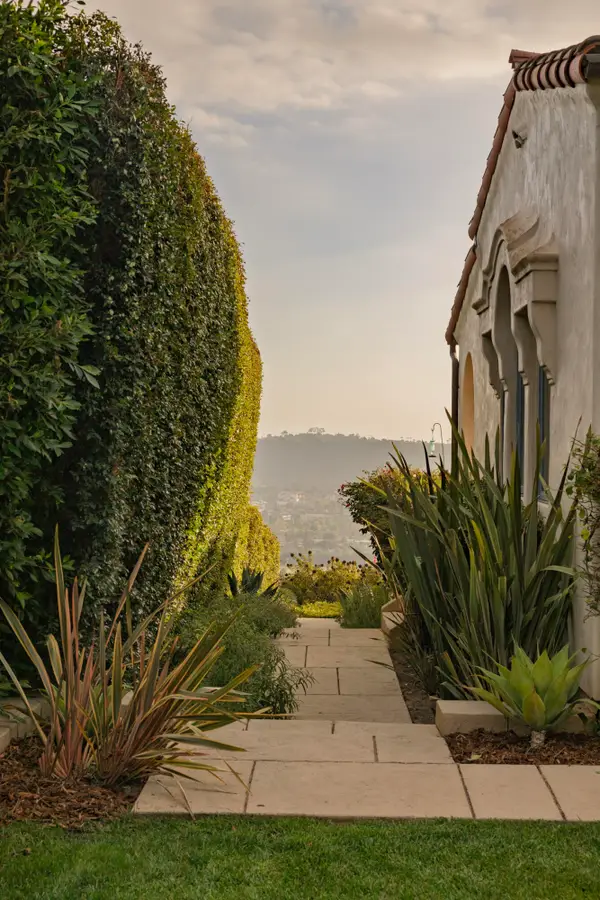 $4,375,000Active4 beds 4 baths
11 Pueblo Vista Road, SANTA BARBARA, CA 93103
MLS# 26-3353Listed by: COMPASS - Open Thu, 10am to 1pmNew
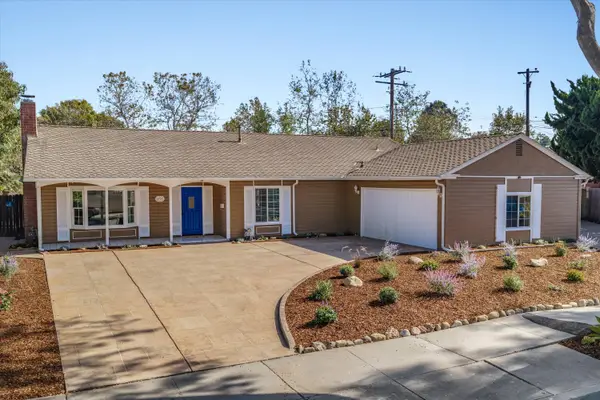 $1,850,000Active4 beds 2 baths1,892 sq. ft.
4929 Rhoads Avenue, SANTA BARBARA, CA 93111
MLS# 26-3336Listed by: BERKSHIRE HATHAWAY HOMESERVICES CALIFORNIA PROPERTIES - New
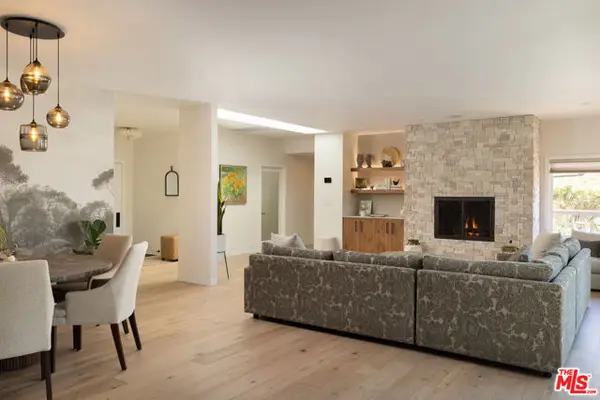 $4,995,000Active3 beds 3 baths2,496 sq. ft.
109 Coronada Circle, Santa Barbara, CA 93108
MLS# CL26996095Listed by: BERKSHIRE HATHAWAY HOMESERVICES CALIFORNIA PROPERTIES - New
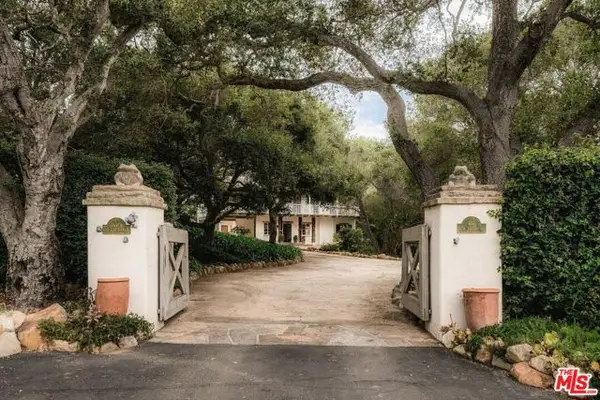 $6,800,000Active5 beds 4 baths3,405 sq. ft.
605 San Ysidro Road, Santa Barbara, CA 93108
MLS# CL26995223Listed by: BERKSHIRE HATHAWAY HOMESERVICES CALIFORNIA PROPERTIES - New
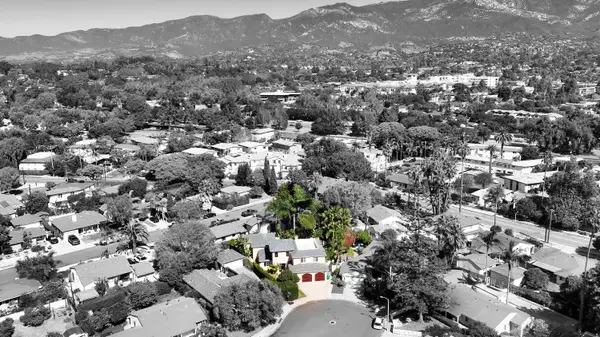 $2,795,000Active6 beds 4 baths3,780 sq. ft.
39 Tinker Way, SANTA BARBARA, CA 93101
MLS# 26-3344Listed by: KELLER WILLIAMS REALTY SANTA BARBARA - Open Sat, 1 to 4pm
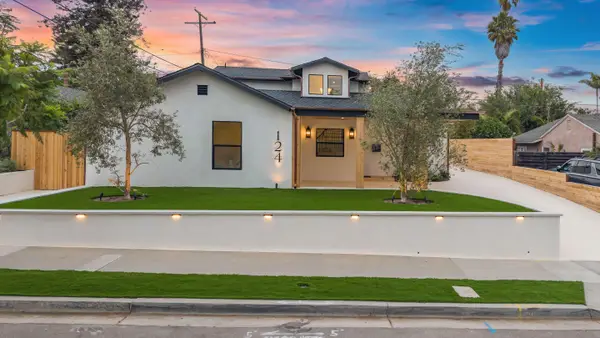 $5,195,000Active4 beds 3 baths2,660 sq. ft.
124 La Marina, SANTA BARBARA, CA 93109
MLS# 26-3205Listed by: BERKSHIRE HATHAWAY HOMESERVICES CALIFORNIA PROPERTIES


Protect your home and budget from life's surprises with an Assurant Home Warranty, backed by a partner that supports you through every step of homeownership. Explore Plans.
©2026 Century 21 Real Estate LLC. All rights reserved. CENTURY 21®, the CENTURY 21 Logo and C21® are service marks owned by Century 21 Real Estate LLC. Century 21 Real Estate LLC fully supports the principles of the Fair Housing Act and the Equal Opportunity Act. Each office is independently owned and operated. Listing information is deemed reliable but not guaranteed accurate.