
4225 Mariposa Drive, Santa Barbara, CA 93110
Local realty services provided by:CENTURY 21 Sierra Properties
4225 Mariposa Drive,Santa Barbara, CA 93110
$21,950,000
- 6 Beds
- 11 Baths
- 9,662 sq. ft.
- Single family
- Active
Listed by: dusty baker
Office: sotheby's international realty
MLS#:CL26859299
Source:Bay East, CCAR, bridgeMLS
Price summary
- Price:$21,950,000
- Price per sq. ft.:$2,271.79
- Monthly HOA dues:$340.17
About this home
Nestled within a serene stretch of Hope Ranch, 4225 Mariposa Drive features meticulous craftsmanship and offers nearly three acres of flat, usable land. A level lawn rolls uninterrupted from the historic, remodeled residence to a tennis court, a pool, rose gardens and a citrus allée, grounds meant to be enjoyed as much as admired.
As for the residence, designed in 1934 by celebrated Santa Barbara firm Edwards & Plunkett—architects of the famed Arlington Theatre—the property was commissioned by the family of a prominent Chicago banking scion, who gave the home its timeless moniker, “Four Oaks,” inspired by the prominent trees that still grace the property today.
Since then, Four Oaks has continued to draw a cadre of legendary Santa Barbara figures, some of whom called it home, others simply captivated by it. Most notably, perhaps, culinary icon Julia Child chose Four Oaks as the location to film her 1980s television series, "Dinner at Julia's." Homeowners have included Fess Parker, the well-known vintner, who played the title character in the “Davy Crockett" and “Daniel Boone” series.
Today, the residence is genuinely turnkey: a recent remodel thoughtfully updated the home for modern living without sacrificing the storied character. The six-bedroom, six-bath main residence centers on a large, sun-drenched living room with a covered patio and view of the sprawling grounds. Adjacent to the living room, a wood paneled library offers a space to work from home overlooking the sprawling, green grounds. Through a dining room and butler’s pantry, a bright, open chef's kitchen–with double islands and a professional range–opens to a family room on one side and a trellised patio ready for outdoor dining on another. A separate wing includes four bedrooms, four full bathrooms and an exercise room, while upstairs, the primary suite earns its name with a sitting room, two large closets, a spacious bathroom and a covered deck looking out over the gardens, offering a private retreat. A detached guest house rounds out the accommodations at seven bedrooms and nearly 10,000 square feet.
Residences where every acre is flat, sunlit, and usable almost never appear in Hope Ranch, and estates Julia Child chose to film a television series? That's exceptionally rare....
Contact an agent
Home facts
- Year built:1939
- Listing ID #:CL26859299
- Added:39 day(s) ago
- Updated:September 18, 2026 at 02:46 PM
Rooms and interior
- Bedrooms:6
- Total bathrooms:11
- Full bathrooms:7
- Flooring:Carpet, Tile, Wood
- Kitchen Description:Dishwasher, Microwave, Pantry
- Living area:9,662 sq. ft.
Heating and cooling
- Heating:Fireplace(s), Forced Air
Structure and exterior
- Year built:1939
- Building area:9,662 sq. ft.
- Lot area:2.89 Acres
- Lot Features:Back Yard
- Architectural Style:Cape Cod, Single Family Residence
- Construction Materials:Wood Siding
- Exterior Features:Back Yard, Front Yard
- Foundation Description:Combination
- Levels:2 Story
Finances and disclosures
- Price:$21,950,000
- Price per sq. ft.:$2,271.79
Features and amenities
- Appliances:Dishwasher, Microwave
- Laundry features:Dryer, Inside, Laundry Room, Washer
- Pool features:Above Ground, Lap
Parking
- Parking description:Detached
- Garage:Yes
- Garage spaces:3
 Bay East 2026. CCAR 2026 bridgeMLS 2026. Information Deemed Reliable But Not Guaranteed. This information is being provided by the Bay East MLS, or CCAR MLS, or bridgeMLS. The listings presented here may or may not be listed by the Broker/Agent operating this website. This information is intended for the personal use of consumers and may not be used for any purpose other than to identify prospective properties consumers may be interested in purchasing. Data last updated at September 18, 2026 CA_BRIDGEMLS Member Broker: Jesse Gibbs
New listings near 4225 Mariposa Drive
- New
 $6,800,000Active3 beds 2 baths2,376 sq. ft.
318 E Victoria Street, SANTA BARBARA, CA 93101
MLS# 26-3151Listed by: SOTHEBY'S INTERNATIONAL REALTY - New
 $3,950,000Active4 beds 3 baths2,357 sq. ft.
505 Alston Road, SANTA BARBARA, CA 93108
MLS# 26-3152Listed by: SOTHEBY'S INTERNATIONAL REALTY - New
 $1,575,000Active2 beds 1 baths1,116 sq. ft.
1819 Castillo Street, SANTA BARBARA, CA 93101
MLS# 26-3149Listed by: GALLAGHER PROPERTY MANAGEMENT - Open Sat, 10am to 1pmNew
 $1,595,000Active2 beds 3 baths1,482 sq. ft.
2086 Cliff Drive, SANTA BARBARA, CA 93109
MLS# 26-3147Listed by: BERKSHIRE HATHAWAY HOMESERVICES CALIFORNIA PROPERTIES - New
 $4,600,000Active-- beds -- baths3,459 sq. ft.
Address Withheld By Seller, SANTA BARBARA, CA 93101
MLS# 26-3148Listed by: HAYES COMMERCIAL GROUP - New
 $2,995,000Active1.01 Acres
3324 Campanil, Santa Barbara, CA 93109
MLS# CL26989617Listed by: BERKSHIRE HATHAWAY HOMESERVICES CALIFORNIA PROPERTIES - New
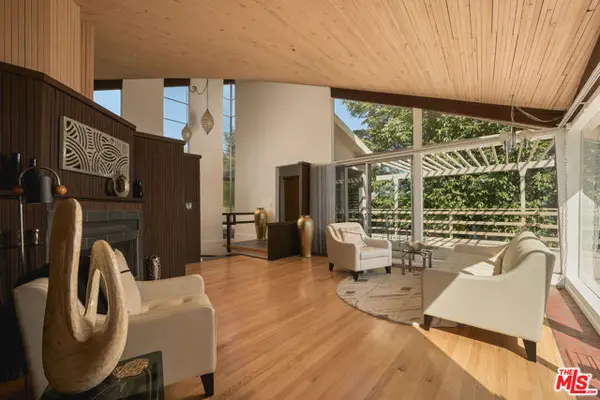 $2,995,000Active3 beds 2 baths1,946 sq. ft.
395 Loma Media Road, Santa Barbara, CA 93103
MLS# CL26989689Listed by: BERKSHIRE HATHAWAY HOMESERVICES CALIFORNIA PROPERTIES - New
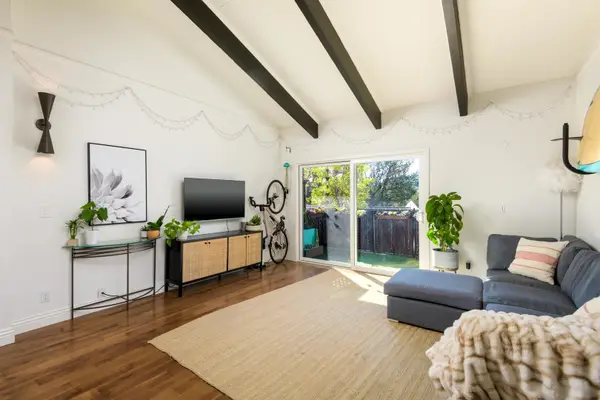 $789,000Active1 beds 1 baths871 sq. ft.
856 Highland Drive #4, Santa Barbara, 93109
MLS# 12763117Listed by: COMPASS - Open Sat, 12 to 3pmNew
 $1,550,000Active3 beds 2 baths1,709 sq. ft.
747 N San Marcos Road, SANTA BARBARA, CA 93111
MLS# 26-3134Listed by: BERKSHIRE HATHAWAY HOMESERVICES CALIFORNIA PROPERTIES  $949,000Pending3 beds 2 baths1,040 sq. ft.
3721 Greggory Way #Unit 3, SANTA BARBARA, CA 93105
MLS# 26-2896Listed by: SOTHEBY'S INTERNATIONAL REALTY


Protect your home and budget from life's surprises with an Assurant Home Warranty, backed by a partner that supports you through every step of homeownership. Explore Plans.
©2026 Century 21 Real Estate LLC. All rights reserved. CENTURY 21®, the CENTURY 21 Logo and C21® are service marks owned by Century 21 Real Estate LLC. Century 21 Real Estate LLC fully supports the principles of the Fair Housing Act and the Equal Opportunity Act. Each office is independently owned and operated. Listing information is deemed reliable but not guaranteed accurate.