
51 Chase Drive, Santa Barbara, CA 93108
Local realty services provided by:CENTURY 21 Masters
Upcoming open houses
- Sat, Sep 1901:00 pm - 03:00 pm
Listed by: lisa mccollum, calcagno & hamilton group
Office: berkshire hathaway homeservices california properties
MLS#:26-2501
Source:SBAOR
Price summary
- Price:$4,849,000
- Price per sq. ft.:$1,840.93
About this home
Say yes to the good life! Perched on Eucalyptus Hill, this classic Cape Cod captures ocean, island, and harbor views -- a stylish three bedroom, three bathroom retreat just minutes from Montecito, Santa Barbara, and the sea, yet a world apart. Truly turnkey and offered fully furnished, all you need to do is simply arrive.
Blooming rose bushes, brick walkways, and white picket gates lead you to this beautifully appointed home. The bright, open living space features high vaulted ceilings, imported French Oak floors, a stylish fireplace, and a dining area open to the kitchen.
The chef's kitchen with porcelain slabs and marble tile was built for gathering -- a Viking refrigerator, Wolf range, and Dacor cooktop, plus a generous walk-in pantry with a second oven. A separate cozy family room adorned with bookcases, a fireplace, and French doors leads to the generous patio and grounds.
A bedroom on the ground floor and two upstairs are each finished in a refined, elevated style. The well-appointed primary includes a spacious closet, spa-like bathroom, and French doors that open to a private balcony with sweeping ocean, Channel Islands, and harbor views -- the same vista that unfolds from the soaking tub.
Outside, the setting comes alive with rich gardens, mature trees, bubbling fountains, and a timeless brick patio. A patio deck complete with built-in gas grill, hot tub, and fire pit overlooks the pool and expansive grass lawn below. Picture easy days by the pool, dinners on the deck as the light turns golden, and evenings that glow as twilight settles over Santa Barbara. Welcome home!...
Contact an agent
Home facts
- Year built:1959
- Subdivision & Development:15 - Eucalyptus Hill
- Listing ID #:26-2501
- Added:46 day(s) ago
- Updated:September 15, 2026 at 01:27 PM
Rooms and interior
- Bedrooms:3
- Total bathrooms:3
- Full bathrooms:3
- Flooring:Carpet, Concrete, Hardwood, Marble, Tile
- Kitchen Description:Built-In Gas Oven, Built-In Gas Range, Dishwasher, Disposal, Double Oven, Gas Range, Microwave, Refrigerator, Reverse Osmosis
- Living area:2,634 sq. ft.
Heating and cooling
- Cooling:Central Air
- Heating:Forced Air, Heating
- Central air:Yes
Structure and exterior
- Year built:1959
- Building area:2,634 sq. ft.
- Lot area:0.35 Acres
- Lot Features:Cul-De-Sac
- Architectural Style:Cape Cod
- Construction Materials:Cement Siding
- Exterior Features:Deck, Fruit Trees, Lawn, Yard Irrigation T/O
- Foundation Description:Caisson/Piling, Slab
- Levels:Two
Schools
- High school:S.B. Sr.
- Middle school:S.B. Jr.
- Elementary school:Cleveland
Utilities
- Sewer:Sewer Hookup
Finances and disclosures
- Price:$4,849,000
- Price per sq. ft.:$1,840.93
Features and amenities
- Appliances:Built-In Gas Oven, Built-In Gas Range, Dishwasher, Disposal, Double Oven, Dryer, Gas Range, Microwave, Refrigerator, Reverse Osmosis, Washer, Water Softener Owned
- Laundry features:Dryer, Laundry Room, Washer
Parking
- Parking description:Inside Entrance
- Garage:Yes
- Garage spaces:2
New listings near 51 Chase Drive
- Open Thu, 10am to 1pmNew
 $7,995,000Active4 beds 5 baths3,351 sq. ft.
3620 Campanil Drive, SANTA BARBARA, CA 93109
MLS# 26-3076Listed by: COMPASS - New
 $2,495,000Active4 beds 3 baths2,785 sq. ft.
1800 Eucalyptus Hill Road, SANTA BARBARA, CA 93108
MLS# 26-3085Listed by: GOODWIN PROPERTIES - Open Fri, 10am to 1pmNew
 $1,599,000Active3 beds 2 baths1,391 sq. ft.
427 Verano Drive, SANTA BARBARA, CA 93110
MLS# 26-3083Listed by: BERKSHIRE HATHAWAY HOMESERVICES CALIFORNIA PROPERTIES - Open Tue, 11:30am to 1:30pmNew
 $4,195,000Active4 beds 4 baths3,182 sq. ft.
4868 Via Los Santos, SANTA BARBARA, CA 93111
MLS# 26-3082Listed by: BERKSHIRE HATHAWAY HOMESERVICES CALIFORNIA PROPERTIES - Open Fri, 10am to 1pmNew
 $1,595,000Active2 beds 2 baths1,471 sq. ft.
643 Avenida Pequena, SANTA BARBARA, CA 93111
MLS# 26-3074Listed by: BERKSHIRE HATHAWAY HOMESERVICES CALIFORNIA PROPERTIES - New
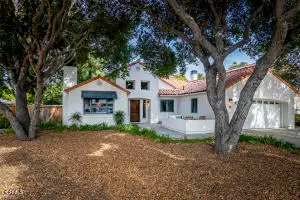 $2,140,000Active3 beds 3 baths2,101 sq. ft.
731 Cathedral Pointe Lane, Santa Barbara, CA 93111
MLS# V1-38714Listed by: COMPASS
- New
 $1,495,000Active2 beds 4 baths1,260 sq. ft.
125 Bath Street #B2, Santa Barbara, CA 93101
MLS# V1-38697Listed by: VILLAGE PROPERTIES - New
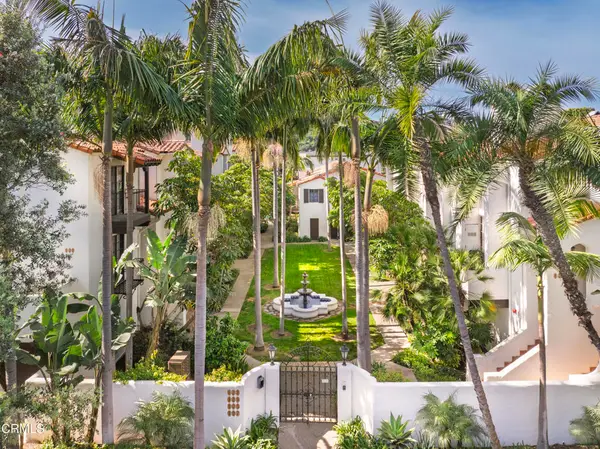 $1,495,000Active2 beds 4 baths1,260 sq. ft.
125 Bath Street #B2, Santa Barbara, CA 93101
MLS# V1-38697Listed by: VILLAGE PROPERTIES 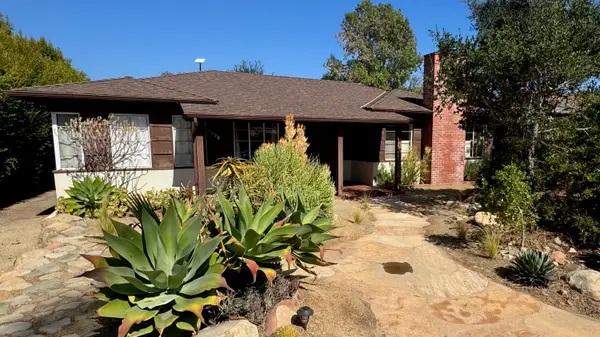 $1,750,000Pending2 beds 1 baths1,286 sq. ft.
2628 Samarkand Drive, SANTA BARBARA, CA 93105
MLS# 26-3041Listed by: COMPASS- Open Sun, 1 to 3:30pmNew
 $2,775,000Active3 beds 3 baths2,574 sq. ft.
984 Camino Del Rio, SANTA BARBARA, CA 93110
MLS# 26-3055Listed by: VILLAGE PROPERTIES - 1


Protect your home and budget from life's surprises with an Assurant Home Warranty, backed by a partner that supports you through every step of homeownership. Explore Plans.
©2026 Century 21 Real Estate LLC. All rights reserved. CENTURY 21®, the CENTURY 21 Logo and C21® are service marks owned by Century 21 Real Estate LLC. Century 21 Real Estate LLC fully supports the principles of the Fair Housing Act and the Equal Opportunity Act. Each office is independently owned and operated. Listing information is deemed reliable but not guaranteed accurate.