
5445 Tree Farm Lane, Santa Barbara, CA 93111
Local realty services provided by:CENTURY 21 Sierra Properties
5445 Tree Farm Lane,Santa Barbara, CA 93111
$2,338,000
- 3 Beds
- 3 Baths
- 2,224 sq. ft.
- Condominium
- Active
Listed by: lisa foley
Office: berkshire hathaway homeservices california properties
MLS#:CL26842413
Source:Bay East, CCAR, bridgeMLS
Price summary
- Price:$2,338,000
- Price per sq. ft.:$1,051.26
- Monthly HOA dues:$384
About this home
NOW at a GREATLY REDUCED PRICE : Some properties have it all: 5445 Tree Farm Lane is one of them! A detached modern Spanish residence, it sits on the historic grounds of the Cavaletto Family groves; the origin of Tree Farm's name, character, and sense of place. The floor plan is among the neighborhood's most sought-after: 3 bedrooms, 3 bathrooms across two well-appointed levels. Soaring ceilings anchor the open great room; the chef's kitchen leads to a private patio with fireplace and fenced yard ideal for quiet evenings or easy entertaining. A main-level bedroom and full bath serve as a guest suite or home office. Upstairs, two additional bedrooms and a dedicated laundry room offer comfort and privacy. Purposeful upgrades throughout reflect a home designed, maintained, and cherished by its original owners.Tree Farm is one of Santa Barbara's newest and most desirable communities beautifully landscaped, resort-caliber amenities, and surprisingly low HOA fees!
Contact an agent
Home facts
- Year built:2018
- Listing ID #:CL26842413
- Added:64 day(s) ago
- Updated:September 12, 2026 at 03:08 PM
Rooms and interior
- Bedrooms:3
- Total bathrooms:3
- Full bathrooms:3
- Flooring:Carpet
- Kitchen Description:Dishwasher, Double Oven, Microwave, Refrigerator
- Living area:2,224 sq. ft.
Heating and cooling
- Cooling:Central Air
- Heating:Central, Forced Air
- Central air:Yes
Structure and exterior
- Year built:2018
- Building area:2,224 sq. ft.
- Lot area:0.05 Acres
- Architectural Style:Condominium
- Construction Materials:Stucco
- Foundation Description:Slab
- Levels:2 Story
Utilities
- Water:Public
Finances and disclosures
- Price:$2,338,000
- Price per sq. ft.:$1,051.26
Features and amenities
- Appliances:Dishwasher, Double Oven, Microwave, Refrigerator
- Laundry features:Dryer, Laundry Room, Upper Level, Washer
- Amenities:Carbon Monoxide Detector(s), Fire Sprinkler System, Smoke Detector(s)
- Pool features:Fenced, In Ground
Parking
- Parking description:Attached, Guest, Int Access From Garage
- Garage:Yes
 Bay East 2026. CCAR 2026 bridgeMLS 2026. Information Deemed Reliable But Not Guaranteed. This information is being provided by the Bay East MLS, or CCAR MLS, or bridgeMLS. The listings presented here may or may not be listed by the Broker/Agent operating this website. This information is intended for the personal use of consumers and may not be used for any purpose other than to identify prospective properties consumers may be interested in purchasing. Data last updated at September 12, 2026 CA_BRIDGEMLS Member Broker: Jesse Gibbs
New listings near 5445 Tree Farm Lane
- New
 $1,495,000Active2 beds 4 baths1,260 sq. ft.
125 Bath Street #B2, Santa Barbara, CA 93101
MLS# V1-38697Listed by: VILLAGE PROPERTIES - New
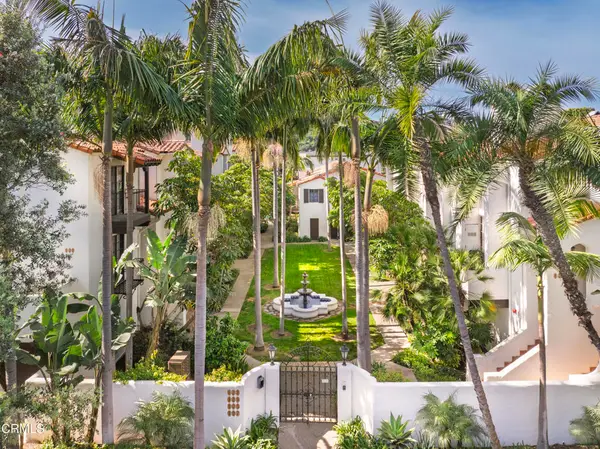 $1,495,000Active2 beds 4 baths1,260 sq. ft.
125 Bath Street #B2, Santa Barbara, CA 93101
MLS# V1-38697Listed by: VILLAGE PROPERTIES 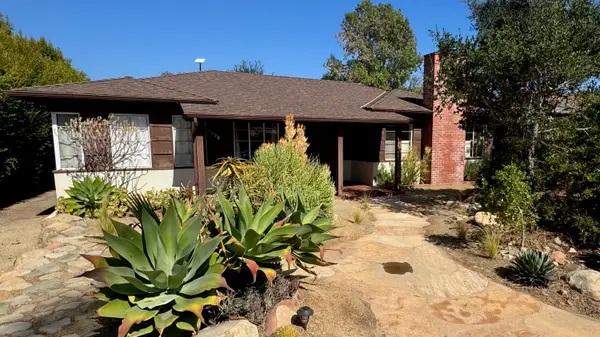 $1,750,000Pending2 beds 1 baths1,286 sq. ft.
2628 Samarkand Drive, SANTA BARBARA, CA 93105
MLS# 26-3041Listed by: COMPASS- Open Sun, 1 to 3pmNew
 $2,775,000Active3 beds 3 baths2,574 sq. ft.
984 Camino Del Rio, SANTA BARBARA, CA 93110
MLS# 26-3055Listed by: VILLAGE PROPERTIES - 1 - Open Sun, 1 to 4pmNew
 $1,150,000Active2 beds 2 baths1,184 sq. ft.
319 W Valerio Street #4, Santa Barbara, CA 93101
MLS# 26985685Listed by: KELLER WILLIAMS REALTY SANTA BARBARA - Open Sat, 1 to 4pmNew
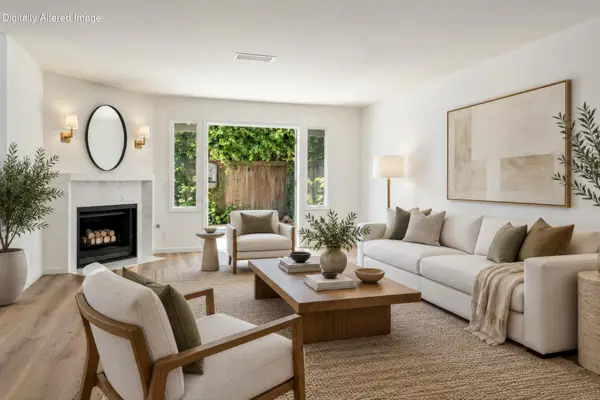 $1,150,000Active2 beds 2 baths1,245 sq. ft.
319 W Valerio Street, SANTA BARBARA, CA 93101
MLS# 26-3053Listed by: KELLER WILLIAMS REALTY SANTA BARBARA - Open Sun, 10am to 12pmNew
 $2,950,000Active4 beds 4 baths4,428 sq. ft.
5150 E Camino Cielo, SANTA BARBARA, CA 93105
MLS# 26-3051Listed by: COMPASS - New
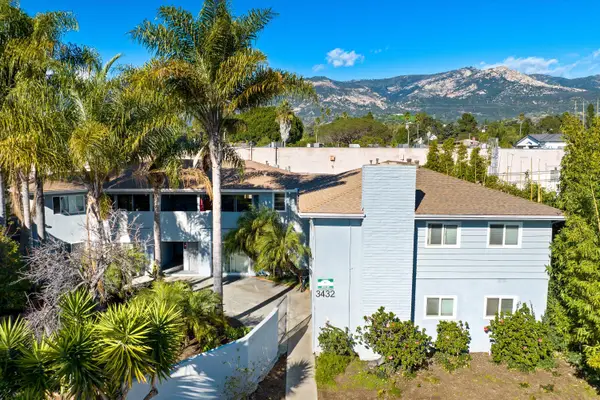 $3,295,000Active-- beds -- baths4,707 sq. ft.
3432 Richland Drive, SANTA BARBARA, CA 93105
MLS# 26-3047Listed by: BERKSHIRE HATHAWAY HOMESERVICES CALIFORNIA PROPERTIES - New
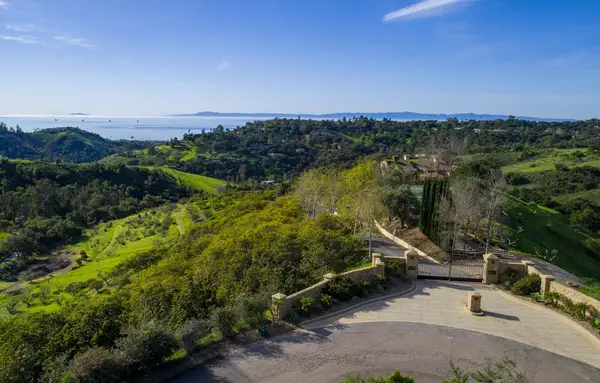 $1,895,000Active6.02 Acres
998 W Mountain Drive, SANTA BARBARA, CA 93103
MLS# 26-3044Listed by: BERKSHIRE HATHAWAY HOMESERVICES CALIFORNIA PROPERTIES - Open Sun, 2 to 5pmNew
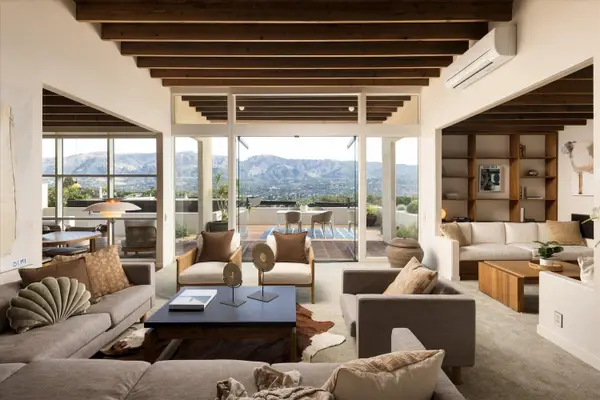 $3,798,000Active4 beds 3 baths1,907 sq. ft.
1410 La Cima Road, SANTA BARBARA, CA 93101
MLS# 26-3045Listed by: SOTHEBY'S INTERNATIONAL REALTY


Protect your home and budget from life's surprises with an Assurant Home Warranty, backed by a partner that supports you through every step of homeownership. Explore Plans.
©2026 Century 21 Real Estate LLC. All rights reserved. CENTURY 21®, the CENTURY 21 Logo and C21® are service marks owned by Century 21 Real Estate LLC. Century 21 Real Estate LLC fully supports the principles of the Fair Housing Act and the Equal Opportunity Act. Each office is independently owned and operated. Listing information is deemed reliable but not guaranteed accurate.