
856 Highland Drive #Apt 4, Santa Barbara, CA 93109
Local realty services provided by:CENTURY 21 Masters
856 Highland Drive #Apt 4,Santa Barbara, CA 93109
$789,000
- 1 Beds
- 1 Baths
- 630 sq. ft.
- Condominium
- Active
Listed by: jim callahan
Office: compass
MLS#:26-2489
Source:SBAOR
Price summary
- Price:$789,000
- Price per sq. ft.:$1,252.38
About this home
Location and Style!
Live atop the Mesa in a light-filled, creative space with soaring wood-beamed ceilings. This recently remodeled end-unit offers one bedroom, one bathroom, a stylish loft, and a balcony with peek-a-boo ocean views.
The sunlit bedroom features a walk-in closet, while the bathroom boasts a spacious, walk-in, spa-like shower. The versatile loft is partially open to the living room below and includes an operating skylight, perfect for a home office, art studio, or cozy retreat.
Quartz countertops, a subway tile backsplash, and stainless appliances give the kitchen a sleek, contemporary feel. The sun-drenched, expansive living room flows seamlessly onto the balcony overlooking the Honda Valley preserve, offering treetop and peek ocean views.
A private, ... ...semi-enclosed carport beneath the unit provides ample storage. Enjoy privacy, peace, and tranquility in one of the best locations in the Highlands community set back from the main road and perched above the inviting trails of the Honda Valley preserve.
Just minutes from downtown, the beach, and all the Mesa's favorite restaurants and shops, this home combines convenience with serenity.
The complex amenities include two pools, a hot tub, sauna, and a clubhouse perfect for private gatherings....
Contact an agent
Home facts
- Year built:1973
- Listing ID #:26-2489
- Added:45 day(s) ago
- Updated:September 12, 2026 at 03:08 PM
Rooms and interior
- Bedrooms:1
- Total bathrooms:1
- Full bathrooms:1
- Flooring:Hardwood, Tile
- Kitchen Description:Dishwasher, Electric Range, Microwave, Refrigerator
- Living area:630 sq. ft.
Heating and cooling
- Heating:Heating, Wall Furnace
Structure and exterior
- Roof:Tile
- Year built:1973
- Building area:630 sq. ft.
- Lot area:0.02 Acres
- Lot Features:Near Public Transit
- Architectural Style:Spanish
- Construction Materials:Stucco
- Exterior Features:Deck
- Foundation Description:Mixed
- Levels:Two
Schools
- High school:Other
- Middle school:Other
- Elementary school:Other
Finances and disclosures
- Price:$789,000
- Price per sq. ft.:$1,252.38
Features and amenities
- Appliances:Dishwasher, Electric Range, Microwave, Refrigerator
- Laundry features:Common Area
- Amenities:Clubhouse, Game Room, Greenbelt, Guest Parking, Sauna, Spa/Hot Tub
- Pool features:Pool
Parking
- Carport spaces:1
New listings near 856 Highland Drive #Apt 4
- New
 $1,495,000Active2 beds 4 baths1,260 sq. ft.
125 Bath Street #B2, Santa Barbara, CA 93101
MLS# V1-38697Listed by: VILLAGE PROPERTIES - New
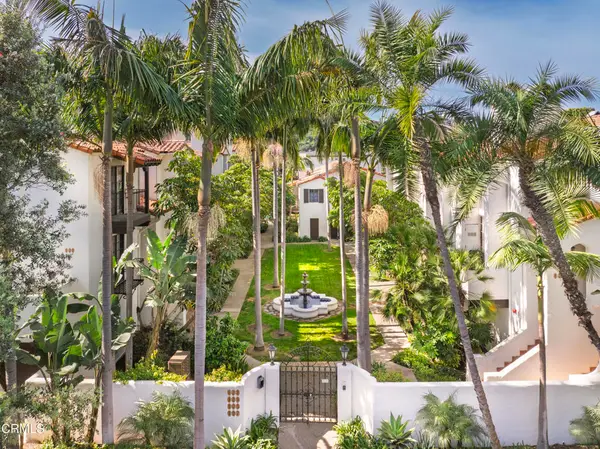 $1,495,000Active2 beds 4 baths1,260 sq. ft.
125 Bath Street #B2, Santa Barbara, CA 93101
MLS# V1-38697Listed by: VILLAGE PROPERTIES 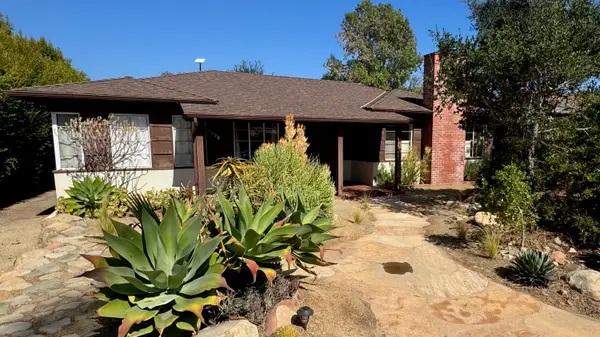 $1,750,000Pending2 beds 1 baths1,286 sq. ft.
2628 Samarkand Drive, SANTA BARBARA, CA 93105
MLS# 26-3041Listed by: COMPASS- Open Sun, 1 to 3pmNew
 $2,775,000Active3 beds 3 baths2,574 sq. ft.
984 Camino Del Rio, SANTA BARBARA, CA 93110
MLS# 26-3055Listed by: VILLAGE PROPERTIES - 1 - Open Sun, 1 to 4pmNew
 $1,150,000Active2 beds 2 baths1,184 sq. ft.
319 W Valerio Street #4, Santa Barbara, CA 93101
MLS# 26985685Listed by: KELLER WILLIAMS REALTY SANTA BARBARA - Open Sat, 1 to 4pmNew
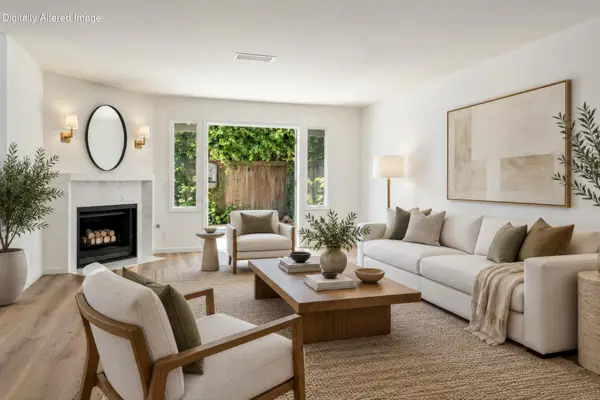 $1,150,000Active2 beds 2 baths1,245 sq. ft.
319 W Valerio Street, SANTA BARBARA, CA 93101
MLS# 26-3053Listed by: KELLER WILLIAMS REALTY SANTA BARBARA - Open Sun, 10am to 12pmNew
 $2,950,000Active4 beds 4 baths4,428 sq. ft.
5150 E Camino Cielo, SANTA BARBARA, CA 93105
MLS# 26-3051Listed by: COMPASS - New
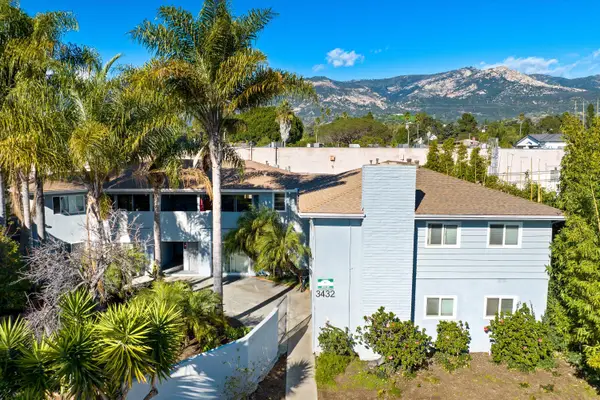 $3,295,000Active-- beds -- baths4,707 sq. ft.
3432 Richland Drive, SANTA BARBARA, CA 93105
MLS# 26-3047Listed by: BERKSHIRE HATHAWAY HOMESERVICES CALIFORNIA PROPERTIES - New
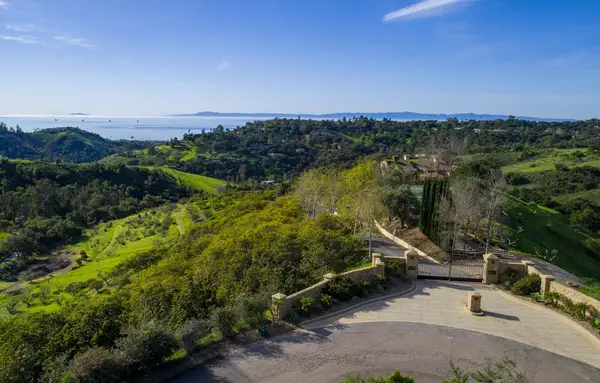 $1,895,000Active6.02 Acres
998 W Mountain Drive, SANTA BARBARA, CA 93103
MLS# 26-3044Listed by: BERKSHIRE HATHAWAY HOMESERVICES CALIFORNIA PROPERTIES - Open Sun, 2 to 5pmNew
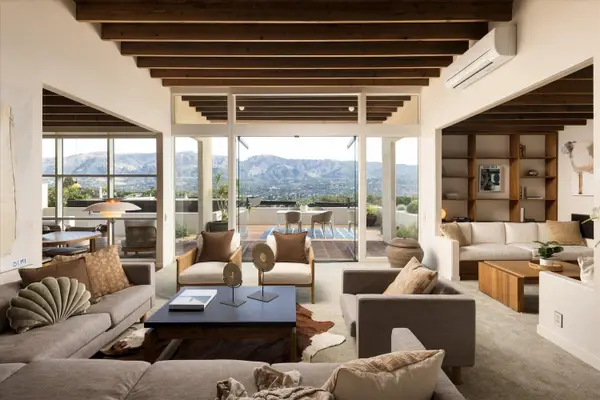 $3,798,000Active4 beds 3 baths1,907 sq. ft.
1410 La Cima Road, SANTA BARBARA, CA 93101
MLS# 26-3045Listed by: SOTHEBY'S INTERNATIONAL REALTY


Protect your home and budget from life's surprises with an Assurant Home Warranty, backed by a partner that supports you through every step of homeownership. Explore Plans.
©2026 Century 21 Real Estate LLC. All rights reserved. CENTURY 21®, the CENTURY 21 Logo and C21® are service marks owned by Century 21 Real Estate LLC. Century 21 Real Estate LLC fully supports the principles of the Fair Housing Act and the Equal Opportunity Act. Each office is independently owned and operated. Listing information is deemed reliable but not guaranteed accurate.