
1496 Mcpherson Street, Santa Clara, CA 95051
Local realty services provided by:CENTURY 21 Wildwood Properties, Inc.
1496 Mcpherson Street,Santa Clara, CA 95051
$1,799,500
- 4 Beds
- 2 Baths
- 1,855 sq. ft.
- Single family
- Active
Office: keller williams realty-silicon valley
MLS#:ML82053386
Source:Bay East, CCAR, bridgeMLS
Price summary
- Price:$1,799,500
- Price per sq. ft.:$970.08
About this home
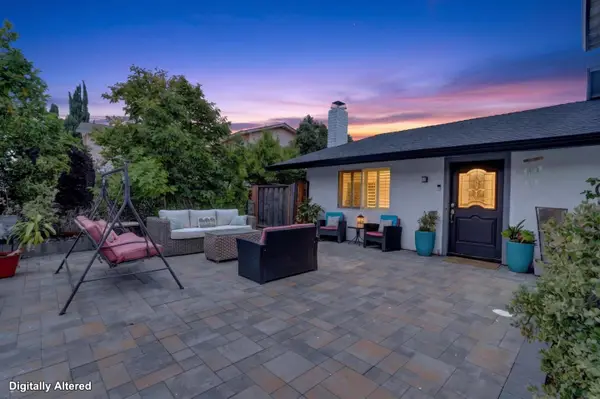
Thoughtfully Updated Home on a Generous Lot, Less Than Two Miles to Apple's iconic Spaceship Campus! Cook up scrumptious meals in the kitchen featuring newly redone pantry, stainless steel appliances with five-burner gas stove, and long peninsula with seating. Retreat to the spacious primary suite with walk-in closet, wraparound vanity counter, and oversized soaking tub. Thoughtful details abound including large closets, engineered flooring, updated bathrooms, new interior doors, and fresh interior and exterior paint. Sensible upgrades include new electrical panel, rewired bedrooms, and extra grounded outlets. Year-round comfort covered with central AC, dual-pane windows, furnace, and insulation. Outside, a private front courtyard welcomes you home. An expansive park-like, tree-shaded backyard offers peaceful outdoor living and ample space to enjoy the Bay Area's beautiful year-round weather. Plus, three sheds for extra storage and utility! Ideally situated near major thoroughfares for commuters, top tech employers, pickleball and more at Santa Clara's iconic 52-acre Central Park, scrumptious restaurants, high-end amenities, and more! Plus, students have access to excellent schools in Pomeroy Elementary, Cabrillo Middle, and Santa Clara High (buyer to verify)!...
Contact an agent
Home facts
- Year built:1955
- Listing ID #:ML82053386
- Added:15 day(s) ago
- Updated:July 23, 2026 at 08:38 PM
Rooms and interior
- Bedrooms:4
- Total bathrooms:2
- Full bathrooms:2
- Flooring:Laminate, Tile
- Kitchen Description:Dishwasher, Gas Range, Microwave, Pantry
- Living area:1,855 sq. ft.
Heating and cooling
- Cooling:Ceiling Fan(s), Central Air
- Heating:Forced Air
- Central air:Yes
Structure and exterior
- Year built:1955
- Building area:1,855 sq. ft.
- Lot Features:Level
- Architectural Style:Single Family Residence
- Exterior Features:Back Yard, Level
- Foundation Description:Slab
- Levels:1 Story, 1 Story
Utilities
- Water:Public
- Sewer:Public Sewer
Finances and disclosures
- Price:$1,799,500
- Price per sq. ft.:$970.08
Features and amenities
- Appliances:Dishwasher, Gas Range, Microwave
- Laundry features:In Garage
Parking
- Parking description:Attached
- Garage:Yes
- Garage spaces:2
 Bay East 2026. CCAR 2026 bridgeMLS 2026. Information Deemed Reliable But Not Guaranteed. This information is being provided by the Bay East MLS, or CCAR MLS, or bridgeMLS. The listings presented here may or may not be listed by the Broker/Agent operating this website. This information is intended for the personal use of consumers and may not be used for any purpose other than to identify prospective properties consumers may be interested in purchasing. Data last updated at July 23, 2026 CA_BRIDGEMLS Member Broker: Alison Daniels
New listings near 1496 Mcpherson Street
- New
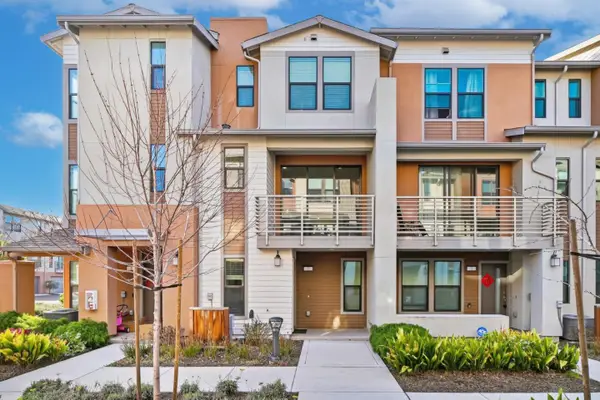 $1,240,000Active2 beds 3 baths1,209 sq. ft.
2755 Ball Place #2, Santa Clara, CA 95051
MLS# ML82055152Listed by: COLDWELL BANKER REALTY - New
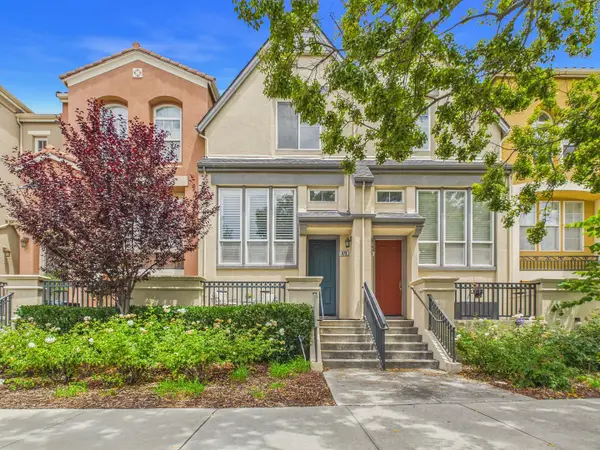 $1,180,000Active2 beds 3 baths1,437 sq. ft.
873 Agnew Road, Santa Clara, CA 95054
MLS# ML82055101Listed by: BAY ONE REALTY - New
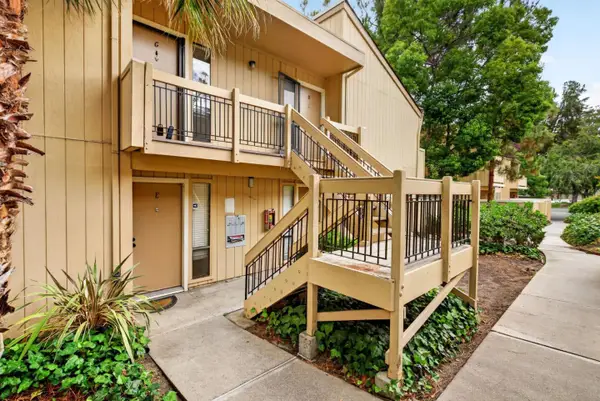 $394,888Active1 beds 1 baths440 sq. ft.
934 Kiely Boulevard #G, Santa Clara, CA 95051
MLS# ML82055033Listed by: INTERO REAL ESTATE SERVICES - New
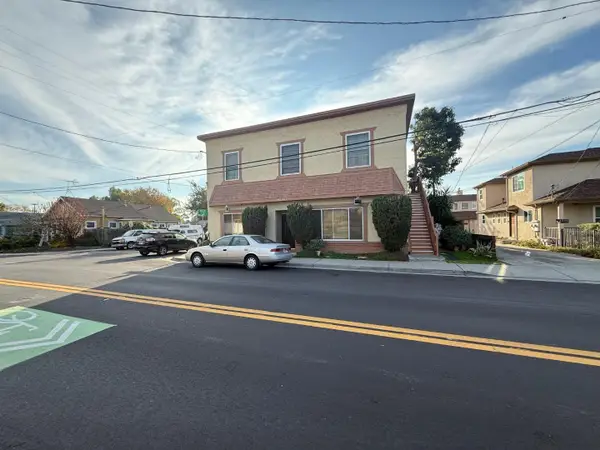 $1,999,888Active7 beds -- baths4,320 sq. ft.
4200 Bassett Street, Santa Clara, CA 95054
MLS# ML82054558Listed by: EXP REALTY OF CALIFORNIA INC - New
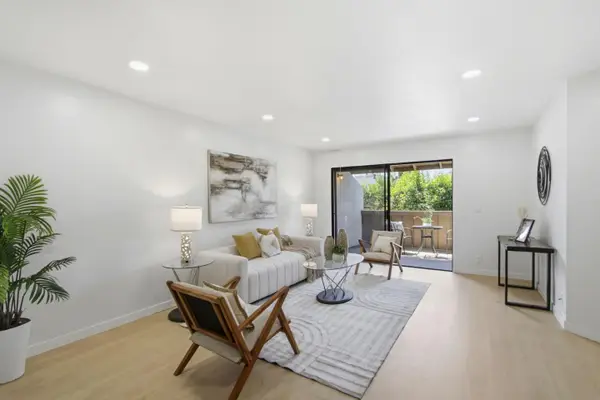 $599,000Active2 beds 1 baths853 sq. ft.
2201 Monroe Street #204, Santa Clara, CA 95050
MLS# ML82054709Listed by: INTERO REAL ESTATE SERVICES - New
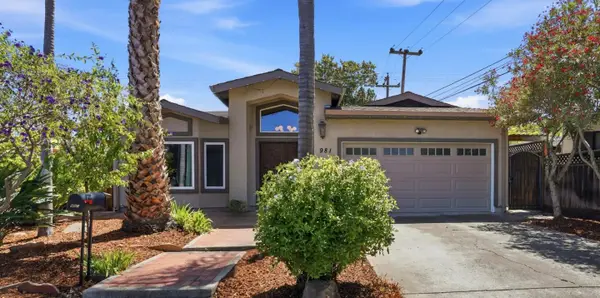 $2,198,000Active3 beds 2 baths1,572 sq. ft.
981 Curtis Avenue, Santa Clara, CA 95051
MLS# ML82054679Listed by: BRG REALTY - New
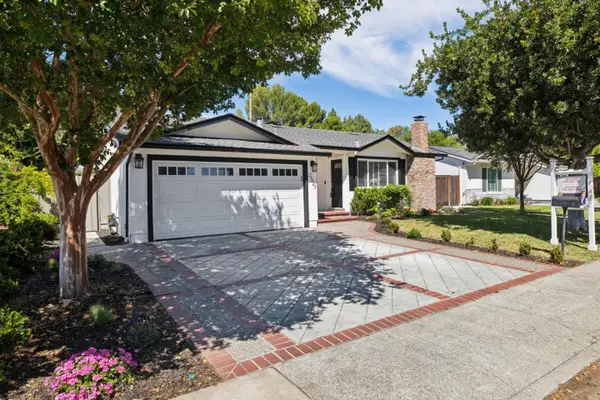 $2,295,000Active3 beds 2 baths1,617 sq. ft.
2527 Malone Place, Santa Clara, CA 95050
MLS# ML82053595Listed by: KW ELEVATE - New
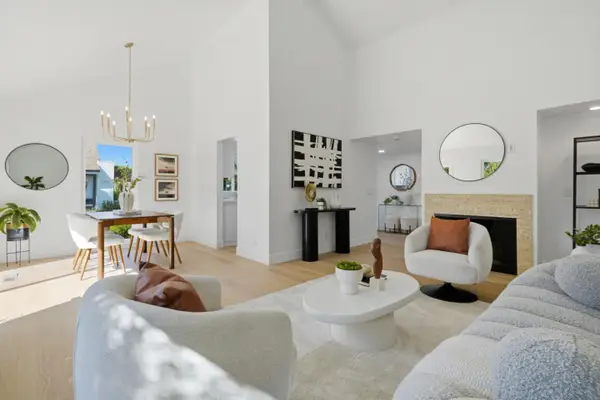 $1,218,888Active3 beds 2 baths1,421 sq. ft.
2310 Park Avenue, Santa Clara, CA 95050
MLS# ML82054505Listed by: ROI REAL ESTATE - New
 $1,980,000Active4 beds 4 baths2,205 sq. ft.
2089 Avenida De Las Flores, Santa Clara, CA 95054
MLS# ML82054431Listed by: SYNERGIZE REALTY - New
 $1,598,888Active4 beds 3 baths1,829 sq. ft.
3676 Eastwood Circle, Santa Clara, CA 95054
MLS# ML82054404Listed by: REALTY ONE GROUP AMERICAN


Protect your home and budget from life's surprises with an Assurant Home Warranty, backed by a partner that supports you through every step of homeownership. Explore Plans.
©2026 Century 21 Real Estate LLC. All rights reserved. CENTURY 21®, the CENTURY 21 Logo and C21® are service marks owned by Century 21 Real Estate LLC. Century 21 Real Estate LLC fully supports the principles of the Fair Housing Act and the Equal Opportunity Act. Each office is independently owned and operated. Listing information is deemed reliable but not guaranteed accurate.