
1720 Halford Avenue #226, Santa Clara, CA 95051
Local realty services provided by:CENTURY 21 Wildwood Properties, Inc.
Listed by: victoria rock, lauren proctor
Office: intero real estate services
MLS#:ML82054211
Source:Bay East, CCAR, bridgeMLS
Price summary
- Price:$399,888
- Price per sq. ft.:$589.81
- Monthly HOA dues:$725
About this home
Standout condition. Standout location. Standout opportunity. End unit with serene courtyard views. Completely updated and move-in ready, this beautifully renovated second-floor end-unit home offers stylish finishes and peaceful greenbelt, courtyard, and pool views in desirable Las Brisas. The light-filled interior creates a warm, inviting atmosphere with true turnkey convenience. The open living and dining area flows to a private covered balcony perfect for morning coffee or relaxing at the end of the day. Recent upgrades include luxury flooring, fresh designer paint, modern lighting, refinished kitchen countertops, brand-new stainless steel appliances, an updated bathroom, and a new Wi-Fi-enabled heating and air conditioning system. Las Brisas offers two pools, a fitness center, tennis court, clubhouse, billiard room, BBQ area, lush greenbelts, app-operated laundry facilities, and abundant guest parking. The HOA covers the roof, water, gas, garbage, and common area maintenance. Ideal for first-time buyers, busy professionals, or investors seeking an immediately rentable, low-maintenance property. Conveniently located near major employers, shopping, dining, and commuter routes, this exceptional home combines modern updates, resort-style amenities, and effortless living....
Contact an agent
Home facts
- Year built:1970
- Listing ID #:ML82054211
- Added:9 day(s) ago
- Updated:July 23, 2026 at 08:38 PM
Rooms and interior
- Bedrooms:1
- Total bathrooms:1
- Full bathrooms:1
- Living area:678 sq. ft.
Heating and cooling
- Cooling:Ceiling Fan(s)
- Heating:Wall Furnace
Structure and exterior
- Year built:1970
- Building area:678 sq. ft.
- Architectural Style:Condominium
- Foundation Description:Slab
- Levels:1 Story, 1 Story
Utilities
- Water:Public
- Sewer:Public Sewer
Finances and disclosures
- Price:$399,888
- Price per sq. ft.:$589.81
Features and amenities
- Pool features:Community
Parking
- Parking description:Guest
 Bay East 2026. CCAR 2026 bridgeMLS 2026. Information Deemed Reliable But Not Guaranteed. This information is being provided by the Bay East MLS, or CCAR MLS, or bridgeMLS. The listings presented here may or may not be listed by the Broker/Agent operating this website. This information is intended for the personal use of consumers and may not be used for any purpose other than to identify prospective properties consumers may be interested in purchasing. Data last updated at July 23, 2026 CA_BRIDGEMLS Member Broker: Alison Daniels
New listings near 1720 Halford Avenue #226
- New
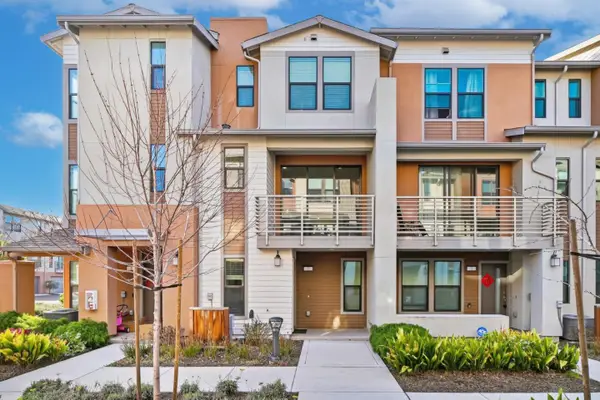 $1,240,000Active2 beds 3 baths1,209 sq. ft.
2755 Ball Place #2, Santa Clara, CA 95051
MLS# ML82055152Listed by: COLDWELL BANKER REALTY - New
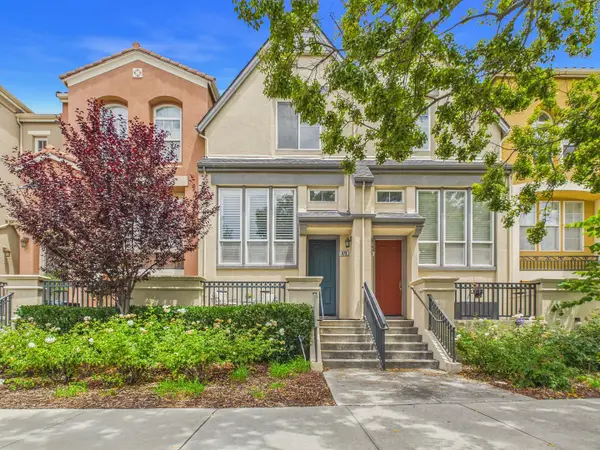 $1,180,000Active2 beds 3 baths1,437 sq. ft.
873 Agnew Road, Santa Clara, CA 95054
MLS# ML82055101Listed by: BAY ONE REALTY - New
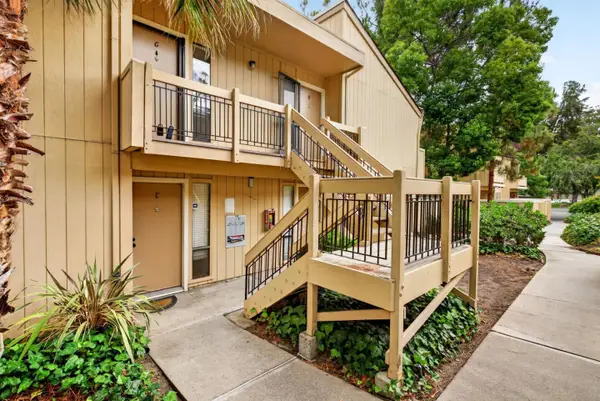 $394,888Active1 beds 1 baths440 sq. ft.
934 Kiely Boulevard #G, Santa Clara, CA 95051
MLS# ML82055033Listed by: INTERO REAL ESTATE SERVICES - New
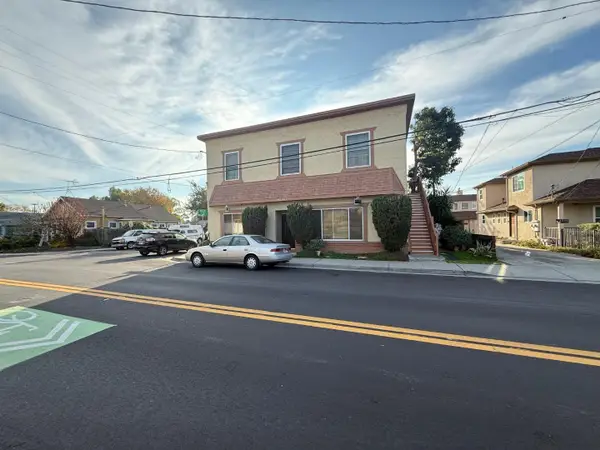 $1,999,888Active7 beds -- baths4,320 sq. ft.
4200 Bassett Street, Santa Clara, CA 95054
MLS# ML82054558Listed by: EXP REALTY OF CALIFORNIA INC - New
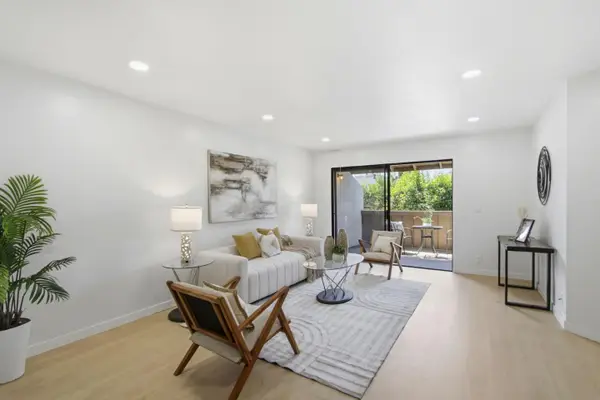 $599,000Active2 beds 1 baths853 sq. ft.
2201 Monroe Street #204, Santa Clara, CA 95050
MLS# ML82054709Listed by: INTERO REAL ESTATE SERVICES - New
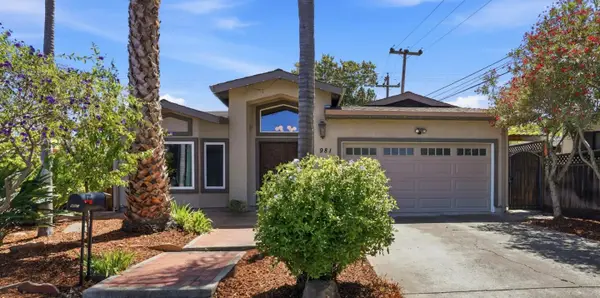 $2,198,000Active3 beds 2 baths1,572 sq. ft.
981 Curtis Avenue, Santa Clara, CA 95051
MLS# ML82054679Listed by: BRG REALTY - New
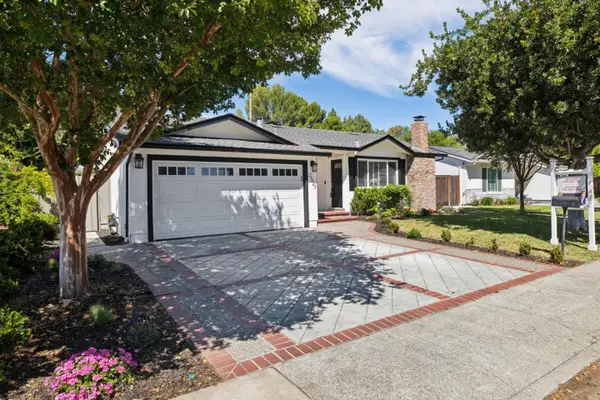 $2,295,000Active3 beds 2 baths1,617 sq. ft.
2527 Malone Place, Santa Clara, CA 95050
MLS# ML82053595Listed by: KW ELEVATE - New
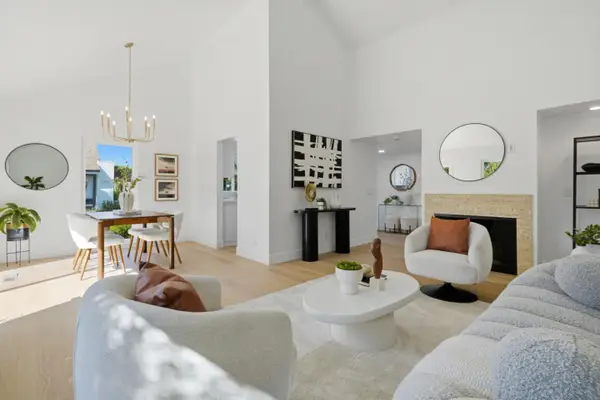 $1,218,888Active3 beds 2 baths1,421 sq. ft.
2310 Park Avenue, Santa Clara, CA 95050
MLS# ML82054505Listed by: ROI REAL ESTATE - New
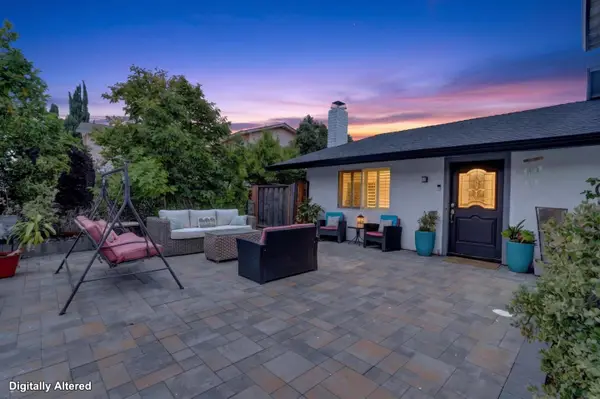 $1,980,000Active4 beds 4 baths2,205 sq. ft.
2089 Avenida De Las Flores, Santa Clara, CA 95054
MLS# ML82054431Listed by: SYNERGIZE REALTY - New
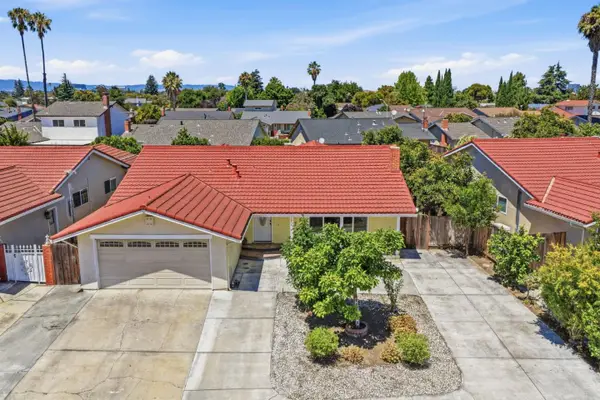 $1,598,888Active4 beds 3 baths1,829 sq. ft.
3676 Eastwood Circle, Santa Clara, CA 95054
MLS# ML82054404Listed by: REALTY ONE GROUP AMERICAN


Protect your home and budget from life's surprises with an Assurant Home Warranty, backed by a partner that supports you through every step of homeownership. Explore Plans.
©2026 Century 21 Real Estate LLC. All rights reserved. CENTURY 21®, the CENTURY 21 Logo and C21® are service marks owned by Century 21 Real Estate LLC. Century 21 Real Estate LLC fully supports the principles of the Fair Housing Act and the Equal Opportunity Act. Each office is independently owned and operated. Listing information is deemed reliable but not guaranteed accurate.