
2831 Monroe St, Santa Clara, CA 95051
Local realty services provided by:CENTURY 21 Sierra Properties
Listed by: philippe tourville
Office: exp realty888-584-9427
MLS#:41140369
Source:Bay East, CCAR, bridgeMLS
Price summary
- Price:$2,499,000
- Price per sq. ft.:$1,376.86
About this home
Welcome to 2831 Monroe Street, Santa Clara, a beautifully reimagined semi-custom home where thoughtful design meets modern functionality. Expanded to over 1,800 sq. ft living space, this fully permitted renovation offers 4 bedrooms and 2 bathrooms, creating the ideal blend of style, comfort, and everyday living. Step inside to an inviting open-concept floor plan featuring white oak luxury vinyl plank flooring throughout, a striking electric fireplace, and a spacious indoor laundry room. The private primary suite is designed to impress with dual vanities, a spa-inspired shower featuring dual showerheads, a separate water closet, and designer barn doors that add warmth and character. Every detail has been thoughtfully considered, from the all-new exterior to the fully finished garage complete with LED lighting—perfect for a home gym, office, recreation space, or additional flex living area. Situated on a desirable corner lot, the property offers rear parking and an expansive concrete patio that creates a peaceful, private backyard retreat ideal for entertaining or relaxing. Conveniently located near premier shopping, dining, major commute routes, NVIDIA, and highly rated Santa Clara schools, this exceptional home combines luxury finishes, quality craftsmanship, and an unbeatable location. Don’t miss the opportunity to own this one-of-a-kind Santa Clara gem....
Contact an agent
Home facts
- Year built:1958
- Listing ID #:41140369
- Added:20 day(s) ago
- Updated:July 23, 2026 at 08:38 PM
Rooms and interior
- Bedrooms:4
- Total bathrooms:2
- Full bathrooms:2
- Rooms Total:7
- Flooring:Vinyl
- Kitchen Description:Dishwasher, Free-Standing Range, Updated Kitchen
- Living area:1,815 sq. ft.
Heating and cooling
- Cooling:Central Air
- Heating:Forced Air
- Central air:Yes
Structure and exterior
- Year built:1958
- Building area:1,815 sq. ft.
- Lot area:0.16 Acres
- Architectural Style:Single Family Residence
- Construction Materials:Stucco
- Exterior Features:Back Yard, Front Yard
- Levels:1 Story, 1 Story
Utilities
- Water:Public
- Sewer:Public Sewer
Finances and disclosures
- Price:$2,499,000
- Price per sq. ft.:$1,376.86
Features and amenities
- Appliances:Dishwasher, Free-Standing Range
- Laundry features:Hookups Only, Laundry Room
Parking
- Parking description:Attached
- Garage:Yes
- Garage spaces:2
 Bay East 2026. CCAR 2026 bridgeMLS 2026. Information Deemed Reliable But Not Guaranteed. This information is being provided by the Bay East MLS, or CCAR MLS, or bridgeMLS. The listings presented here may or may not be listed by the Broker/Agent operating this website. This information is intended for the personal use of consumers and may not be used for any purpose other than to identify prospective properties consumers may be interested in purchasing. Data last updated at July 23, 2026 CA_BRIDGEMLS Member Broker: Jesse Gibbs
New listings near 2831 Monroe St
- New
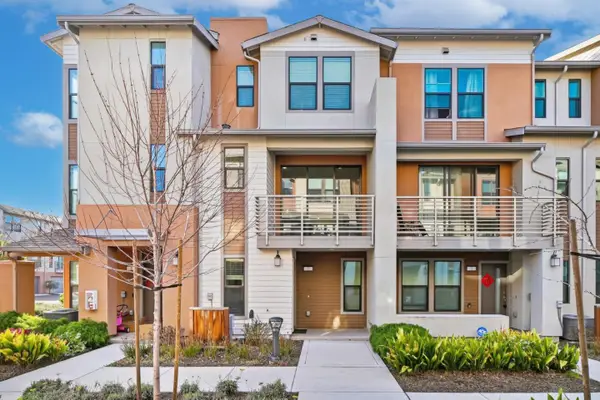 $1,240,000Active2 beds 3 baths1,209 sq. ft.
2755 Ball Place #2, Santa Clara, CA 95051
MLS# ML82055152Listed by: COLDWELL BANKER REALTY - New
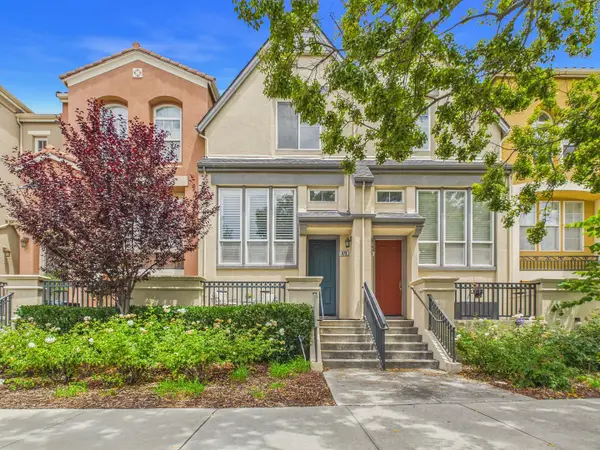 $1,180,000Active2 beds 3 baths1,437 sq. ft.
873 Agnew Road, Santa Clara, CA 95054
MLS# ML82055101Listed by: BAY ONE REALTY - New
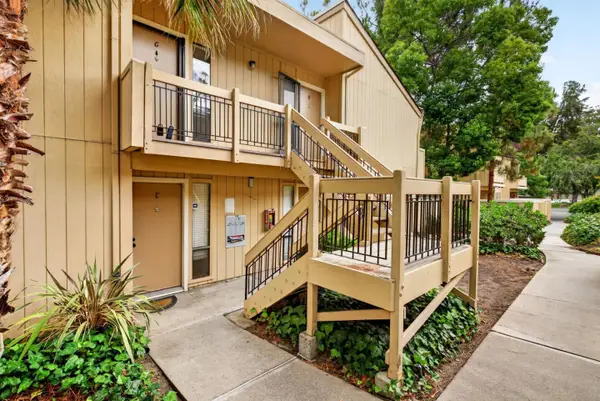 $394,888Active1 beds 1 baths440 sq. ft.
934 Kiely Boulevard #G, Santa Clara, CA 95051
MLS# ML82055033Listed by: INTERO REAL ESTATE SERVICES - New
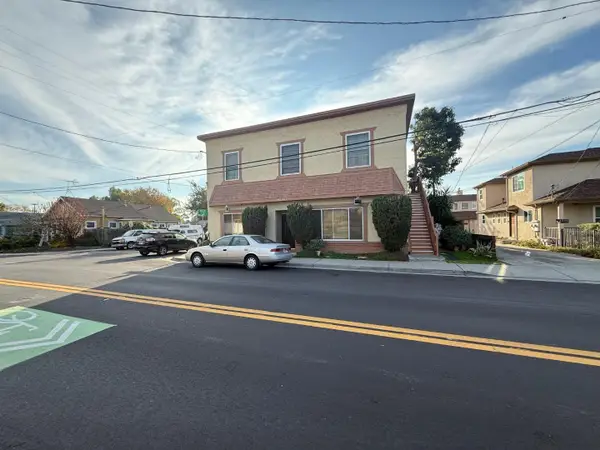 $1,999,888Active7 beds -- baths4,320 sq. ft.
4200 Bassett Street, Santa Clara, CA 95054
MLS# ML82054558Listed by: EXP REALTY OF CALIFORNIA INC - New
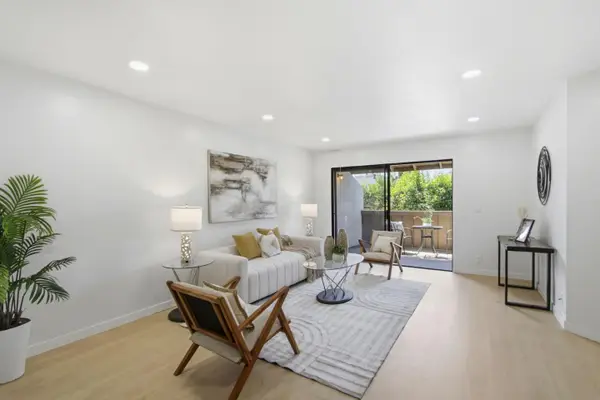 $599,000Active2 beds 1 baths853 sq. ft.
2201 Monroe Street #204, Santa Clara, CA 95050
MLS# ML82054709Listed by: INTERO REAL ESTATE SERVICES - New
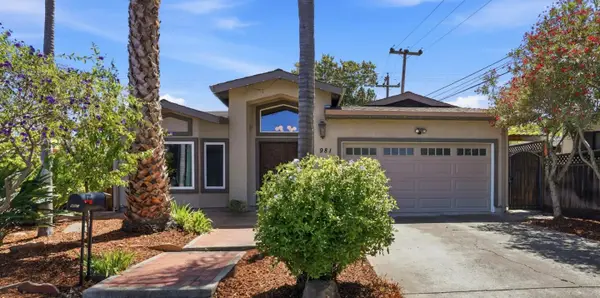 $2,198,000Active3 beds 2 baths1,572 sq. ft.
981 Curtis Avenue, Santa Clara, CA 95051
MLS# ML82054679Listed by: BRG REALTY - New
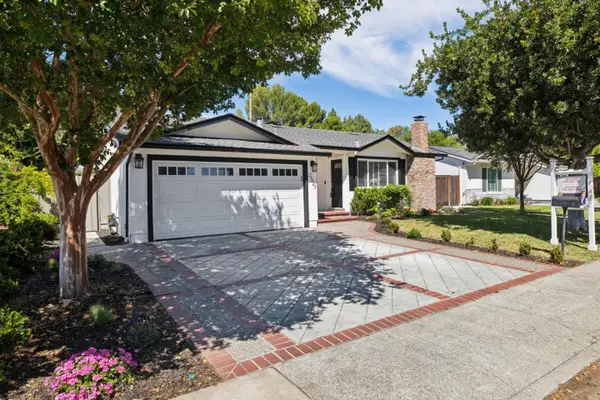 $2,295,000Active3 beds 2 baths1,617 sq. ft.
2527 Malone Place, Santa Clara, CA 95050
MLS# ML82053595Listed by: KW ELEVATE - New
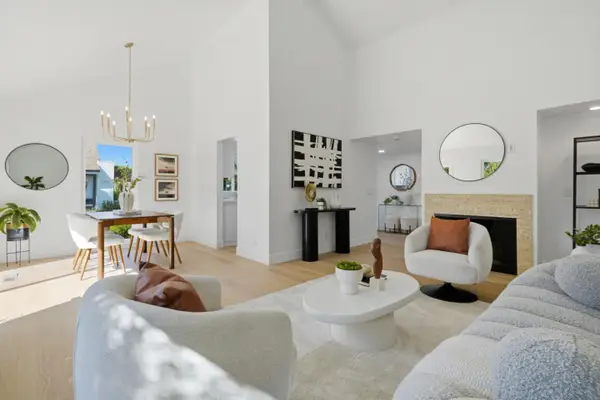 $1,218,888Active3 beds 2 baths1,421 sq. ft.
2310 Park Avenue, Santa Clara, CA 95050
MLS# ML82054505Listed by: ROI REAL ESTATE - New
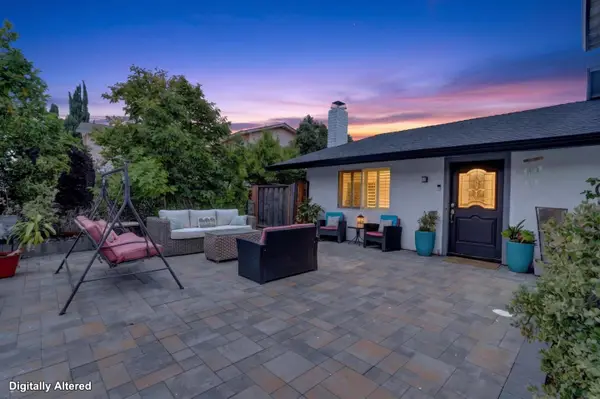 $1,980,000Active4 beds 4 baths2,205 sq. ft.
2089 Avenida De Las Flores, Santa Clara, CA 95054
MLS# ML82054431Listed by: SYNERGIZE REALTY - New
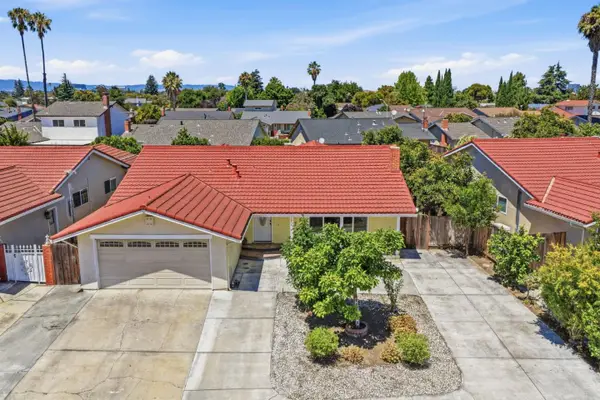 $1,598,888Active4 beds 3 baths1,829 sq. ft.
3676 Eastwood Circle, Santa Clara, CA 95054
MLS# ML82054404Listed by: REALTY ONE GROUP AMERICAN


Protect your home and budget from life's surprises with an Assurant Home Warranty, backed by a partner that supports you through every step of homeownership. Explore Plans.
©2026 Century 21 Real Estate LLC. All rights reserved. CENTURY 21®, the CENTURY 21 Logo and C21® are service marks owned by Century 21 Real Estate LLC. Century 21 Real Estate LLC fully supports the principles of the Fair Housing Act and the Equal Opportunity Act. Each office is independently owned and operated. Listing information is deemed reliable but not guaranteed accurate.