
3444 Kenyon Drive, Santa Clara, CA 95051
Local realty services provided by:CENTURY 21 Epic
3444 Kenyon Drive,Santa Clara, CA 95051
$2,295,000
- 3 Beds
- 2 Baths
- 1,592 sq. ft.
- Single family
- Active
Listed by: graeham watts, boyenga team
Office: compass
MLS#:ML82060199
Source:Bay East, CCAR, bridgeMLS
Price summary
- Price:$2,295,000
- Price per sq. ft.:$1,441.58
About this home
Single-story ranch home in a quiet, family-friendly Santa Clara neighborhood, set behind mature landscaping and fruit trees. A curved path leads through the front garden to a covered entry beside the two-car attached garage. Original hardwood floors flow through the main living spaces, complemented by dual-pane windows and abundant natural light. The remodeled kitchen features cherry-toned cabinetry, slab granite counters and backsplash, and a gas range. The family room centers on a fireplace, while the adjoining living room offers a bright, welcoming space with easy access to the backyard and outdoor entertaining areas. The primary bedroom features a ceiling fan and dual-pane windows, while two additional bedrooms share a full bath with updated tile and vanity. The backyard offers a wood deck off the sliding glass door, stepping down to a patio and fenced yard with mature fruit trees and space to garden, entertain, or enjoy with pets. The attached garage provides direct interior access and room for a workshop. Conveniently located near Apple, Rivermark and Central Park shopping and dining, schools, and parks. Easy access to San Tomas Expressway and Highway 101. Buyer to independently verify all information, including school district assignment....
Contact an agent
Home facts
- Year built:1961
- Listing ID #:ML82060199
- Added:1 day(s) ago
- Updated:September 19, 2026 at 01:08 AM
Rooms and interior
- Bedrooms:3
- Total bathrooms:2
- Full bathrooms:2
- Living area:1,592 sq. ft.
Heating and cooling
- Heating:Forced Air
Structure and exterior
- Roof:Composition Shingles
- Year built:1961
- Building area:1,592 sq. ft.
- Lot area:0.18 Acres
Utilities
- Water:Public
Finances and disclosures
- Price:$2,295,000
- Price per sq. ft.:$1,441.58
Parking
- Parking description:Attached, Off Street
- Garage:Yes
- Garage spaces:2
 Bay East 2026. CCAR 2026 bridgeMLS 2026. Information Deemed Reliable But Not Guaranteed. This information is being provided by the Bay East MLS, or CCAR MLS, or bridgeMLS. The listings presented here may or may not be listed by the Broker/Agent operating this website. This information is intended for the personal use of consumers and may not be used for any purpose other than to identify prospective properties consumers may be interested in purchasing. Data last updated at September 19, 2026 CAMAXMLS Member Broker: Mike Southwick
New listings near 3444 Kenyon Drive
- Coming Soon
 $1,198,888Coming Soon2 beds 3 baths1,268 sq. ft.
2930 Sanor Pl #110, Santa Clara, CA 95051
MLS# 41147703Listed by: DOORLIGHT INC - Open Sat, 1 to 4pmNew
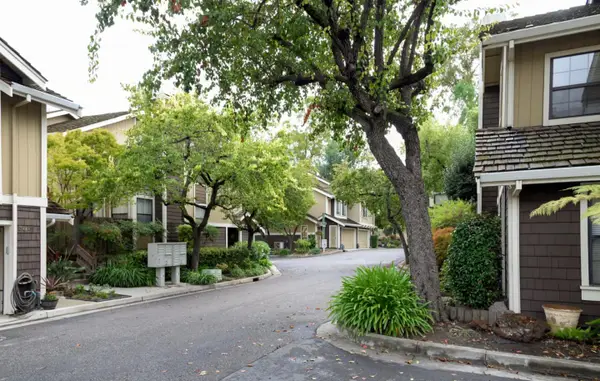 $999,000Active2 beds 2 baths1,433 sq. ft.
584 Valeri Ruth Court, Santa Clara, CA 95050
MLS# 82061456Listed by: COMPASS - Open Sat, 1 to 4pmNew
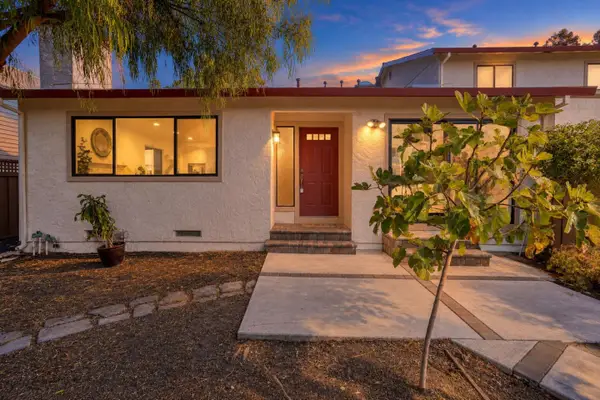 $1,180,000Active3 beds 2 baths1,513 sq. ft.
2097 Eucalyptus Court, SANTA CLARA, CA 95050
MLS# 82061777Listed by: BQ REALTY - Open Sat, 2 to 4pmNew
 $724,999Active2 beds 3 baths1,408 sq. ft.
870 Fremont Street #104, SANTA CLARA, CA 95050
MLS# 82061789Listed by: INTERO REAL ESTATE SERVICES - New
 $1,550,000Active3 beds 3 baths1,716 sq. ft.
4477 Headen Way, SANTA CLARA, CA 95054
MLS# 82061798Listed by: CHRISTIE'S INTERNATIONAL REAL ESTATE SERENO - Open Sat, 1 to 4pmNew
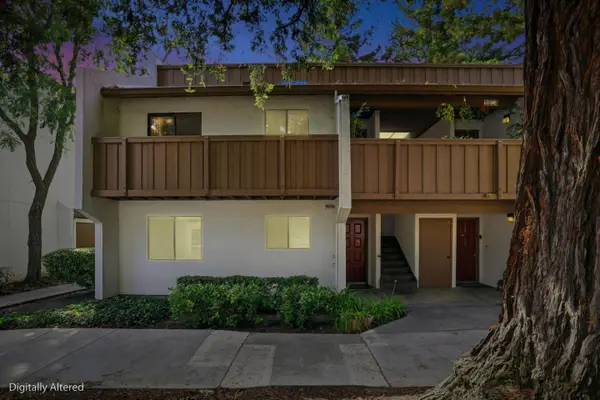 $599,000Active2 beds 1 baths853 sq. ft.
2201 Monroe Street #1302, Santa Clara, CA 95050
MLS# 82061760Listed by: INTERO REAL ESTATE SERVICES - New
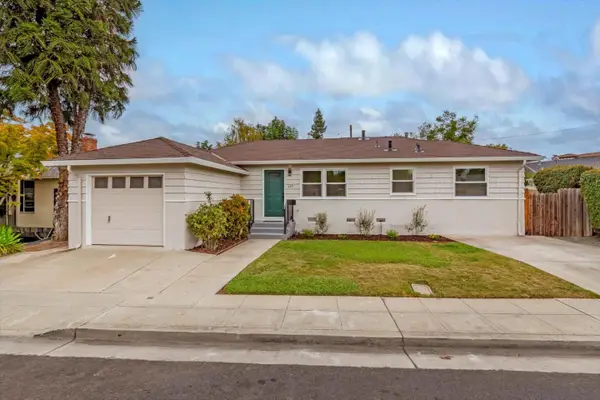 $1,370,000Active2 beds 1 baths990 sq. ft.
557 Scott Boulevard, Santa Clara, CA 95050
MLS# ML82061713Listed by: INTERO REAL ESTATE SERVICES - Open Sat, 10am to 4pmNew
 $1,945,478Active3 beds 4 baths1,935 sq. ft.
3111 El Camino Real #1, SANTA CLARA, CA 95051
MLS# 41148588Listed by: TOLL BROTHERS REAL ESTATE,INC - New
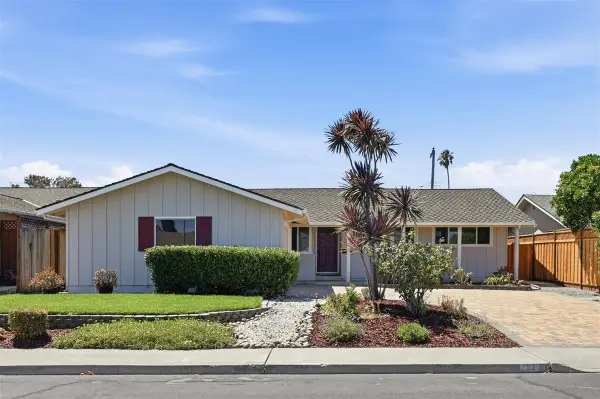 $1,950,000Active3 beds 2 baths1,488 sq. ft.
88 Muir Avenue, Santa Clara, CA 95051
MLS# ML82059611Listed by: EXP REALTY OF CALIFORNIA INC


Protect your home and budget from life's surprises with an Assurant Home Warranty, backed by a partner that supports you through every step of homeownership. Explore Plans.
©2026 Century 21 Real Estate LLC. All rights reserved. CENTURY 21®, the CENTURY 21 Logo and C21® are service marks owned by Century 21 Real Estate LLC. Century 21 Real Estate LLC fully supports the principles of the Fair Housing Act and the Equal Opportunity Act. Each office is independently owned and operated. Listing information is deemed reliable but not guaranteed accurate.