
3445 Kenyon Drive, Santa Clara, CA 95051
Local realty services provided by:CENTURY 21 Masters
3445 Kenyon Drive,Santa Clara, CA 95051
$2,099,000
- 3 Beds
- 2 Baths
- - sq. ft.
- Single family
- Sold
Listed by: joseph carrero
Office: intero real estate services
MLS#:82052487
Source:MLSListings
Sorry, we are unable to map this address
Price summary
- Price:$2,099,000
About this home
Welcome to 3445 Kenyon Drive located in one of the Most Sought-After Family Friendly Neighborhoods in Santa Clara! The Warm Exterior Brick Facade is Complimented by the Established Maple Tree & the Beautiful Variety of Fragrant Blossom Roses as you approach the Property. Enter the Spacious Living Room with Custom Gleaming Hardwood Floors and Crown Moulding. The Kitchen features Wood Cabinetry, Corian Countertops with Granite Backsplash & Stainless-Steel Appliances. This Home features 3 Bedrooms with Custom Wood Flooring, Crown Moulding, Hunter Ceiling Fans and Mirrored Door Closets with Ample Spaces for any Family. The Primary En-Suite Bathroom has a New Vanity, New Kohler Toilet & Tile Flooring. The Second Bathroom has a New Pedestal Sink, New Kohler Toilet & Shower with Bathtub Combination. The Large Family Room off the Eat In Kitchen is Great for Family Gatherings. Family Room features a Hunter Ceiling Fan, Track Lighting, Tile Flooring & Stately Fireplace. The Expansive Backyard, 6,386 Square Feet, is Great for Entertaining. Central Air Conditioning, Copper Plumbing, New Sewer Line in 2018 & More! One of Santa Clara's Best School Districts. Minutes from the Apple Park Corporate Headquarters Campus & Many Silicon Valley Tech Companies. Located close to Shopping, Parks & More!...
Contact an agent
Home facts
- Year built:1960
- Listing ID #:82052487
- Added:25 day(s) ago
- Updated:July 23, 2026 at 05:20 PM
Rooms and interior
- Bedrooms:3
- Total bathrooms:2
- Full bathrooms:2
- Flooring:Hardwood, Tile
- Dining Description:Eat in Kitchen
- Bathrooms Description:1 Shower Over Tub, Full on Ground Floor, Updated Bath
- Kitchen Description:Garbage Disposal, Microwave, Oven Range, Refrigerator
- Bedroom Description:Ground Floor Bedroom, More than One Bedroom on Ground Floor
Heating and cooling
- Cooling:Central Air
- Heating:Gas Central Forced Air Heat
Structure and exterior
- Roof:Composition
- Year built:1960
- Lot Features:Level
- Exterior Features:Automatic Sprinkler(s), Balcony/Patio, Fenced Yard, Sprinklers - Lawn
- Foundation Description:Concrete Perimeter
Schools
- High school:Santa Clara High
- Middle school:Buchser Middle
- Elementary school:Sutter Elementary
Utilities
- Water:City/Public
- Sewer:Connected
Finances and disclosures
- Price:$2,099,000
Features and amenities
- Laundry features:Electricity Hookup (220V), In Garage
Parking
- Parking description:2 Car Garage, Attached
 The information being provided by Mlslistings Inc is for the consumer's personal, non-commercial use and may not be used for any purpose other than to identify prospective properties consumer may be interested in purchasing. Any information relating to real estate for sale referenced on this web site comes from the Internet Data Exchange (IDX) program of the Mlslistings Inc. CENTURY 21 Masters is not a Multiple Listing Service (MLS), nor does it offer MLS access. This website is a service of CENTURY 21 Masters, a broker participant of Mlslistings Inc. This web site may reference real estate listing(s) held by a brokerage firm other than the broker and/or agent who owns this web site.
The accuracy of all information, regardless of source, including but not limited to open house information, square footages and lot sizes, is deemed reliable but not guaranteed and should be personally verified through personal inspection by and/or with the appropriate professionals. The data contained herein is copyrighted by Mlslistings Inc and is protected by all applicable copyright laws. Any unauthorized dissemination of this information is in violation of copyright laws and is strictly prohibited.
Properties in listings may have been sold or may no longer be available.
Copyright 2026 Mlslistings Inc. All rights reserved. CAREIL Member Broker: Randy Thompson
The information being provided by Mlslistings Inc is for the consumer's personal, non-commercial use and may not be used for any purpose other than to identify prospective properties consumer may be interested in purchasing. Any information relating to real estate for sale referenced on this web site comes from the Internet Data Exchange (IDX) program of the Mlslistings Inc. CENTURY 21 Masters is not a Multiple Listing Service (MLS), nor does it offer MLS access. This website is a service of CENTURY 21 Masters, a broker participant of Mlslistings Inc. This web site may reference real estate listing(s) held by a brokerage firm other than the broker and/or agent who owns this web site.
The accuracy of all information, regardless of source, including but not limited to open house information, square footages and lot sizes, is deemed reliable but not guaranteed and should be personally verified through personal inspection by and/or with the appropriate professionals. The data contained herein is copyrighted by Mlslistings Inc and is protected by all applicable copyright laws. Any unauthorized dissemination of this information is in violation of copyright laws and is strictly prohibited.
Properties in listings may have been sold or may no longer be available.
Copyright 2026 Mlslistings Inc. All rights reserved. CAREIL Member Broker: Randy ThompsonNew listings near 3445 Kenyon Drive
- New
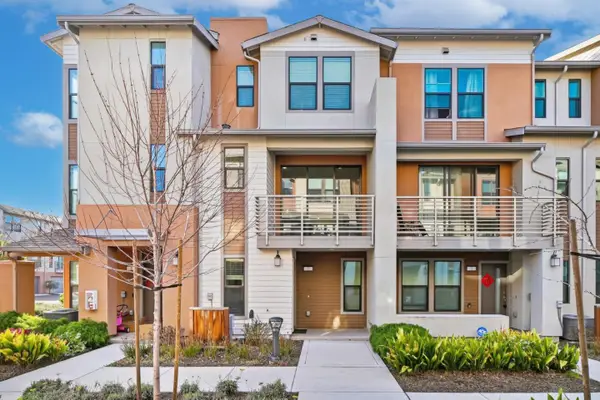 $1,240,000Active2 beds 3 baths1,209 sq. ft.
2755 Ball Place #2, Santa Clara, CA 95051
MLS# ML82055152Listed by: COLDWELL BANKER REALTY - New
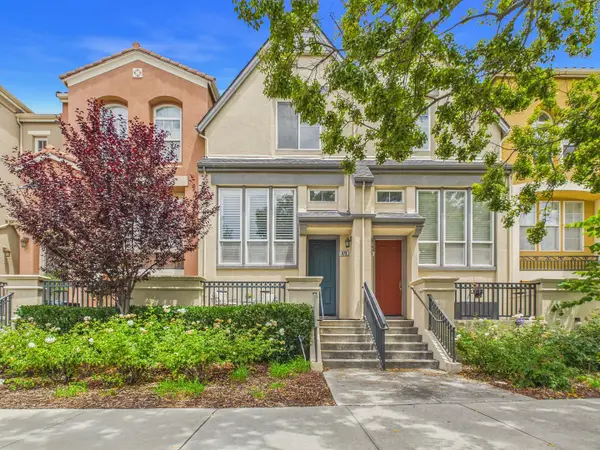 $1,180,000Active2 beds 3 baths1,437 sq. ft.
873 Agnew Road, Santa Clara, CA 95054
MLS# ML82055101Listed by: BAY ONE REALTY - New
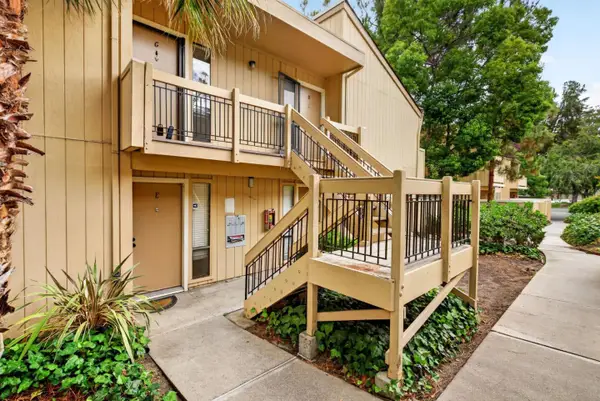 $394,888Active1 beds 1 baths440 sq. ft.
934 Kiely Boulevard #G, Santa Clara, CA 95051
MLS# ML82055033Listed by: INTERO REAL ESTATE SERVICES - New
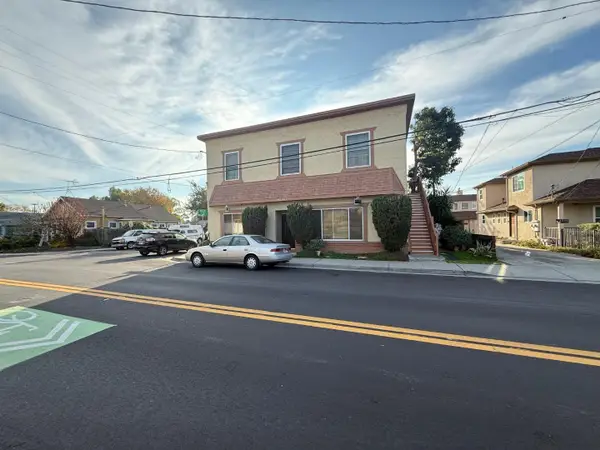 $1,999,888Active7 beds -- baths4,320 sq. ft.
4200 Bassett Street, Santa Clara, CA 95054
MLS# ML82054558Listed by: EXP REALTY OF CALIFORNIA INC - New
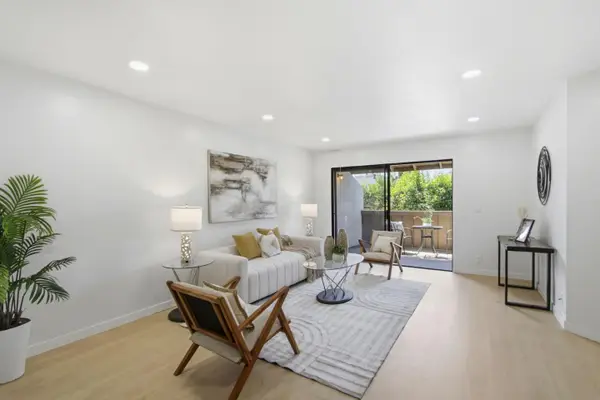 $599,000Active2 beds 1 baths853 sq. ft.
2201 Monroe Street #204, Santa Clara, CA 95050
MLS# ML82054709Listed by: INTERO REAL ESTATE SERVICES - New
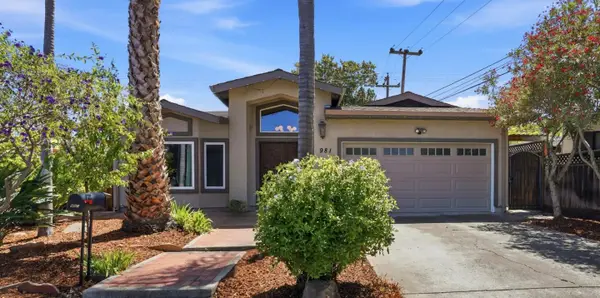 $2,198,000Active3 beds 2 baths1,572 sq. ft.
981 Curtis Avenue, Santa Clara, CA 95051
MLS# ML82054679Listed by: BRG REALTY - New
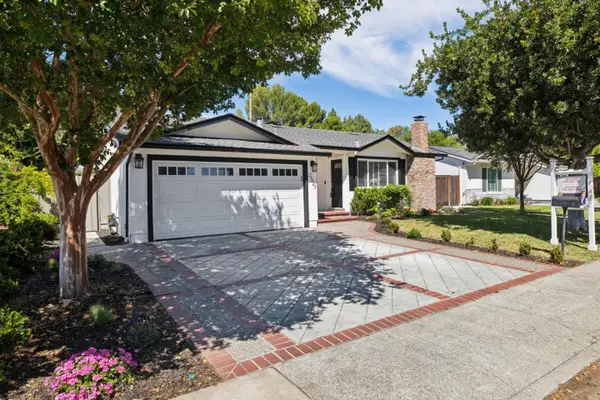 $2,295,000Active3 beds 2 baths1,617 sq. ft.
2527 Malone Place, Santa Clara, CA 95050
MLS# ML82053595Listed by: KW ELEVATE - New
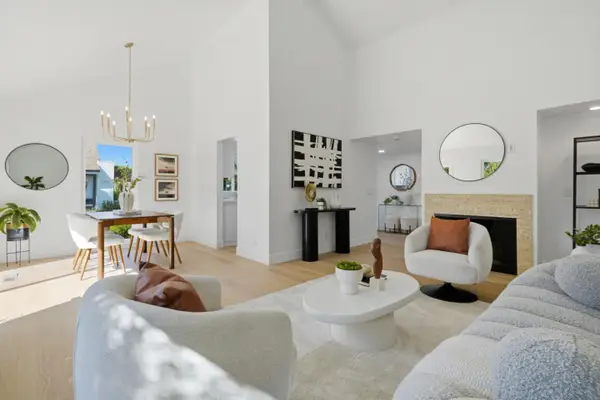 $1,218,888Active3 beds 2 baths1,421 sq. ft.
2310 Park Avenue, Santa Clara, CA 95050
MLS# ML82054505Listed by: ROI REAL ESTATE - New
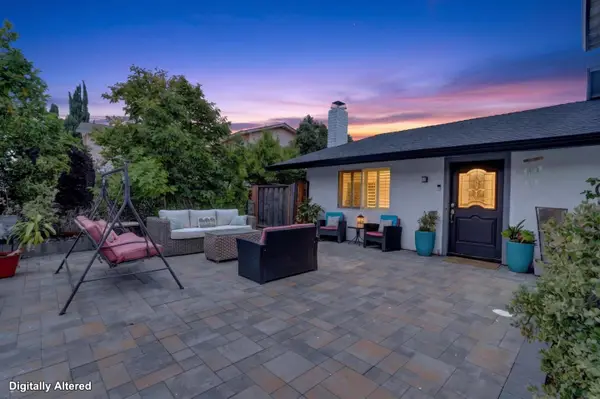 $1,980,000Active4 beds 4 baths2,205 sq. ft.
2089 Avenida De Las Flores, Santa Clara, CA 95054
MLS# ML82054431Listed by: SYNERGIZE REALTY - New
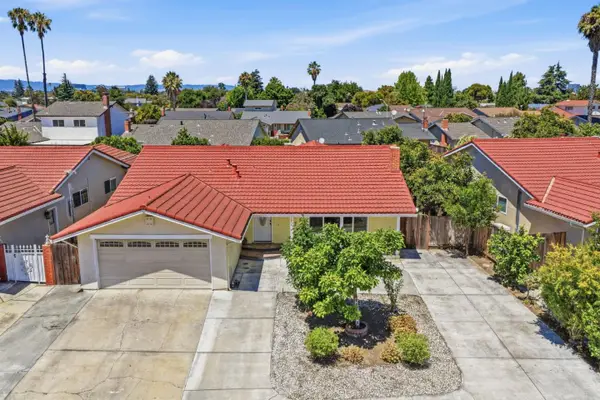 $1,598,888Active4 beds 3 baths1,829 sq. ft.
3676 Eastwood Circle, Santa Clara, CA 95054
MLS# ML82054404Listed by: REALTY ONE GROUP AMERICAN


Protect your home and budget from life's surprises with an Assurant Home Warranty, backed by a partner that supports you through every step of homeownership. Explore Plans.
©2026 Century 21 Real Estate LLC. All rights reserved. CENTURY 21®, the CENTURY 21 Logo and C21® are service marks owned by Century 21 Real Estate LLC. Century 21 Real Estate LLC fully supports the principles of the Fair Housing Act and the Equal Opportunity Act. Each office is independently owned and operated. Listing information is deemed reliable but not guaranteed accurate.