
4022 Fitzpatrick Way, Santa Clara, CA 95054
Local realty services provided by:CENTURY 21 Sierra Properties
Listed by: lannie chen
Office: kw silicon city
MLS#:ML82052553
Source:Bay East, CCAR, bridgeMLS
Price summary
- Price:$1,388,000
- Price per sq. ft.:$876.82
- Monthly HOA dues:$458
About this home
Immaculate and impeccably maintained, this luxurious townhome boasts a premium location in the desirable Rivermark Community. It features abundant large picture windows offering lush greenbelt views and opulent soothing natural light. The open floor plan is decorated in contemporary neutral colors and new laminate wood floors throughout. Formal living room with soaring ceilings. The spacious and functional kitchen is equipped with ample white Shaker cabinets, SS appliances, expansive quartz counters, and a convenient breakfast bar. Perfect for everyday living. Generous master bedroom with large windows. Ensuite bath with double vanity and large oval tub. A main-level bedroom and bath offer flexible space for guests or a home office. Additional features include the convenient second floor laundry, 2 car parking with extra crawl space storage and the swimming pool in the community. Excellent location! Short walk to Live Oak park, Thamien Park, Guadalupe River Trail, Northside, Don Callejon school, Rivermark Plaza, shopping, dining, and major commute routes. Easy commute to many high tech companies including Nvidia, Intel, Oracle, Cisco, Google, Apple, LinkedIn, and Meta. Walking distance to Google bus stop....
Contact an agent
Home facts
- Year built:2004
- Listing ID #:ML82052553
- Added:1 day(s) ago
- Updated:September 17, 2026 at 03:23 PM
Rooms and interior
- Bedrooms:3
- Total bathrooms:3
- Full bathrooms:3
- Flooring:Hardwood
- Kitchen Description:Dishwasher, Gas Range, Microwave, Pantry
- Living area:1,583 sq. ft.
Heating and cooling
- Cooling:Central Air
- Heating:Forced Air
- Central air:Yes
Structure and exterior
- Roof:Shingle
- Year built:2004
- Building area:1,583 sq. ft.
- Lot area:0.03 Acres
- Architectural Style:Contemporary, Townhouse
- Foundation Description:Slab
- Levels:3 Story Or More
Utilities
- Water:Public
- Sewer:Public Sewer
Finances and disclosures
- Price:$1,388,000
- Price per sq. ft.:$876.82
Features and amenities
- Appliances:Dishwasher, Gas Range, Microwave
- Laundry features:In Garage
- Amenities:Storage
- Pool features:Community
Parking
- Parking description:Attached
- Garage:Yes
- Garage spaces:2
 Bay East 2026. CCAR 2026 bridgeMLS 2026. Information Deemed Reliable But Not Guaranteed. This information is being provided by the Bay East MLS, or CCAR MLS, or bridgeMLS. The listings presented here may or may not be listed by the Broker/Agent operating this website. This information is intended for the personal use of consumers and may not be used for any purpose other than to identify prospective properties consumers may be interested in purchasing. Data last updated at September 17, 2026 CA_BRIDGEMLS Member Broker: Jesse Gibbs
New listings near 4022 Fitzpatrick Way
- Coming Soon
 $1,198,888Coming Soon2 beds 3 baths1,268 sq. ft.
2930 Sanor Pl #110, Santa Clara, CA 95051
MLS# 41147703Listed by: DOORLIGHT INC - New
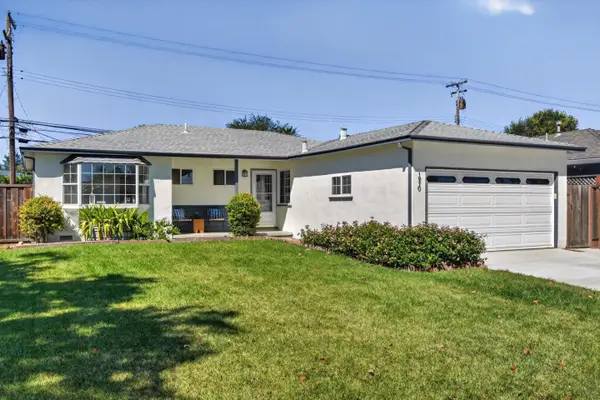 $1,898,000Active3 beds 2 baths1,212 sq. ft.
1970 Briarwood Drive, Santa Clara, CA 95051
MLS# ML82060461Listed by: COMPASS - New
 $2,100,000Active3 beds 2 baths1,508 sq. ft.
368 Dawson Drive, Santa Clara, CA 95051
MLS# ML82061582Listed by: BAYONE REAL ESTATE INVESTMENT CORPORATION - New
 $988,000Active3 beds 1 baths714 sq. ft.
1691 Benton Street, Santa Clara, CA 95050
MLS# ML82061567Listed by: COMPASS - New
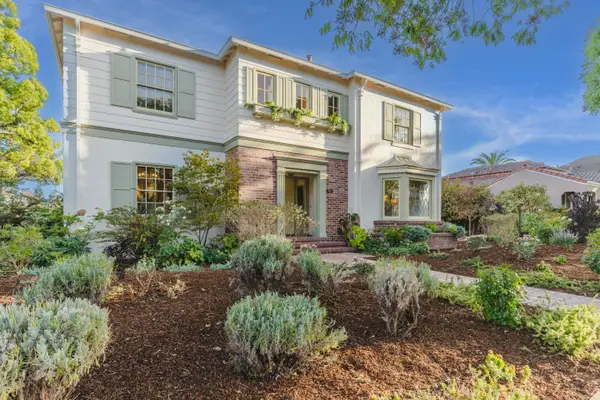 $2,598,888Active3 beds 3 baths3,207 sq. ft.
908 Fremont Street, Santa Clara, CA 95050
MLS# ML82061564Listed by: INTERO REAL ESTATE SERVICES - New
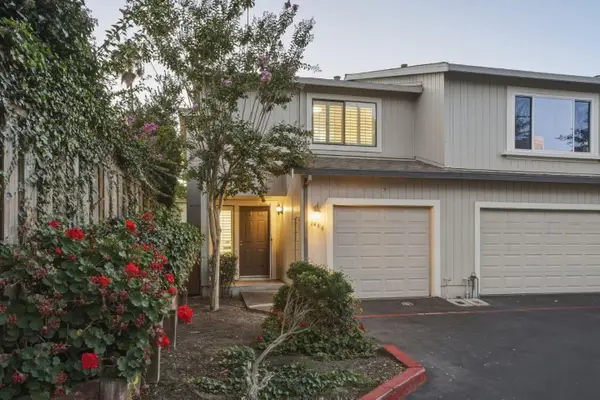 $898,888Active2 beds 2 baths1,320 sq. ft.
1466 Calabazas Boulevard, Santa Clara, CA 95051
MLS# ML82061520Listed by: ROI REAL ESTATE - New
 $1,598,000Active3 beds 4 baths1,600 sq. ft.
2978 Via Torino, Santa Clara, CA 95051
MLS# ML82061421Listed by: INTERO REAL ESTATE SERVICES - New
 $1,998,000Active4 beds 2 baths2,036 sq. ft.
4126 Tobin Circle, Santa Clara, CA 95054
MLS# ML82061375Listed by: CHRISTIE'S INTERNATIONAL REAL ESTATE SERENO - New
 $1,098,000Active2 beds 1 baths816 sq. ft.
1665 Market Street, Santa Clara, CA 95050
MLS# ML82061273Listed by: EXP REALTY OF CALIFORNIA INC


Protect your home and budget from life's surprises with an Assurant Home Warranty, backed by a partner that supports you through every step of homeownership. Explore Plans.
©2026 Century 21 Real Estate LLC. All rights reserved. CENTURY 21®, the CENTURY 21 Logo and C21® are service marks owned by Century 21 Real Estate LLC. Century 21 Real Estate LLC fully supports the principles of the Fair Housing Act and the Equal Opportunity Act. Each office is independently owned and operated. Listing information is deemed reliable but not guaranteed accurate.