
4453 Lick Mill Boulevard, Santa Clara, CA 95054
Local realty services provided by:CENTURY 21 Epic
4453 Lick Mill Boulevard,Santa Clara, CA 95054
$1,550,000
- 3 Beds
- 3 Baths
- - sq. ft.
- Townhouse
- Sold
Listed by: meesun kang
Office: intero real estate services
MLS#:ML82053679
Source:Bay East, CCAR, bridgeMLS
Sorry, we are unable to map this address
Price summary
- Price:$1,550,000
- Monthly HOA dues:$475
About this home
Welcome Home to this Beautiful Rivermark 3 beds and 2.5 baths End Unit. Water is included in HOA fee. This bright & spacious home offers modern flooring, brand-new stylish SPC flooring, fresh interior paint & is just steps away from Rivermark Plaza. The kitchen features gas cooktop, quartz countertops, dishwasher, microwave, oven range, refrigerator, garbage disposal, and exhaust fan, opening to a combined kitchen and family room area. Complementing the vaulted ceilings and high ceilings in the home. The living room includes a fireplace, and there is central forced air heating and central AC for climate control. The spacious primary suite features a walk-in closet, dual sinks, soaking tub, and separate shower. Bathrooms include double sinks, tile finishes, and both tub and stall showers. The laundry area with washer and dryer is located upstairs inside the home. Additional spaces include a separate dining area, large garage w/storage, community pool/tennis & plenty of street parking! This property is part of the Santa Clara Unified elementary school district. Perfect location w/access to Don Callejon School, library, community parks/trails & in close proximity to Oracle, Intel, Cisco, Nvidia, Levis Stadium, Google Bus & Whole Foods!...
Contact an agent
Home facts
- Year built:2005
- Listing ID #:ML82053679
- Added:67 day(s) ago
- Updated:September 15, 2026 at 06:22 AM
Rooms and interior
- Bedrooms:3
- Total bathrooms:3
- Full bathrooms:2
- Flooring:Laminate, Tile
- Bathrooms Description:Stall Shower, Tile, Tub
- Kitchen Description:Dishwasher, Gas Range, Gas Range/Cooktop, Microwave
Heating and cooling
- Cooling:Central Air
- Heating:Forced Air
- Central air:Yes
Structure and exterior
- Roof:Tile
- Year built:2005
- Architectural Style:Mediterranean
- Foundation Description:Slab
Utilities
- Water:Public
Finances and disclosures
- Price:$1,550,000
Features and amenities
- Appliances:Dishwasher, Gas Range, Microwave
- Pool features:Community
Parking
- Parking description:Attached
- Garage:Yes
- Garage spaces:2
 Bay East 2026. CCAR 2026 bridgeMLS 2026. Information Deemed Reliable But Not Guaranteed. This information is being provided by the Bay East MLS, or CCAR MLS, or bridgeMLS. The listings presented here may or may not be listed by the Broker/Agent operating this website. This information is intended for the personal use of consumers and may not be used for any purpose other than to identify prospective properties consumers may be interested in purchasing. Data last updated at September 15, 2026 CAMAXMLS Member Broker: Mike Southwick
New listings near 4453 Lick Mill Boulevard
- Coming Soon
 $1,198,888Coming Soon2 beds 3 baths1,268 sq. ft.
2930 Sanor Pl #110, Santa Clara, CA 95051
MLS# 41147703Listed by: DOORLIGHT INC - Coming Soon
 $1,688,888Coming Soon3 beds 3 baths1,521 sq. ft.
1789 Fremont St, Santa Clara, CA 95050
MLS# 41145355Listed by: PACIFIC REALTY PARTNERS - New
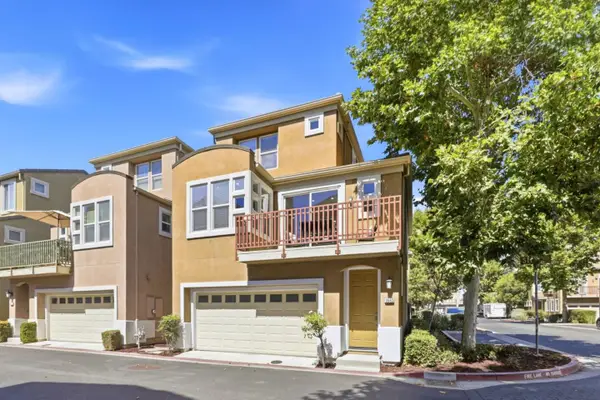 $1,580,000Active3 beds 4 baths1,839 sq. ft.
3563 Stout Place, Santa Clara, CA 95051
MLS# ML82060882Listed by: KELLER WILLIAMS REALTY-SILICON VALLEY - New
 $1,899,888Active3 beds 2 baths1,401 sq. ft.
3523 Elmhurst Avenue, Santa Clara, CA 95051
MLS# ML82058858Listed by: COLDWELL BANKER REALTY - New
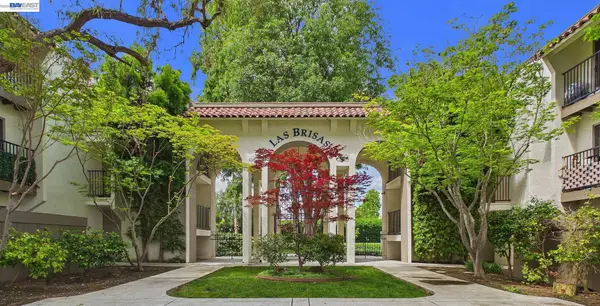 $582,000Active2 beds 2 baths983 sq. ft.
1750 Halford Ave #211, SANTA CLARA, CA 95051
MLS# 41148118Listed by: EXP REALTY OF NORTHERN CALIFORNIA, INC - New
 $480,000Active1 beds 1 baths716 sq. ft.
2250 Monroe Street #264, Santa Clara, CA 95050
MLS# ML82061059Listed by: US REALTY - New
 $1,499,900Active3 beds 2 baths1,380 sq. ft.
1168 Las Palmas Drive, Santa Clara, CA 95051
MLS# ML82060969Listed by: CHANCE REAL ESTATE - New
 $799,000Active2 beds 3 baths1,125 sq. ft.
2040 Main Street #135, SANTA CLARA, CA 95050
MLS# 82059959Listed by: COMPASS - New
 $675,000Active2 beds 2 baths1,294 sq. ft.
151 Buckingham Drive #204, SANTA CLARA, CA 95051
MLS# 82060937Listed by: COLDWELL BANKER REALTY - New
 $1,998,000Active3 beds 3 baths1,861 sq. ft.
3608 Magellan Avenue, SANTA CLARA, CA 95051
MLS# 82060966Listed by: REALTY WORLD-KEVIN F. GARVEY, BROKER


Protect your home and budget from life's surprises with an Assurant Home Warranty, backed by a partner that supports you through every step of homeownership. Explore Plans.
©2026 Century 21 Real Estate LLC. All rights reserved. CENTURY 21®, the CENTURY 21 Logo and C21® are service marks owned by Century 21 Real Estate LLC. Century 21 Real Estate LLC fully supports the principles of the Fair Housing Act and the Equal Opportunity Act. Each office is independently owned and operated. Listing information is deemed reliable but not guaranteed accurate.