
4513 Lick Mill Boulevard, Santa Clara, CA 95054
Local realty services provided by:CENTURY 21 Masters
Listed by: grover barbaran
Office: intero real estate services
MLS#:ML82064033
Source:Bay East, CCAR, bridgeMLS
Price summary
- Price:$1,375,000
- Price per sq. ft.:$865.87
- Monthly HOA dues:$475
About this home
Welcome to this beautiful townhome in Santa Clara's desirable Rivermark community! Offering the added privacy of no direct neighbors in front or behind! This light-filled home offers 3 bedrooms, 3 full bathrooms, and 1,588 sq. ft. of living space, with an inviting open-concept layout, high ceilings, and a fresh, refreshed feel, including new flooring and recently painted interiors. The kitchen features granite countertops, cabinetry, and a gas cooktop, flowing seamlessly into the bright living and dining areas for everyday living and entertaining. A convenient main-level bedroom and full bathroom provide flexibility for guests, extended family, or a home office. Upstairs, two spacious primary suites each feature a walk-in closet, creating comfortable and versatile private retreats. Additional highlights include heating and cooling, and an attached two-car garage with extra storage. Enjoy community amenities including a pool, spa, tennis courts, parks, and trails. Conveniently located near Rivermark Village shopping and dining, Don Callejon School, light rail, Levis Stadium, and major Silicon Valley employers. Experience the comfort, convenience, and lifestyle of Rivermark living!...
Contact an agent
Home facts
- Year built:2005
- Listing ID #:ML82064033
- Added:16 day(s) ago
- Updated:October 26, 2026 at 09:08 PM
Rooms and interior
- Bedrooms:3
- Total bathrooms:3
- Full bathrooms:3
- Bathrooms Description:Shower Over Tub, Solid Surface, Stall Shower
- Kitchen Description:Built-in Oven, Dishwasher, Gas Range, Gas Range/Cooktop, Microwave, Oven
- Living area:1,588 sq. ft.
Heating and cooling
- Cooling:Central Air
- Heating:Forced Air
- Central air:Yes
Structure and exterior
- Roof:Composition Shingles
- Year built:2005
- Building area:1,588 sq. ft.
- Foundation Description:Slab
Utilities
- Water:Public
Finances and disclosures
- Price:$1,375,000
- Price per sq. ft.:$865.87
Features and amenities
- Appliances:Dishwasher, Gas Range, Microwave, Oven
- Pool features:Community
Parking
- Parking description:Attached, Tandem
- Garage:Yes
- Garage spaces:2
 Bay East 2026. CCAR 2026 bridgeMLS 2026. Information Deemed Reliable But Not Guaranteed. This information is being provided by the Bay East MLS, or CCAR MLS, or bridgeMLS. The listings presented here may or may not be listed by the Broker/Agent operating this website. This information is intended for the personal use of consumers and may not be used for any purpose other than to identify prospective properties consumers may be interested in purchasing. Data last updated at October 26, 2026 CAMAXMLS Member Broker: Romeo Aurelio
New listings near 4513 Lick Mill Boulevard
- New
 $2,598,000Active4 beds 3 baths1,793 sq. ft.
1000 Wood Duck Avenue, Santa Clara, CA 95051
MLS# ML82065600Listed by: INTERO REAL ESTATE SERVICES - New
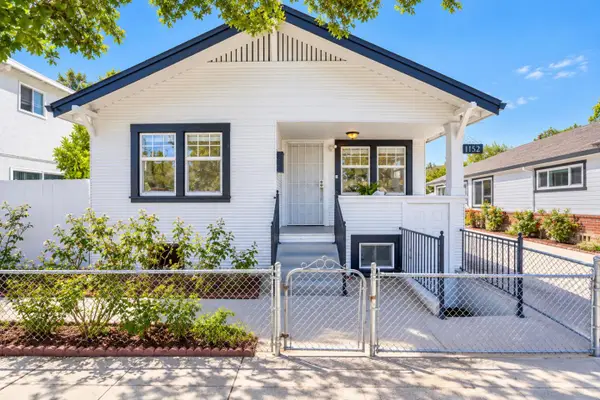 $1,280,000Active3 beds 2 baths998 sq. ft.
1152 Pierce Street, Santa Clara, CA 95050
MLS# ML82065474Listed by: ASPIRE HOMES - New
 $990,000Active-- beds -- baths1,884 sq. ft.
1172 Pierce Street, Santa Clara, CA 95050
MLS# ML82065495Listed by: ASPIRE HOMES - New
 $1,780,000Active3 beds 2 baths1,078 sq. ft.
2124 San Antonio Place, Santa Clara, CA 95051
MLS# ML82065496Listed by: COMPASS - New
 $2,388,000Active5 beds 4 baths2,035 sq. ft.
1659 Hood Court, Santa Clara, CA 95051
MLS# ML82062099Listed by: KELLER WILLIAMS THRIVE - New
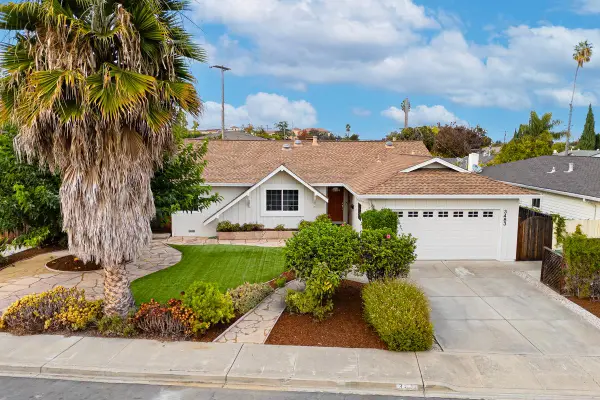 $1,899,000Active3 beds 2 baths1,302 sq. ft.
3483 Emmett Place, Santa Clara, CA 95051
MLS# ML82064640Listed by: KELLER WILLIAMS THRIVE - New
 $1,799,000Active4 beds 3 baths1,586 sq. ft.
3021 Santa Maria Avenue, Santa Clara, CA 95051
MLS# ML82063878Listed by: KELLER WILLIAMS THRIVE - New
 $1,175,000Active3 beds 3 baths1,369 sq. ft.
2521 Palmdale Court, Santa Clara, CA 95051
MLS# ML82065419Listed by: REAL BROKERAGE TECHNOLOGIES - New
 $1,390,000Active3 beds 4 baths1,560 sq. ft.
1762 Hillebrant Place, Santa Clara, CA 95050
MLS# ML82065401Listed by: COLDWELL BANKER REALTY - New
 $2,388,888Active4 beds 3 baths1,897 sq. ft.
3805 Thrush Way, Santa Clara, CA 95051
MLS# ML82062771Listed by: ROI REAL ESTATE


Protect your home and budget from life's surprises with an Assurant Home Warranty, backed by a partner that supports you through every step of homeownership. Explore Plans.
©2026 Century 21 Real Estate LLC. All rights reserved. CENTURY 21®, the CENTURY 21 Logo and C21® are service marks owned by Century 21 Real Estate LLC. Century 21 Real Estate LLC fully supports the principles of the Fair Housing Act and the Equal Opportunity Act. Each office is independently owned and operated. Listing information is deemed reliable but not guaranteed accurate.