
17816 Perch, Santa Clarita, CA 91350
Local realty services provided by:CENTURY 21 Affiliated
17816 Perch,Canyon Country, CA 91350
$1,175,000
- 4 Beds
- 4 Baths
- 3,162 sq. ft.
- Single family
- Active
Listed by: nathan adams
Office: empower property solutions
MLS#:OC26234563
Source:San Diego MLS via CRMLS
Price summary
- Price:$1,175,000
- Price per sq. ft.:$371.6
- Monthly HOA dues:$218
About this home
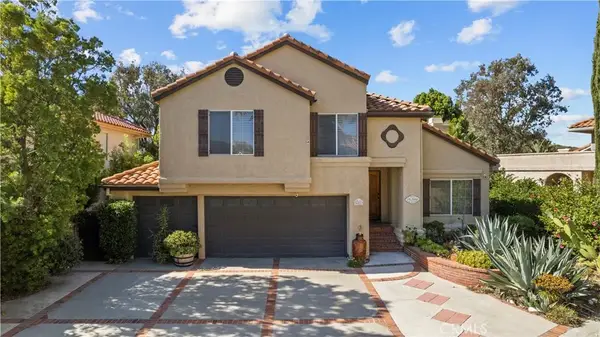
This is your chance to own a spacious home in the coveted Skyline Community of Santa Clarita. This house features 4 bedrooms, 4 bathrooms, a den, and 2 additional rooms providing plenty of space for a home office, play room, workout room, etc. The beautiful kitchen boasts stainless steal appliances and granite countertops. There are 32 solar panels - 12 owned and 20 leased - that definitely help keep the energy costs low. There is a Tesla charging station in the garage as well as 2 Tesla power walls for energy storage. This large home allows for your flexibility and needs. You could work from home, entertain, or simply live in luxury. Located near commute routes, shopping, restaurants, and entertainment. Live in a peaceful setting while still a quick drive to Los Angeles, beaches, airports, sporting venues, and the excitement of the big cities.
Contact an agent
Home facts
- Year built:2021
- Subdivision & Development:Skyblue (SKBL)
- Listing ID #:OC26234563
- Added:1 day(s) ago
- Updated:October 31, 2026 at 10:23 AM
Rooms and interior
- Bedrooms:4
- Total bathrooms:4
- Full bathrooms:4
- Flooring:Laminate, Linoleum/Vinyl, Tile
- Kitchen Description:Dishwasher, Double Oven, Electric Oven, Gas Range, Microwave, Pantry
- Living area:3,162 sq. ft.
Heating and cooling
- Cooling:Central Forced Air
- Heating:Forced Air Unit, Passive Solar
Structure and exterior
- Roof:Spanish Tile
- Year built:2021
- Building area:3,162 sq. ft.
- Architectural Style:Mediterranean/Spanish, Traditional
- Construction Materials:Frame, Stucco
- Exterior Features:Concrete, Slab
- Levels:2 Story
Utilities
- Water:Public, Water Connected
- Sewer:Public Sewer, Sewer Connected
Finances and disclosures
- Price:$1,175,000
- Price per sq. ft.:$371.6
Features and amenities
- Appliances:Dishwasher, Double Oven, Electric Oven, Gas Range, Microwave, Solar Panels
- Pool features:Association, Community/Common, Pool
Parking
- Total parking spaces:2
- Parking description:Garage
- Garage spaces:2
 This information is deemed reliable but not guaranteed. You should rely on this information only to decide whether or not to further investigate a particular property. BEFORE MAKING ANY OTHER DECISION, YOU SHOULD PERSONALLY INVESTIGATE THE FACTS (e.g. square footage and lot size) with the assistance of an appropriate professional. You may use this information only to identify properties you may be interested in investigating further. All uses except for personal, non-commercial use in accordance with the foregoing purpose are prohibited. Redistribution or copying of this information, any photographs or video tours is strictly prohibited. This information is derived from the Internet Data Exchange (IDX) service provided by San Diego MLS®. Displayed property listings may be held by a brokerage firm other than the broker and/or agent responsible for this display. The information and any photographs and video tours and the compilation from which they are derived is protected by copyright. Compilation © 2020 San Diego MLS®, Inc. SANDICOR Member Broker: Nikki Coppa
New listings near 17816 Perch
- Coming SoonOpen Sat, 12 to 3pm
 $610,000Coming Soon3 beds 3 baths1,219 sq. ft.
26508 Caribou Court, Valencia, CA 91354
MLS# SR26230875Listed by: HOMESMART EVERGREEN REALTY - Coming Soon
 $815,000Coming Soon3 beds 2 baths1,442 sq. ft.
25519 Radbrook Place, Valencia, CA 91355
MLS# SR26221010Listed by: KELLER WILLIAMS VIP PROPERTIES - Coming Soon
 $775,000Coming Soon4 beds 2 baths1,965 sq. ft.
27335 Arriola Avenue, Saugus, CA 91350
MLS# SR26223303Listed by: REALTY EXECUTIVES HOMES - Coming Soon
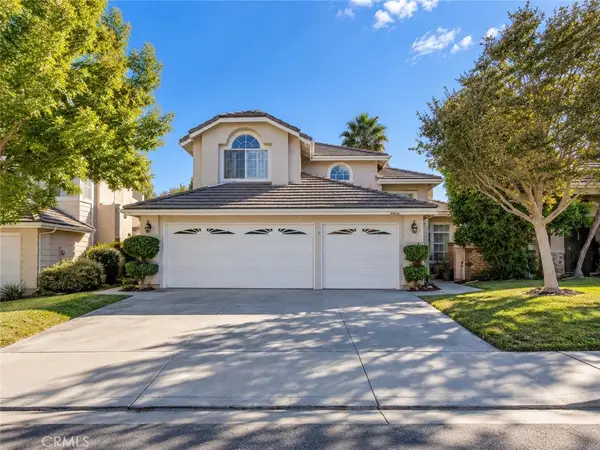 $775,000Coming Soon3 beds 3 baths1,659 sq. ft.
23844 Robindale, Valencia, CA 91354
MLS# SR26227231Listed by: RE/MAX GATEWAY - Coming Soon
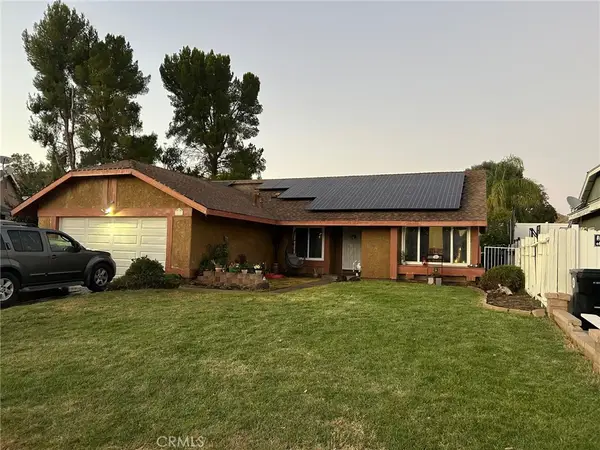 $714,999Coming Soon3 beds 2 baths1,526 sq. ft.
20609 Fan Court, Saugus, CA 91350
MLS# SR26225804Listed by: HOMEGIRLS REAL ESTATE - New
 $429,000Active3 beds 2 baths1,007 sq. ft.
25015 Peachland Avenue, Newhall, CA 91321
MLS# SR26234611Listed by: SOUTHERN OAKS REALTY - New
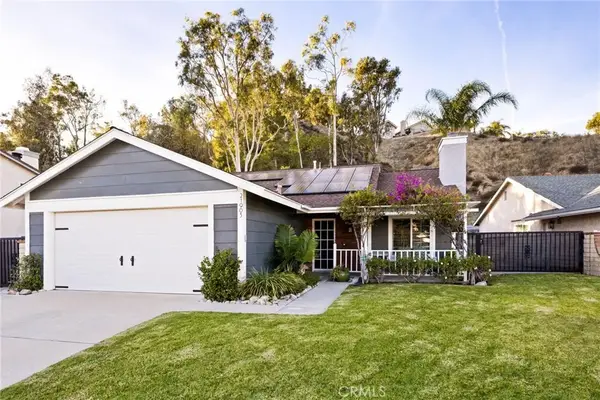 $849,000Active3 beds 2 baths1,410 sq. ft.
21903 Marjoram Court, Saugus, CA 91350
MLS# OC26234447Listed by: VYLLA HOME, INC. - New
 $1,099,000Active4 beds 3 baths2,930 sq. ft.
24517 Thistle Court, Newhall, CA 91321
MLS# SR26233906Listed by: SYNC BROKERAGE INC. - New
 $369,000Active2 beds 2 baths850 sq. ft.
25027 Peachland #260, Newhall, CA 91321
MLS# GD26233780Listed by: COLDWELL BANKER HALLMARK


Protect your home and budget from life's surprises with an Assurant Home Warranty, backed by a partner that supports you through every step of homeownership. Explore Plans.
©2026 Century 21 Real Estate LLC. All rights reserved. CENTURY 21®, the CENTURY 21 Logo and C21® are service marks owned by Century 21 Real Estate LLC. Century 21 Real Estate LLC fully supports the principles of the Fair Housing Act and the Equal Opportunity Act. Each office is independently owned and operated. Listing information is deemed reliable but not guaranteed accurate.