
20826 Plum Canyon Road, Santa Clarita, CA 91350
Local realty services provided by:CENTURY 21 Virginia Wilder Real Estate
20826 Plum Canyon Road,Santa Clarita, CA 91350
$329,900
- 2 Beds
- 1 Baths
- 834 sq. ft.
- Condominium
- Active
Listed by: rima rafeh
Office: exp realty of california, inc.
MLS#:26008130
Source:GAVAR
Price summary
- Price:$329,900
- Price per sq. ft.:$395.56
- Monthly HOA dues:$310
About this home
Welcome home to this move-in ready two-story townhouse in Santa Clarita's desirable Bouquet Village community! Step inside the light-filled main level featuring
open-concept living with stylish wood-look flooring, fresh paint, and direct access to your private enclosed courtyard--ideal for indoor-outdoor relaxing. The
kitchen boasts warm wood cabinetry, low-maintenance countertops, stainless steel sink, and stainless appliances, flowing into the bright dining area. Upstairs,
discover serene bedrooms with ceiling fans, generous closet space, and a clean central bath. Complete with 2 assigned parking spots (a private garage space plus
covered carport) and access to resort-style HOA amenities including a sparkling pool, lush green belts, and picnic areas, this turnkey gem is steps from top schools,
parks, dining, and shopping--schedule your tour today before it's gone!
Contact an agent
Home facts
- Year built:1972
- Subdivision & Development:Not Applicable
- Listing ID #:26008130
- Added:1 day(s) ago
- Updated:October 24, 2026 at 05:21 AM
Rooms and interior
- Bedrooms:2
- Total bathrooms:1
- Full bathrooms:1
- Kitchen Description:Dishwasher, Gas Range
- Living area:834 sq. ft.
Heating and cooling
- Cooling:Central Air
- Central air:Yes
Structure and exterior
- Roof:Composition Shingle
- Year built:1972
- Building area:834 sq. ft.
- Lot area:1.26 Acres
- Architectural Style:Traditional
- Construction Materials:Stucco
- Exterior Features:Barbecue, Playground
- Foundation Description:Slab
- Levels:2 Story
Utilities
- Water:Public
- Sewer:Sewer Connected
Finances and disclosures
- Price:$329,900
- Price per sq. ft.:$395.56
Features and amenities
- Appliances:Dishwasher, Gas Range
- Pool features:Community, In Ground
Parking
- Parking description:Attached Garage
- Garage:Yes
- Garage spaces:2
New listings near 20826 Plum Canyon Road
- Coming Soon
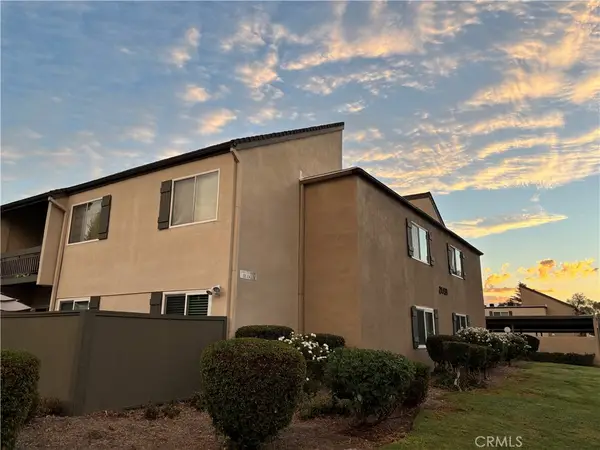 $499,000Coming Soon3 beds 2 baths1,263 sq. ft.
24431 Trevino Drive #V10, Valencia, CA 91355
MLS# SR26228346Listed by: GOLDEN OAK REALTY - Coming Soon
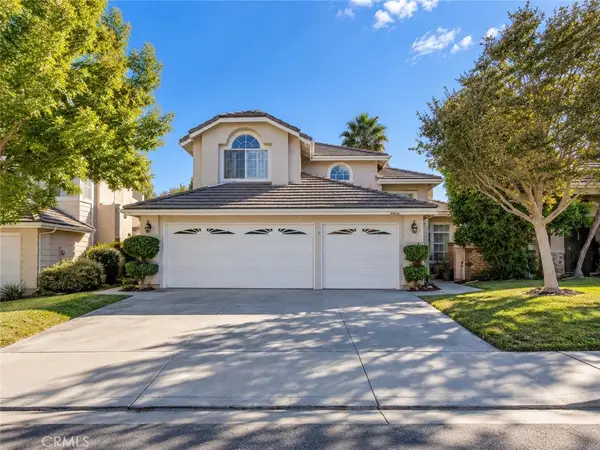 $775,000Coming Soon3 beds 3 baths1,659 sq. ft.
23844 Robindale, Valencia, CA 91354
MLS# SR26227231Listed by: RE/MAX GATEWAY - Coming Soon
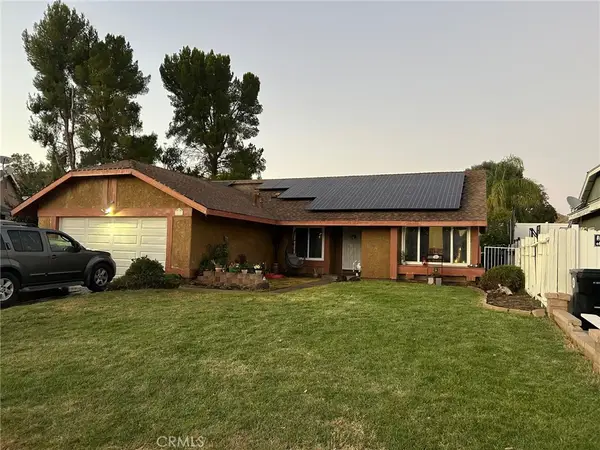 $714,999Coming Soon3 beds 2 baths1,526 sq. ft.
20609 Fan Court, Saugus, CA 91350
MLS# SR26225804Listed by: HOMEGIRLS REAL ESTATE - Coming Soon
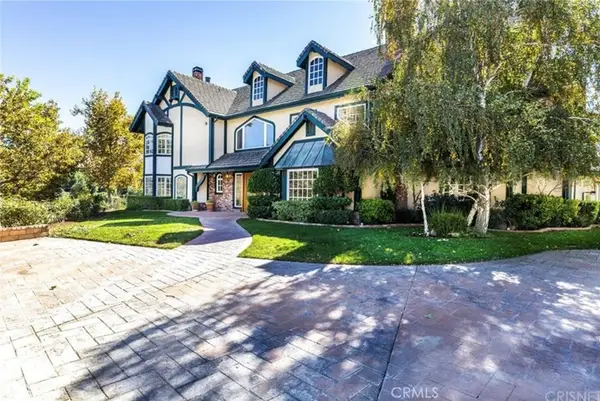 $2,499,000Coming Soon5 beds 8 baths6,022 sq. ft.
16418 Cambria Estates Lane, Canyon Country, CA 91387
MLS# WS26215825Listed by: GREATLAND REALTY & MORTGAGE - Coming Soon
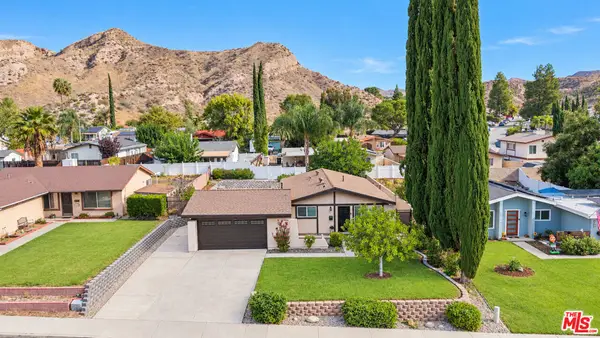 $725,000Coming Soon3 beds 2 baths1,043 sq. ft.
14921 Daffodil Avenue, Canyon Country, CA 91387
MLS# 26102800Listed by: RE/MAX GATEWAY - Coming Soon
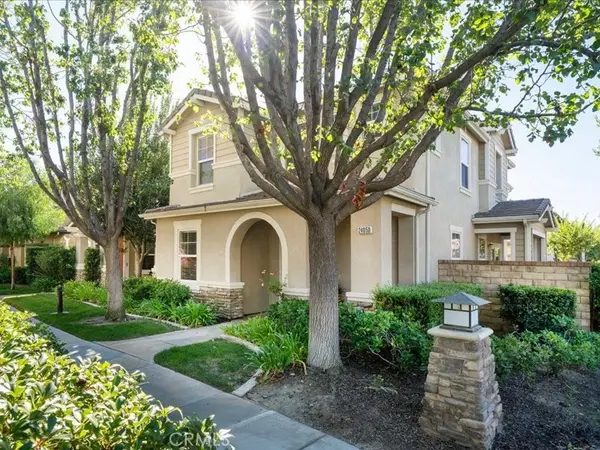 $800,000Coming Soon4 beds 3 baths2,156 sq. ft.
24050 Whitewater Drive, Valencia, CA 91354
MLS# SR26224506Listed by: EQUITY UNION - Coming Soon
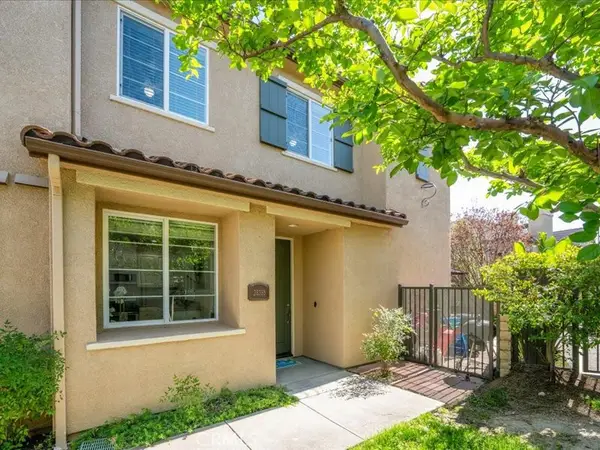 $595,000Coming Soon3 beds 3 baths1,710 sq. ft.
28355 Mirabelle Lane, Saugus, CA 91350
MLS# SR26175361Listed by: EQUITY UNION - Coming Soon
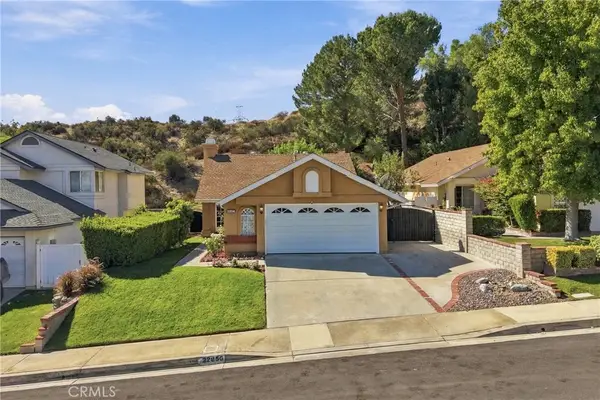 $675,000Coming Soon2 beds 2 baths972 sq. ft.
22856 Tamarack, Saugus, CA 91390
MLS# SR26223556Listed by: HOMESMART EVERGREEN REALTY - Coming Soon
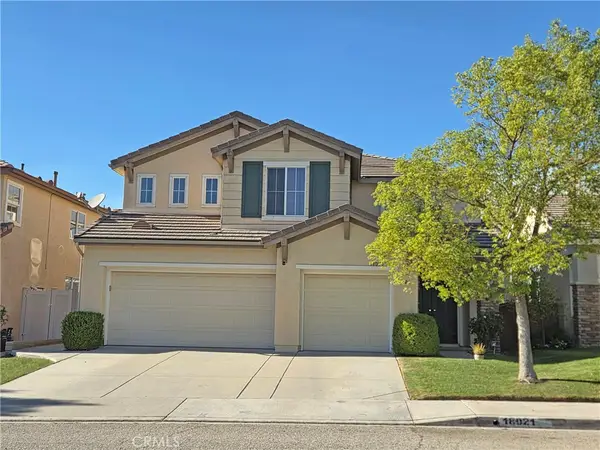 $999,999Coming Soon5 beds 3 baths2,738 sq. ft.
18021 Marabou Place, Canyon Country, CA 91387
MLS# SR26220420Listed by: OG REALTY GROUP - New
 $925,000Active5 beds 3 baths2,327 sq. ft.
25551 Via Brava, Valencia, CA 91355
MLS# SR26223935Listed by: IREALTY, INC.


Protect your home and budget from life's surprises with an Assurant Home Warranty, backed by a partner that supports you through every step of homeownership. Explore Plans.
©2026 Century 21 Real Estate LLC. All rights reserved. CENTURY 21®, the CENTURY 21 Logo and C21® are service marks owned by Century 21 Real Estate LLC. Century 21 Real Estate LLC fully supports the principles of the Fair Housing Act and the Equal Opportunity Act. Each office is independently owned and operated. Listing information is deemed reliable but not guaranteed accurate.