
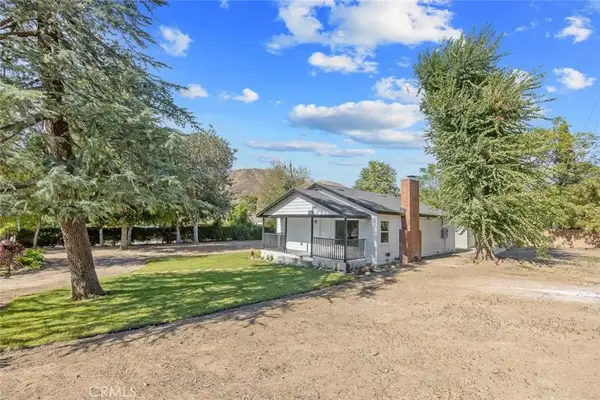
21955 Jeffers Lane, Santa Clarita, CA 91350
Local realty services provided by:CENTURY 21 Wildwood Properties, Inc.
21955 Jeffers Lane,Saugus (santa Clarita), CA 91350
$975,000
- 5 Beds
- 3 Baths
- 2,395 sq. ft.
- Single family
- Pending
Listed by: neal weichel
Office: re/max of santa clarita
MLS#:CRSR26058059
Source:Bay East, CCAR, bridgeMLS
Price summary
- Price:$975,000
- Price per sq. ft.:$407.1
About this home
Amazing 5 bedroom Pool/RV home in Saugus popular "Wildwood Hills" development! Beautifully upgraded throughout this home will check a lot of boxes! Private yard with newly replastered pool and a large, covered patio area. Ideal for entertaining and the BBQ cook station is perfect. Large side yard for boat/RV parking. No HOA or Mello Roos taxes. Fresh exterior paint and newer AC. Lux vinyl plank flooring throughout. 2019 kitchen remodel with tasteful gray cabinetry, stainless appliances and striking backsplash. The primary bathroom remodel is current in colors and finishes and very tasteful. All 3 bathrooms are full baths and updated. The primary closet is oversized with built-ins and there is upgraded lighting throughout. Truly, everywhere you look you will be impressed by something that has been thoughtfully updated. The floorplan has a 5th bedroom down (no closet currently) with 4 more up, one of which is the size of a second primary and is currently a media room. Newer windows and shutters throughout plus the whole house fan keep AC bills lower. So much to love here, including a beautiful neighborhood surrounded by the hills!...
Contact an agent
Home facts
- Year built:1987
- Listing ID #:CRSR26058059
- Added:193 day(s) ago
- Updated:April 23, 2026 at 07:46 AM
Rooms and interior
- Bedrooms:5
- Total bathrooms:3
- Full bathrooms:3
- Flooring:Carpet, Tile, Vinyl
- Kitchen Description:Dishwasher, Double Oven, Gas Range, Microwave, Refrigerator, Updated Kitchen
- Living area:2,395 sq. ft.
Heating and cooling
- Cooling:Ceiling Fan(s), Central Air
- Heating:Central
- Central air:Yes
Structure and exterior
- Year built:1987
- Building area:2,395 sq. ft.
- Lot area:0.14 Acres
- Lot Features:Back Yard, Street Light(s)
- Architectural Style:Single Family Residence
- Exterior Features:Back Yard, Front Yard, Landscaped
- Levels:2 Story
Finances and disclosures
- Price:$975,000
- Price per sq. ft.:$407.1
Features and amenities
- Appliances:Dishwasher, Double Oven, Gas Range, Microwave, Refrigerator
- Laundry features:Inside
- Amenities:Breakfast Nook, Storage
- Pool features:Gunite
Parking
- Parking description:Attached, On Street, RV/Boat Parking
- Garage:Yes
- Garage spaces:2
 Bay East 2026. CCAR 2026 bridgeMLS 2026. Information Deemed Reliable But Not Guaranteed. This information is being provided by the Bay East MLS, or CCAR MLS, or bridgeMLS. The listings presented here may or may not be listed by the Broker/Agent operating this website. This information is intended for the personal use of consumers and may not be used for any purpose other than to identify prospective properties consumers may be interested in purchasing. Data last updated at April 23, 2026 CA_BRIDGEMLS Member Broker: Alison Daniels
New listings near 21955 Jeffers Lane
- Coming Soon
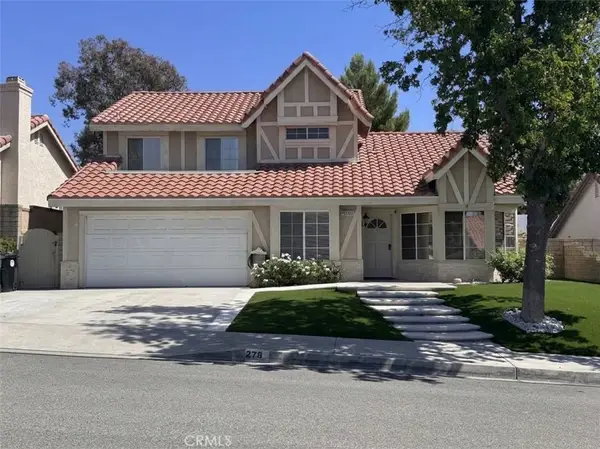 $919,999Coming Soon4 beds 3 baths2,063 sq. ft.
27832 Audrey Court, Canyon Country, CA 91351
MLS# SB26207183Listed by: REGGIE GEIGER - Coming SoonOpen Sat, 11am to 2pm
 $838,000Coming Soon3 beds 3 baths2,420 sq. ft.
28680 Placerview Trail, Saugus, CA 91390
MLS# SR26136850Listed by: KELLAR-DAVIS,INC. - Open Sun, 11am to 4pmNew
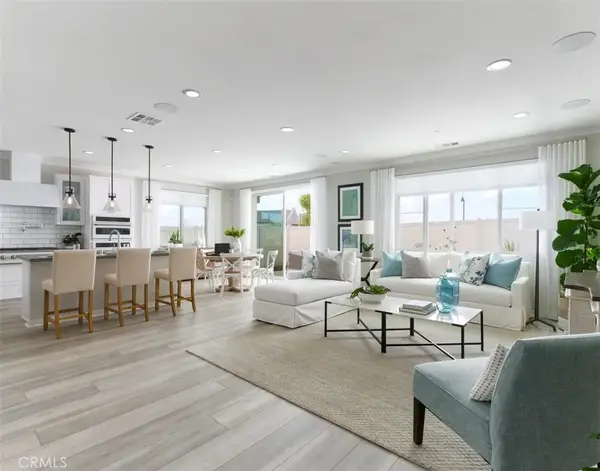 $699,000Active2 beds 2 baths1,511 sq. ft.
28852 Horizon Court, Canyon Country, CA 91351
MLS# OC26210526Listed by: TRI POINTE HOMES, INC - New
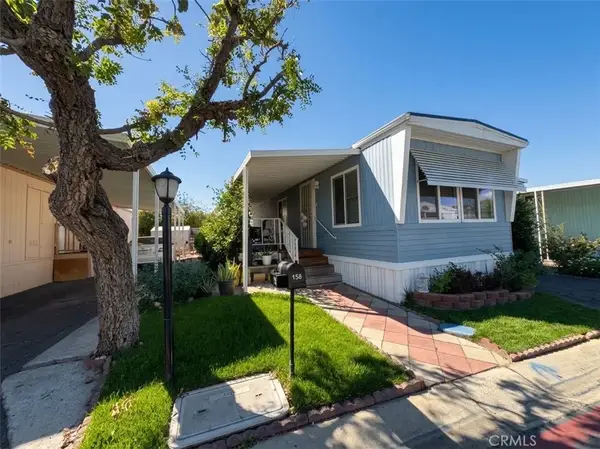 $200,000Active2 beds 1 baths
27361 Sierra Highway #158, Canyon Country, CA 91351
MLS# SR26210416Listed by: HOMESMART EVERGREEN REALTY - Open Sun, 12 to 2:30pmNew
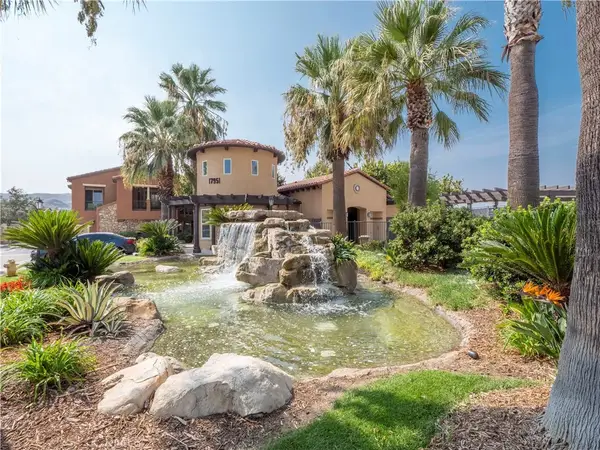 $449,000Active2 beds 2 baths1,022 sq. ft.
17949 Lost Canyon #24, Canyon Country, CA 91387
MLS# SR26206194Listed by: IREALTY, INC. - New
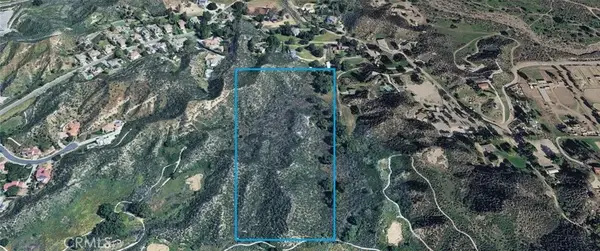 $800,000Active0 Acres
0 Pashley, Canyon Country, CA 91387
MLS# HD26210292Listed by: BANCORP ONE, INC. - New
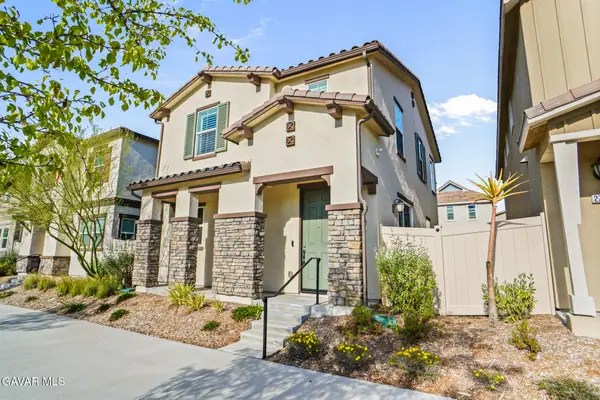 $739,000Active3 beds 3 baths1,691 sq. ft.
27605 Sawtooth Lane, Santa Clarita, CA 91387
MLS# 26007454Listed by: EXP REALTY OF CALIFORNIA, INC. - New
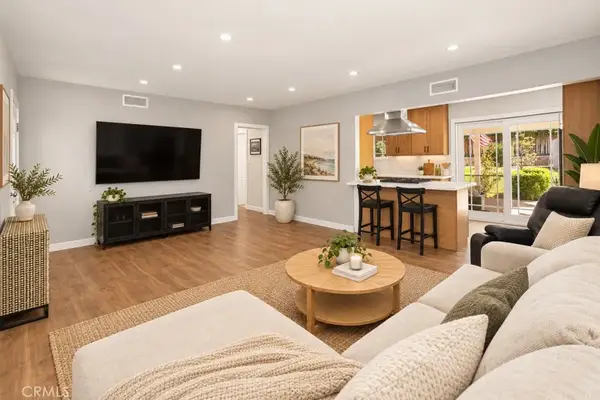 $685,000Active2 beds 1 baths892 sq. ft.
17610 Scherzinger, Canyon Country, CA 91387
MLS# SR26206409Listed by: EXP REALTY OF CALIFORNIA INC - New
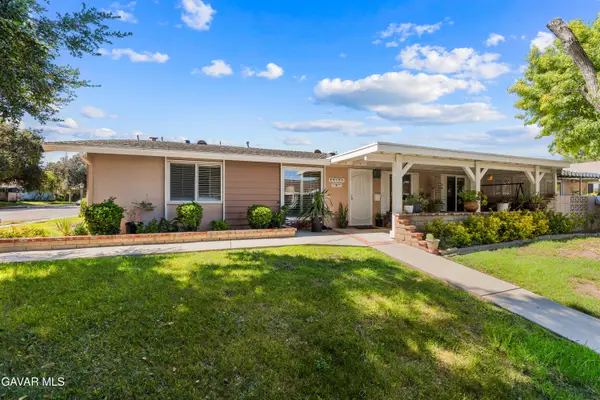 $409,900Active2 beds 2 baths864 sq. ft.
19229 Avenue Of The Oaks #Unit A, Santa Clarita, CA 91321
MLS# 26007453Listed by: KELLER WILLIAMS REALTY A.V. - New
 $949,000Active3 beds 2 baths1,064 sq. ft.
27908 Adon Avenue, Canyon Country, CA 91387
MLS# SR26209060Listed by: PRIME REAL ESTATE


Protect your home and budget from life's surprises with an Assurant Home Warranty, backed by a partner that supports you through every step of homeownership. Explore Plans.
©2026 Century 21 Real Estate LLC. All rights reserved. CENTURY 21®, the CENTURY 21 Logo and C21® are service marks owned by Century 21 Real Estate LLC. Century 21 Real Estate LLC fully supports the principles of the Fair Housing Act and the Equal Opportunity Act. Each office is independently owned and operated. Listing information is deemed reliable but not guaranteed accurate.