25790 Parada Drive, Santa Clarita, CA 91355
Local realty services provided by:CENTURY 21 Doug Anderson
25790 Parada Drive,Santa Clarita, CA 91355
$799,000
- 4 Beds
- 2 Baths
- 1,434 sq. ft.
- Single family
- Active
Listed by: monica bazan
Office: keller williams-vip properties
MLS#:26005706
Source:GAVAR
Price summary
- Price:$799,000
- Price per sq. ft.:$557.18
About this home
Welcome to this charming single-story 4-bedroom, 2-bath home in the heart of Valencia! Offering 1,434 square feet of living space on a 4,608 square foot lot, this home combines comfort, convenience, and the opportunity to make it your own in one of Santa Clarita's most sought-after communities.
The functional floor plan features a spacious living room with a cozy fireplace, a bright kitchen with an adjoining dining area, and four well-proportioned bedrooms that provide flexibility for family living, guests, or a home office. Dual-pane windows enhance energy efficiency and comfort throughout the home.
Step outside to a private backyard with space to entertain, garden, or create your ideal outdoor retreat. An attached two-car garage provides added convenience and storage.
One of this home's standout features is its location. Enjoy being just minutes from award-winning schools, parks, shopping, restaurants, colleges, Henry Mayo Newhall Hospital, and convenient freeway access. Best of all, there is **no HOA and no Mello Roos**, offering added value and lower monthly ownership costs.
Whether you're a first-time buyer, looking to downsize to single-story living, or searching for a home with the opportunity to add your own personal style, this Valencia property is one you won't want to miss.
Schedule your private showing today and discover everything this wonderful Valencia home has to offer!...
Contact an agent
Home facts
- Year built:1976
- Subdivision & Development:Not Applicable
- Listing ID #:26005706
- Added:51 day(s) ago
- Updated:September 13, 2026 at 11:07 AM
Rooms and interior
- Bedrooms:4
- Total bathrooms:2
- Full bathrooms:2
- Dining Description:Dining Area
- Kitchen Description:Dishwasher, Disposal, Gas Range, Microwave
- Living area:1,434 sq. ft.
Heating and cooling
- Cooling:Central Air
- Heating:Central, Heating
- Central air:Yes
Structure and exterior
- Roof:Shingle
- Year built:1976
- Building area:1,434 sq. ft.
- Lot area:0.11 Acres
- Lot Features:Cul-De-Sac, Sprinklers In Front
- Architectural Style:Traditional
- Construction Materials:Stucco
- Exterior Features:Slab
- Foundation Description:Slab
- Levels:1 Story
Utilities
- Water:Public
- Sewer:Sewer Connected
Finances and disclosures
- Price:$799,000
- Price per sq. ft.:$557.18
Features and amenities
- Appliances:Dishwasher, Disposal, Gas Range, Microwave
- Laundry features:In Garage
Parking
- Parking description:Attached Garage
- Garage:Yes
- Garage spaces:2
New listings near 25790 Parada Drive
- Coming Soon
 $838,000Coming Soon3 beds 3 baths2,420 sq. ft.
28680 Placerview Trail, Saugus, CA 91390
MLS# SR26136850Listed by: KELLAR-DAVIS,INC. - Coming Soon
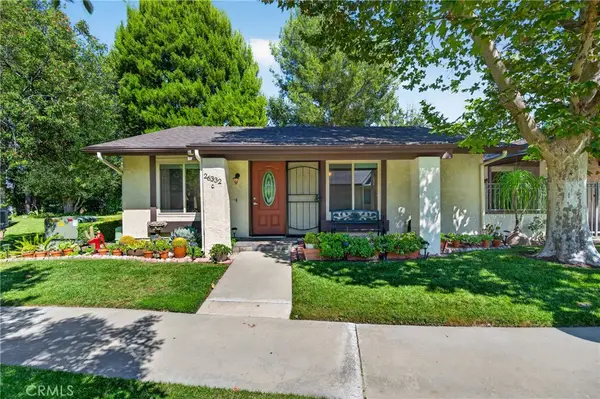
 $390,000Coming Soon2 beds 2 baths909 sq. ft.
26332 Oak Highland, Newhall, CA 91321
MLS# SR26199525Listed by: CENTURY 21 MASTERS - Coming Soon
 $930,000Coming Soon3 beds 3 baths2,056 sq. ft.
27933 Mariposa Street, Valencia, CA 91355
MLS# SR26199356Listed by: RE/MAX OF SANTA CLARITA - Coming SoonOpen Thu, 6 to 7:30pm
 $945,000Coming Soon4 beds 3 baths2,431 sq. ft.
25451 Via Escovar, Valencia, CA 91355
MLS# SR26199238Listed by: REAL BROKERAGE TECHNOLOGIES, INC. - Coming Soon
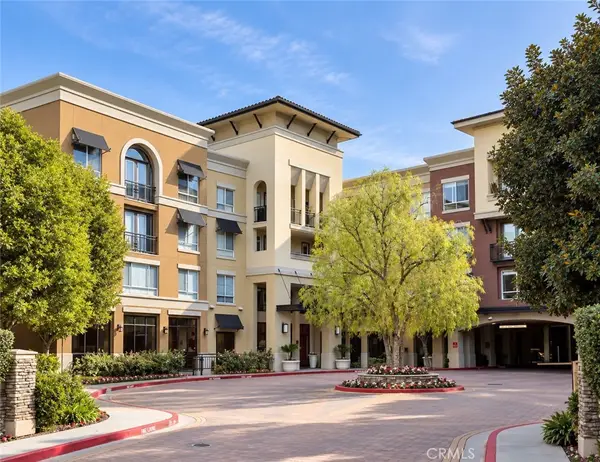 $500,000Coming Soon2 beds 2 baths1,080 sq. ft.
24595 Town Center Drive #3410, Valencia, CA 91355
MLS# SR26194018Listed by: EQUITY UNION - Coming SoonOpen Tue, 11am to 1pm
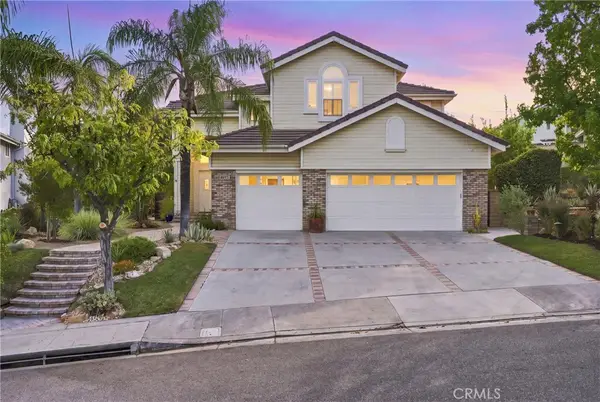 $1,278,000Coming Soon4 beds 3 baths2,870 sq. ft.
27388 Brighton, Valencia, CA 91354
MLS# PW26193726Listed by: THINK BOUTIQ REAL ESTATE - New
 $748,000Active3 beds 4 baths1,982 sq. ft.
27123 Red Tail Place, Valencia, CA 91381
MLS# 26985895Listed by: EQUITY UNION - New
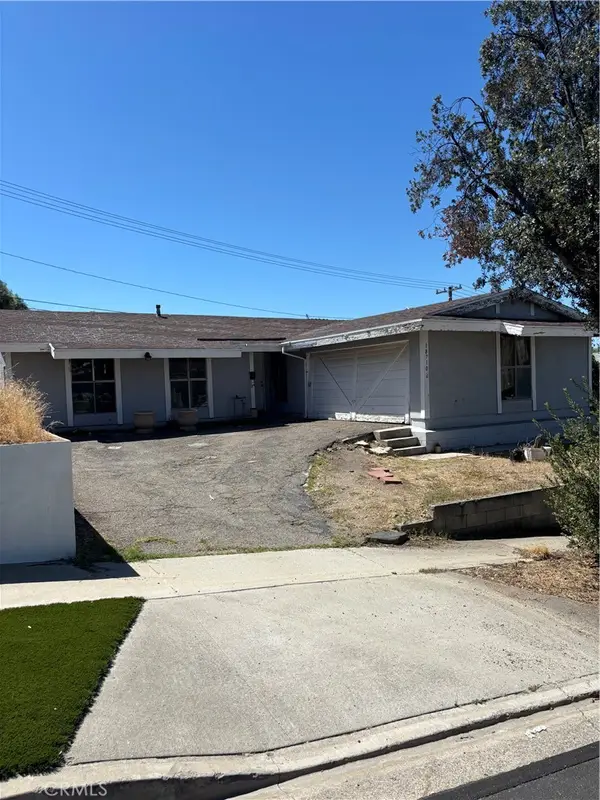 $625,000Active4 beds 2 baths1,269 sq. ft.
18710 Kimbrough Street, Canyon Country, CA 91351
MLS# SR26200152Listed by: PINNACLE ESTATE PROPERTIES, INC. - New
 $750,000Active2 beds 1 baths1,248 sq. ft.
25068 Wheeler Road, Newhall, CA 91321
MLS# SR26183252Listed by: EQUITY UNION
- New
 $560,000Active2 beds 2 baths1,332 sq. ft.
28258 Canterbury Court, Valencia, CA 91354
MLS# V1-38700Listed by: TRUTH REALTY


Protect your home and budget from life's surprises with an Assurant Home Warranty, backed by a partner that supports you through every step of homeownership. Explore Plans.
©2026 Century 21 Real Estate LLC. All rights reserved. CENTURY 21®, the CENTURY 21 Logo and C21® are service marks owned by Century 21 Real Estate LLC. Century 21 Real Estate LLC fully supports the principles of the Fair Housing Act and the Equal Opportunity Act. Each office is independently owned and operated. Listing information is deemed reliable but not guaranteed accurate.