26337 Oak Highland Drive #Unit A, Santa Clarita, CA 91321
Local realty services provided by:CENTURY 21 Virginia Wilder Real Estate
Listed by: james baker
Office: james baker realty, inc.
MLS#:26006733
Source:GAVAR
Price summary
- Price:$399,900
- Price per sq. ft.:$439.93
- Monthly HOA dues:$663
About this home
Rare Opportunity to Life the Golf Resort Lifestyle in Santa Clarita! Welcome to Friendly Valley - 55+ Guard/Gated Community! Gorgeous 2 BR 2 BA End Unit has been Tastefully Upgraded Throughout! Large Open Living Area Leads to Beautiful Kitchen with Oak Cabinets and Corian Countertops. Hall Bathroom has a Large Custom Walk-in Shower and Primary Bath has an Aftermarket Walk-in Soaking Tub with Seat and Safety Rail. Full-Length Enclosed Patio Extends the Living Space - Complete with Washer/Dryer Area! 2-Car Detached Carport. Friendly Valley Offers Two Golf Courses, Recreation Center, Community Pool and Spa, Gym, Sauna, Events Center, Church, Library, and Lots of Social Clubs and Activities! Plenty of Year-Round Opportunities to Stay Active and Enjoy this Quiet, Secure Atmosphere! Don't Miss Out on this Lovely Affordable Home Located in a Premier Senior Community in SCV!
Contact an agent
Home facts
- Year built:1974
- Subdivision & Development:Not Applicable
- Listing ID #:26006733
- Added:14 day(s) ago
- Updated:September 12, 2026 at 11:16 AM
Rooms and interior
- Bedrooms:2
- Total bathrooms:2
- Full bathrooms:2
- Flooring:Carpet, Hardwood
- Dining Description:Dining Area
- Kitchen Description:Dishwasher, Disposal, Electric Oven, Electric Range, Microwave, Refrigerator
- Living area:909 sq. ft.
Heating and cooling
- Cooling:Central Air
- Heating:Central, Heating, Natural Gas
- Central air:Yes
Structure and exterior
- Roof:Composition Shingle, Shingle
- Year built:1974
- Building area:909 sq. ft.
- Lot area:13.6 Acres
- Lot Features:Rectangular Lot
- Architectural Style:Contemporary
- Construction Materials:Frame, Stucco
- Exterior Features:Slab
- Foundation Description:Slab
- Levels:1 Story
Utilities
- Water:Public
- Sewer:Sewer Connected, Sewer Fee Paid
Finances and disclosures
- Price:$399,900
- Price per sq. ft.:$439.93
Features and amenities
- Appliances:Dishwasher, Disposal, Electric Oven, Electric Range, Microwave, Refrigerator
- Laundry features:In Unit
- Amenities:Recreation Room
- Pool features:Community, Gunite, In Ground
New listings near 26337 Oak Highland Drive #Unit A
- Coming Soon
 $838,000Coming Soon3 beds 3 baths2,420 sq. ft.
28680 Placerview Trail, Saugus, CA 91390
MLS# SR26136850Listed by: KELLAR-DAVIS,INC. - Coming Soon
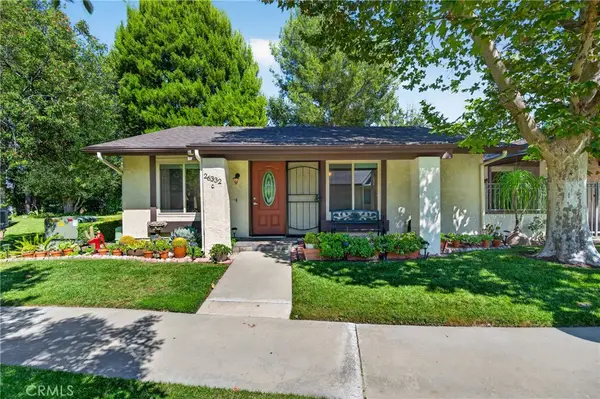
 $390,000Coming Soon2 beds 2 baths909 sq. ft.
26332 Oak Highland, Newhall, CA 91321
MLS# SR26199525Listed by: CENTURY 21 MASTERS - Coming Soon
 $930,000Coming Soon3 beds 3 baths2,056 sq. ft.
27933 Mariposa Street, Valencia, CA 91355
MLS# SR26199356Listed by: RE/MAX OF SANTA CLARITA - Coming SoonOpen Thu, 6 to 7:30pm
 $945,000Coming Soon4 beds 3 baths2,431 sq. ft.
25451 Via Escovar, Valencia, CA 91355
MLS# SR26199238Listed by: REAL BROKERAGE TECHNOLOGIES, INC. - Coming Soon
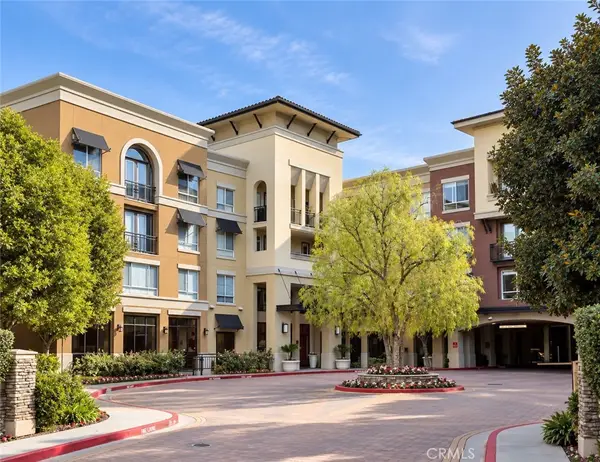 $500,000Coming Soon2 beds 2 baths1,080 sq. ft.
24595 Town Center Drive #3410, Valencia, CA 91355
MLS# SR26194018Listed by: EQUITY UNION - Coming SoonOpen Tue, 11am to 1pm
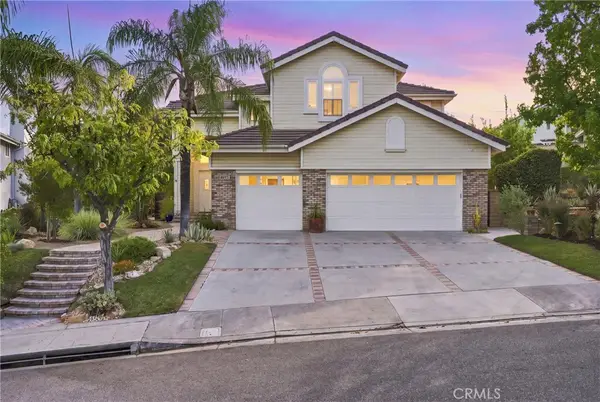 $1,278,000Coming Soon4 beds 3 baths2,870 sq. ft.
27388 Brighton, Valencia, CA 91354
MLS# PW26193726Listed by: THINK BOUTIQ REAL ESTATE - New
 $560,000Active2 beds 2 baths1,332 sq. ft.
28258 Canterbury Court, Valencia, CA 91354
MLS# V1-38700Listed by: TRUTH REALTY - New
 $750,000Active2 beds 1 baths1,248 sq. ft.
25068 Wheeler Road, Newhall, CA 91321
MLS# SR26183252Listed by: EQUITY UNION
- New
 $560,000Active2 beds 2 baths1,332 sq. ft.
28258 Canterbury Court, Valencia, CA 91354
MLS# V1-38700Listed by: TRUTH REALTY - New
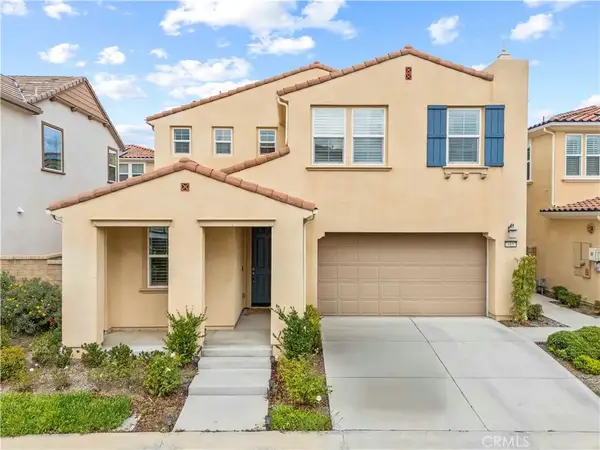 $825,000Active4 beds 3 baths2,222 sq. ft.
24157 Via Perla, Valencia, CA 91354
MLS# IG26199097Listed by: HARTNELL REAL ESTATE


Protect your home and budget from life's surprises with an Assurant Home Warranty, backed by a partner that supports you through every step of homeownership. Explore Plans.
©2026 Century 21 Real Estate LLC. All rights reserved. CENTURY 21®, the CENTURY 21 Logo and C21® are service marks owned by Century 21 Real Estate LLC. Century 21 Real Estate LLC fully supports the principles of the Fair Housing Act and the Equal Opportunity Act. Each office is independently owned and operated. Listing information is deemed reliable but not guaranteed accurate.