28024 Catherine Drive, Santa Clarita, CA 91351
Local realty services provided by:CENTURY 21 Virginia Wilder Real Estate
28024 Catherine Drive,Santa Clarita, CA 91351
$584,900
- 3 Beds
- 3 Baths
- 1,320 sq. ft.
- Single family
- Active
Listed by: mike fava
Office: pinnacle estate properties inc
MLS#:26007347
Source:GAVAR
Price summary
- Price:$584,900
- Price per sq. ft.:$443.11
- Monthly HOA dues:$445
About this home
Luxury Living in Santa Clarita. Discover the perfect blend of style, comfort, and convenience in this stunning townhome located in the desirable Solstice North community of Santa Clarita. Ideally situated near restaurants, shopping, and major commuting routes throughout the Santa Clarita Valley, this home offers an exceptional lifestyle in a highly sought-after location. One of the most desirable features of this property is its exceptionally private lot, offering scenic views of the surrounding mountains and community park. Upon entry, you'll appreciate the open-concept floor plan, complemented by beautiful vinyl flooring that flows throughout the home. The spacious living room is perfect for entertaining, with an abundance of windows that fill the space with natural light and create a bright, welcoming atmosphere. The open kitchen features upgraded countertops, crisp white cabinetry, and stainless steel appliances, providing both style and functionality. A convenient downstairs half bathroom and additional storage space add to the home's thoughtful design. Upstairs, you'll find three generously sized bedrooms, including an oversized primary suite with private balcony access. The adjoining primary bathroom features dual sinks, upgraded countertops, and a separate shower. The additional bedrooms offer plenty of space for family, guests, a home office, or personal use. Additional highlights include a direct-access two-car garage, desirable end-unit location, and beautiful views of the surrounding Santa Clarita landscape. All of this is offered at $584,900, making this an exceptional opportunity to own a stylish and highly desirable home in Solstice North. Luxury, privacy, convenience, and value--all in one of Santa Clarita's desirable communities....
Contact an agent
Home facts
- Year built:2008
- Subdivision & Development:Not Applicable
- Listing ID #:26007347
- Added:1 day(s) ago
- Updated:September 23, 2026 at 05:19 AM
Rooms and interior
- Bedrooms:3
- Total bathrooms:3
- Full bathrooms:3
- Dining Description:Dining Area
- Kitchen Description:Dishwasher, Disposal, Gas Oven, Gas Range, Microwave
- Living area:1,320 sq. ft.
Heating and cooling
- Cooling:Central Air
- Heating:Central, Heating
- Central air:Yes
Structure and exterior
- Roof:Tile
- Year built:2008
- Building area:1,320 sq. ft.
- Lot area:11.64 Acres
- Lot Features:Views, Zero Lot Line
- Architectural Style:Traditional
- Construction Materials:Stucco, Wood Siding
- Exterior Features:Balcony
- Foundation Description:Slab
- Levels:2 Story
Utilities
- Water:Public
- Sewer:Sewer Connected
Finances and disclosures
- Price:$584,900
- Price per sq. ft.:$443.11
Features and amenities
- Appliances:Dishwasher, Disposal, Gas Oven, Gas Range, Microwave
Parking
- Parking description:Attached Garage
- Garage:Yes
- Garage spaces:2
New listings near 28024 Catherine Drive
- Coming Soon
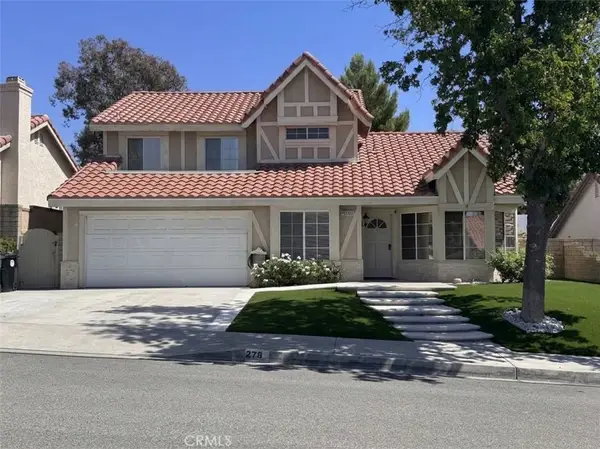 $919,999Coming Soon4 beds 3 baths2,063 sq. ft.
27832 Audrey Court, Canyon Country, CA 91351
MLS# SB26207183Listed by: REGGIE GEIGER - Coming Soon
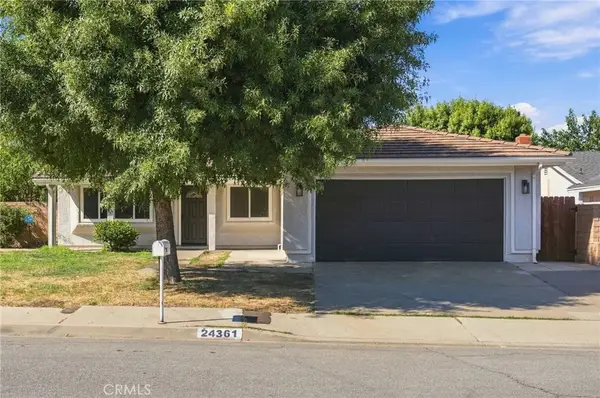
 $830,000Coming Soon3 beds 2 baths1,302 sq. ft.
24361 Wabuska, Newhall, CA 91321
MLS# SR26206425Listed by: CENTURY 21 MASTERS - Coming Soon
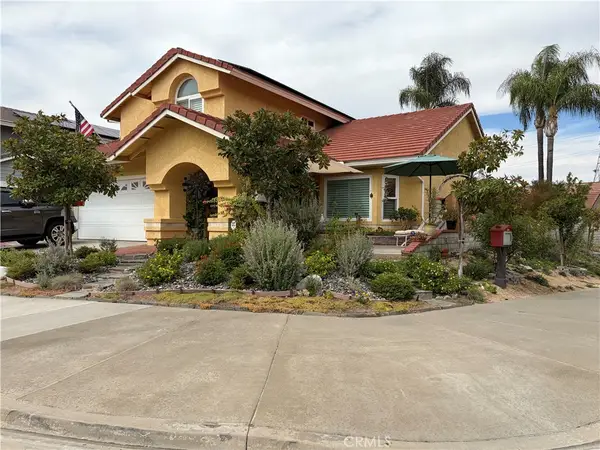 $950,000Coming Soon4 beds 3 baths2,214 sq. ft.
22605 Palm Court, Saugus, CA 91390
MLS# SR26198628Listed by: SOUTHERN CALIFORNIA REAL ESTATE & ASSOCIATES - Coming Soon
 $838,000Coming Soon3 beds 3 baths2,420 sq. ft.
28680 Placerview Trail, Saugus, CA 91390
MLS# SR26136850Listed by: KELLAR-DAVIS,INC. - New
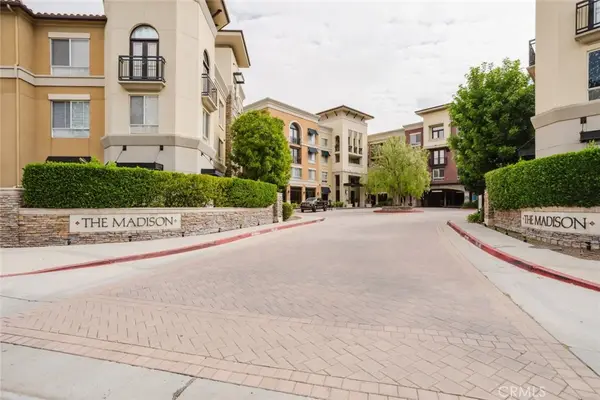 $540,000Active2 beds 2 baths1,120 sq. ft.
24505 Town Center Drive #7205, Valencia, CA 91355
MLS# SR26207527Listed by: JOHNHART REAL ESTATE - Open Sun, 1 to 4pmNew
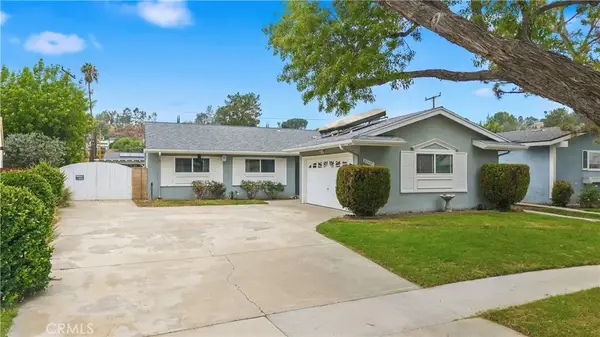 $749,000Active4 beds 2 baths1,376 sq. ft.
27117 Elias Avenue, Saugus, CA 91350
MLS# SR26206986Listed by: KELLER WILLIAMS VIP PROPERTIES - Open Sat, 1 to 4pmNew
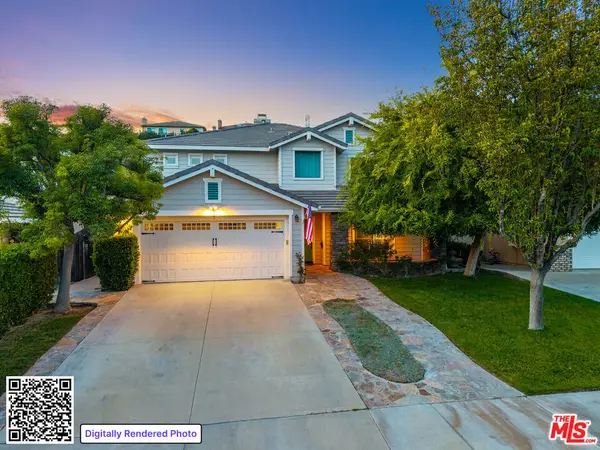 $1,025,000Active4 beds 3 baths2,846 sq. ft.
21155 Lone Star Way, Santa Clarita, CA 91390
MLS# 26991593Listed by: ROMEO ECHO USA - Open Sun, 1 to 4pmNew
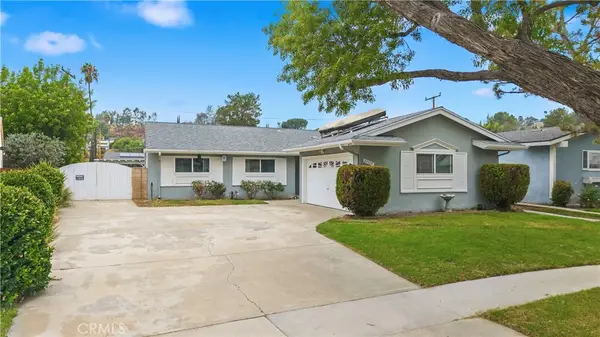 $749,000Active4 beds 2 baths1,376 sq. ft.
27117 Elias Avenue, Saugus, CA 91350
MLS# SR26206986Listed by: KELLER WILLIAMS VIP PROPERTIES - New
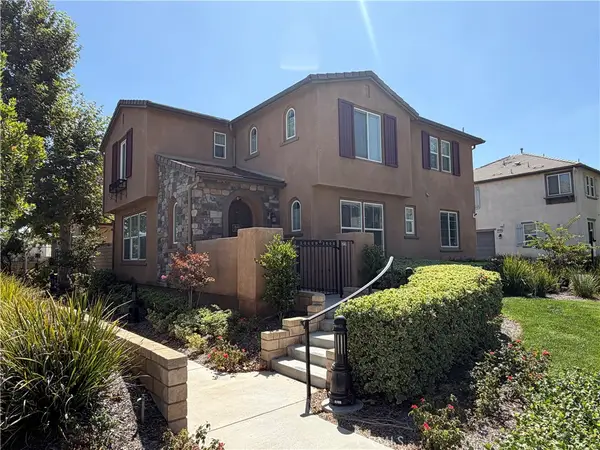 $799,000Active3 beds 3 baths1,889 sq. ft.
28492 Camino Del Arte Drive, Valencia, CA 91354
MLS# SR26207083Listed by: PRIME REAL ESTATE - New
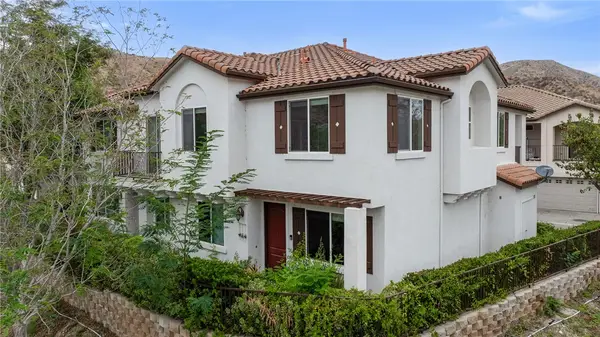 $584,900Active3 beds 3 baths1,320 sq. ft.
28024 Catherine, Canyon Country, CA 91351
MLS# SR26207368Listed by: PINNACLE ESTATE PROPERTIES, INC.


Protect your home and budget from life's surprises with an Assurant Home Warranty, backed by a partner that supports you through every step of homeownership. Explore Plans.
©2026 Century 21 Real Estate LLC. All rights reserved. CENTURY 21®, the CENTURY 21 Logo and C21® are service marks owned by Century 21 Real Estate LLC. Century 21 Real Estate LLC fully supports the principles of the Fair Housing Act and the Equal Opportunity Act. Each office is independently owned and operated. Listing information is deemed reliable but not guaranteed accurate.