
106 Corinne Ave, Santa Cruz, CA 95065
Local realty services provided by:CENTURY 21 Century Real Estate
106 Corinne Ave,Santa Cruz, CA 95065
$1,695,000
- 4 Beds
- 3 Baths
- 2,180 sq. ft.
- Single family
- Active
Listed by: jonathan minerick
Office: homecoin.com888-400-2513
MLS#:41143464
Source:CRMLS
Price summary
- Price:$1,695,000
- Price per sq. ft.:$777.52
About this home
One story home in the Santa Cruz Gardens neighborhood. Numerous windows and skylights make for a bright and sunny home! The open layout and flexible floor plan includes 4 bedrooms and 3 bathrooms, as well as 2 living rooms, a laundry room, multiple closets and built-in storage, as well as an attic. The home has been remodeled and upgraded in 2000 and 2005 with cork floors, and ten skylights, Andersen window sliders, double pane windows, solar panels. Since 2016, the home has received extensive renovations including a new roof and siding, an updated kitchen, and a brand new driveway. There is a fenced and private backyard with a tiered, low maintenance garden. The neighborhood has a community pool, close proximity to the Chaminade hiking trails, as well as a garden park nearby!
Contact an agent
Home facts
- Year built:1964
- Subdivision & Development:Not Listed
- Listing ID #:41143464
- Added:25 day(s) ago
- Updated:August 25, 2026 at 11:02 AM
Rooms and interior
- Bedrooms:4
- Total bathrooms:3
- Full bathrooms:3
- Flooring:Vinyl, Wood
- Living area:2,180 sq. ft.
Heating and cooling
- Heating:Forced Air, Natural Gas, Wall Furnance
Structure and exterior
- Roof:Shingle
- Year built:1964
- Building area:2,180 sq. ft.
- Lot area:0.18 Acres
- Lot Features:Back Yard, Sloped Down
- Architectural Style:Contemporary
- Construction Materials:Concrete, Wood Siding
- Exterior Features:Deck
- Levels:1 Story
Finances and disclosures
- Price:$1,695,000
- Price per sq. ft.:$777.52
Features and amenities
- Appliances:Dryer, Washer
- Laundry features:Dryer, Washer
- Amenities:Gas Water Heater, Utility Room
Parking
- Total parking spaces:4
- Parking description:Guest, One Space
- Garage:Yes
- Garage spaces:4
New listings near 106 Corinne Ave
- New
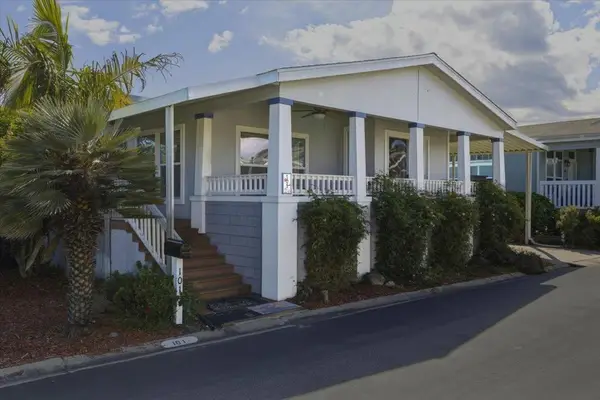 $725,000Active2 beds 2 baths1,539 sq. ft.
2435 Felt Street #101, Santa Cruz, CA 95062
MLS# ML82058994Listed by: DAVID LYNG REAL ESTATE - New
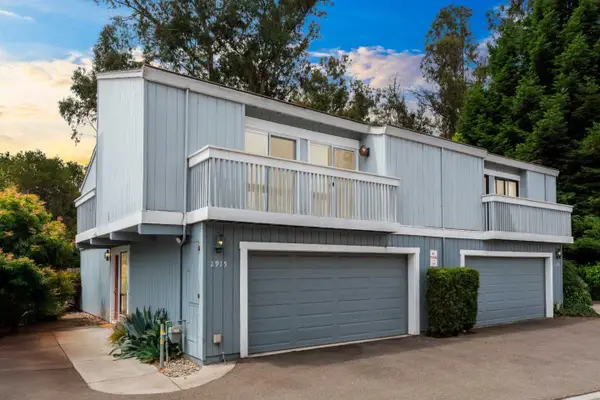 $919,000Active3 beds 3 baths1,448 sq. ft.
2915 Leotar Circle, SANTA CRUZ, CA 95062
MLS# 82058981Listed by: EXP REALTY OF CALIFORNIA INC
- New
 $995,000Active0.28 Acres
1024 Webster Street, Santa Cruz, CA 95062
MLS# ML82058972Listed by: DAVID LYNG REAL ESTATE - New
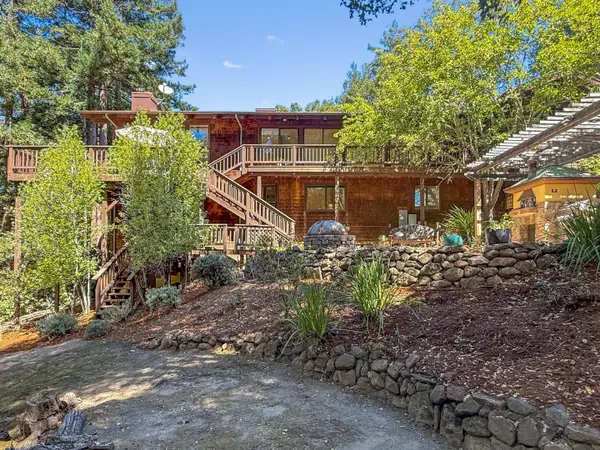 $1,470,000Active3 beds 3 baths2,262 sq. ft.
301 Canyon Oaks, SANTA CRUZ, CA 95065
MLS# 82058945Listed by: COLDWELL BANKER REALTY - New
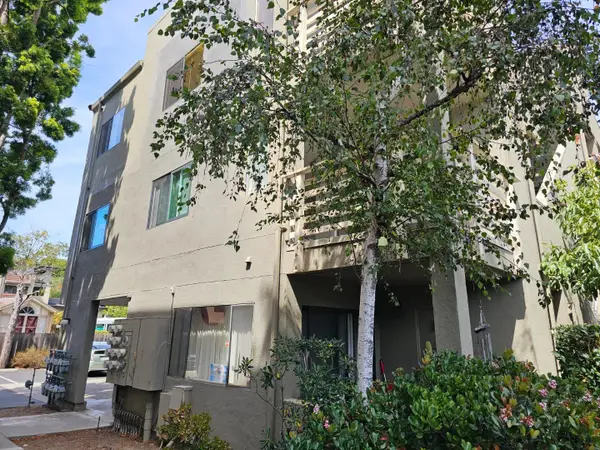 $475,000Active1 beds 1 baths600 sq. ft.
250 River Street #420, SANTA CRUZ, CA 95060
MLS# 82058931Listed by: CIFPM INC - Open Sat, 1 to 4pmNew
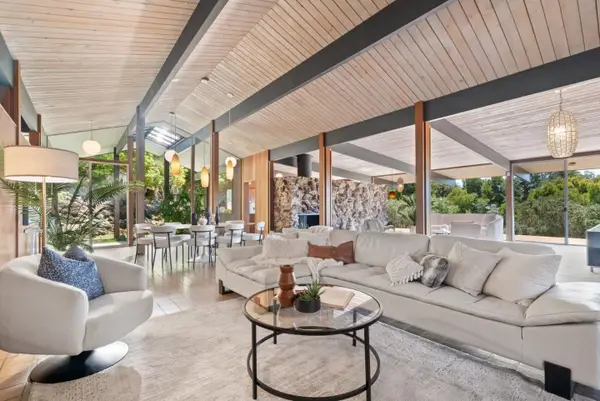 $2,495,000Active3 beds 2 baths3,081 sq. ft.
81 Pasatiempo Drive, SANTA CRUZ, CA 95060
MLS# 82058933Listed by: DAVID LYNG REAL ESTATE - New
 $6,685,000Active7 beds 5 baths4,754 sq. ft.
1703 East Cliff Drive, SANTA CRUZ, CA 95062
MLS# 82058897Listed by: BAILEY PROPERTIES - Open Thu, 12:30 to 3pmNew
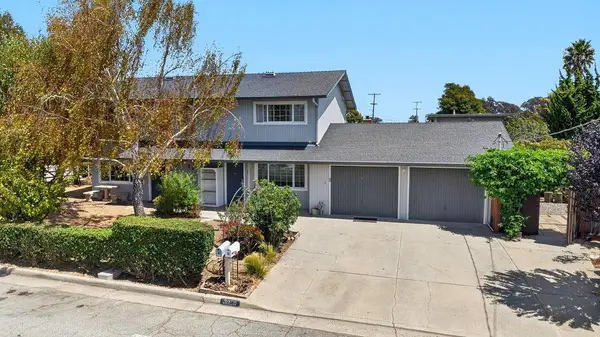 $1,399,000Active4 beds 4 baths1,920 sq. ft.
2050 Halterman Avenue, SANTA CRUZ, CA 95062
MLS# 82058948Listed by: COMPASS - New
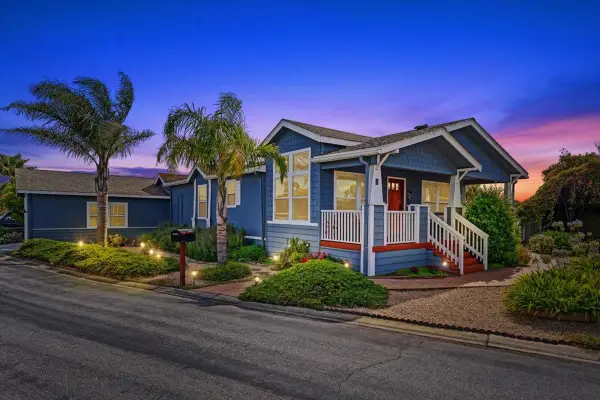 $399,000Active3 beds 2 baths2,060 sq. ft.
2395 Delaware Avenue #1, Santa Cruz, CA 95060
MLS# ML82058808Listed by: DAVID LYNG REAL ESTATE - New
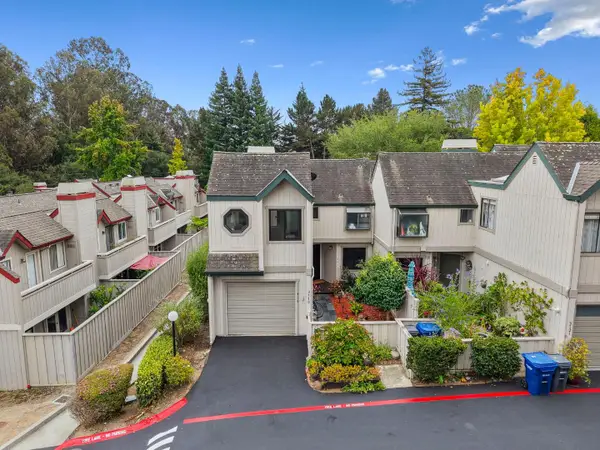 $849,000Active3 beds 3 baths1,492 sq. ft.
3119 Erin Lane, Santa Cruz, CA 95065
MLS# ML82058806Listed by: COLDWELL BANKER REALTY


Protect your home and budget from life's surprises with an Assurant Home Warranty, backed by a partner that supports you through every step of homeownership. Explore Plans.
©2026 Century 21 Real Estate LLC. All rights reserved. CENTURY 21®, the CENTURY 21 Logo and C21® are service marks owned by Century 21 Real Estate LLC. Century 21 Real Estate LLC fully supports the principles of the Fair Housing Act and the Equal Opportunity Act. Each office is independently owned and operated. Listing information is deemed reliable but not guaranteed accurate.