
260 Castle Drive, Santa Cruz, CA 95065
Local realty services provided by:CENTURY 21 Masters
260 Castle Drive,Santa Cruz, CA 95065
$4,875,000
- 4 Beds
- 5 Baths
- 5,127 sq. ft.
- Single family
- Active
Listed by: monica lussier
Office: compass
MLS#:82064218
Source:MLSListings
Price summary
- Price:$4,875,000
- Price per sq. ft.:$950.85
About this home
Extraordinary quiet, expansive coastal views, and two separate residences define this private Santa Cruz estate on more than six acres. The main residence offers over 5,100 square feet, balancing warmth, natural surroundings, and distinctive Japanese craftsmanship. Designed to embrace its elevated setting, the home captures sweeping coastline views while offering an uncommon sense of seclusion. A separate second residence provides flexibility for extended-stay guests, a caretaker, additional income, or a dedicated space apart from the main home. Privacy here is both natural and intentional. Significant investments in security and technology are thoughtfully integrated, while robust connectivity provides the infrastructure to operate a business, work remotely, or manage a demanding professional life from home. The result is a property that feels removed from the pace of everyday life without sacrificing connection. Just six minutes from Highway 1 via an easy, accessible road, the estate combines acreage, coastal views, security, connectivity, and extraordinary quiet. Set above Chaminade, it offers exceptional seclusion with convenient access to Silicon Valley and San Francisco. Close enough to stay connected. Secluded enough to retreat....
Contact an agent
Home facts
- Year built:2003
- Listing ID #:82064218
- Added:13 day(s) ago
- Updated:October 23, 2026 at 05:11 PM
Rooms and interior
- Bedrooms:4
- Total bathrooms:5
- Full bathrooms:4
- Half bathrooms:1
- Flooring:Carpet, Hardwood, Marble, Wood
- Dining Description:Dining Area, Dining Area in Family Room, Dining Bar
- Bathrooms Description:Bidet, Double Sinks, Full on Ground Floor, Half on Ground Floor, Marble, Solid Surface
- Kitchen Description:Dishwasher, Freezer, Garbage Disposal, Microwave, Oven Range, Pantry, Refrigerator
- Bedroom Description:Ground Floor Bedroom, Loft Bedroom, Walk-In Closet
- Living area:5,127 sq. ft.
Heating and cooling
- Cooling:Whole House / Attic Fan
- Heating:Fireplace, Heat Pump, Radiant Floors
Structure and exterior
- Roof:Tile
- Year built:2003
- Building area:5,127 sq. ft.
- Lot area:6.2 Acres
- Lot Features:Grade - Side Slope, Hillside, Mostly Level, Varies, Views
- Architectural Style:Custom, Luxury
- Exterior Features:Balcony/Patio, Barbecue Area, Drought Tolerant Plants, Fenced Yard, Fire Pit
- Foundation Description:Concrete Perimeter, Crawl Space
Utilities
- Water:Storage Tank, Water Filter - Owned, Water Softener (Owned), Well
- Sewer:Septic Tank / Pump
Finances and disclosures
- Price:$4,875,000
- Price per sq. ft.:$950.85
Features and amenities
- Laundry features:In Utility Room, Inside, Tub / Sink, Washer/Dryer
- Amenities:Central Fire Alarm, Fire Sprinkler System, High Ceiling, Intercom, Security Alarm, Wet Bar
Parking
- Parking description:2 Car Garage, Attached, Room for Oversized Vehicle
 The information being provided by Mlslistings Inc is for the consumer's personal, non-commercial use and may not be used for any purpose other than to identify prospective properties consumer may be interested in purchasing. Any information relating to real estate for sale referenced on this web site comes from the Internet Data Exchange (IDX) program of the Mlslistings Inc. CENTURY 21 Masters is not a Multiple Listing Service (MLS), nor does it offer MLS access. This website is a service of CENTURY 21 Masters, a broker participant of Mlslistings Inc. This web site may reference real estate listing(s) held by a brokerage firm other than the broker and/or agent who owns this web site. The accuracy of all information, regardless of source, including but not limited to open house information, square footages and lot sizes, is deemed reliable but not guaranteed and should be personally verified through personal inspection by and/or with the appropriate professionals. The data contained herein is copyrighted by Mlslistings Inc and is protected by all applicable copyright laws. Any unauthorized dissemination of this information is in violation of copyright laws and is strictly prohibited. Properties in listings may have been sold or may no longer be available. Copyright 2026 Mlslistings Inc. All rights reserved. This data is updated every 12 hours. Some properties appearing for sale on this display may subsequently have sold and may no longer be available. IDX display powered by Anywhere Real Estate. CAREIL Member Broker: Randy Thompson
New listings near 260 Castle Drive
- New
 $940,000Active2 beds 3 baths1,672 sq. ft.
75 S Branciforte Avenue, Santa Cruz, CA 95062
MLS# ML82065370Listed by: EXP REALTY OF CALIFORNIA INC - Open Sat, 1 to 4pmNew
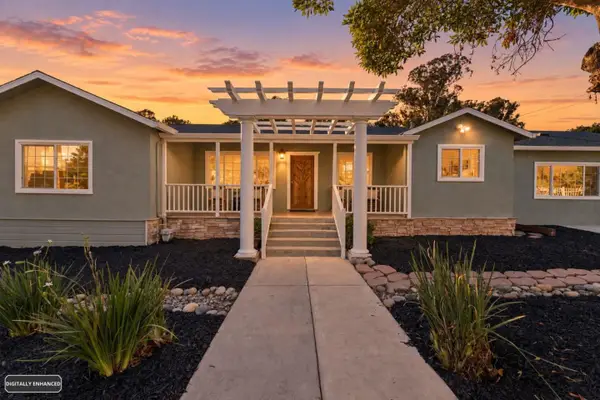 $1,368,888Active4 beds 3 baths1,762 sq. ft.
1725 30th Avenue, SANTA CRUZ, CA 95062
MLS# 82063531Listed by: REAL ESTATE EXPERTS ERA POWERED - New
 $1,500,000Active3 beds 2 baths1,821 sq. ft.
200 Alamo Avenue, Santa Cruz, CA 95060
MLS# ML82065200Listed by: KARON PROPERTIES - New
 $900,000Active0.19 Acres
212 Mora Street, SANTA CRUZ, CA 95060
MLS# 82065176Listed by: MARCUS & MILLICHAP - Open Sat, 11am to 2pmNew
 $3,495,000Active4 beds 4 baths2,477 sq. ft.
562 36th Avenue, SANTA CRUZ, CA 95062
MLS# 82065207Listed by: EXP REALTY OF CALIFORNIA INC - New
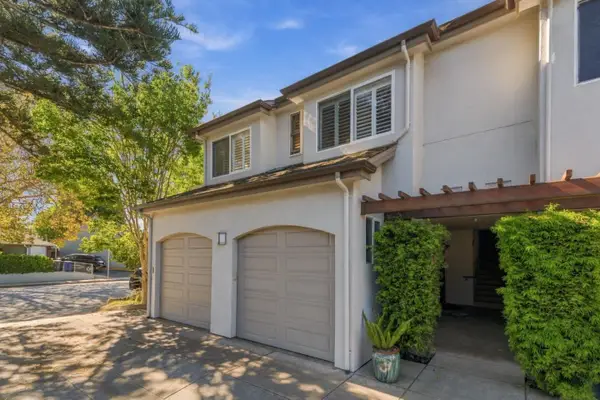 $850,000Active2 beds 2 baths1,116 sq. ft.
208 Bay Street #H, Santa Cruz, CA 95060
MLS# ML82065165Listed by: ROOM REAL ESTATE - New
 $1,647,500Active3 beds 2 baths2,019 sq. ft.
719 High Street, Santa Cruz, CA 95060
MLS# ML82065167Listed by: COMPASS - New
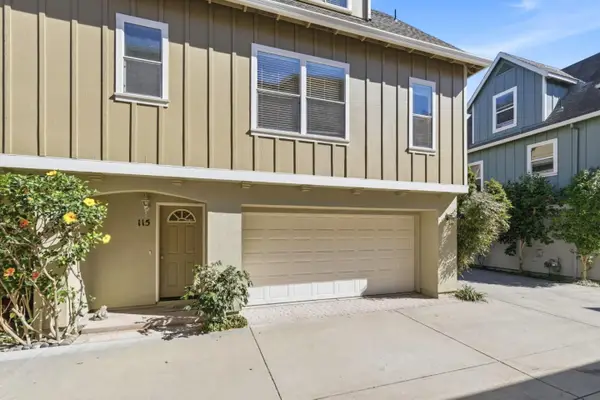 $889,000Active2 beds 2 baths1,215 sq. ft.
115 Library Lane, Santa Cruz, CA 95062
MLS# ML82065157Listed by: COLDWELL BANKER REALTY - Open Sat, 12 to 3pmNew
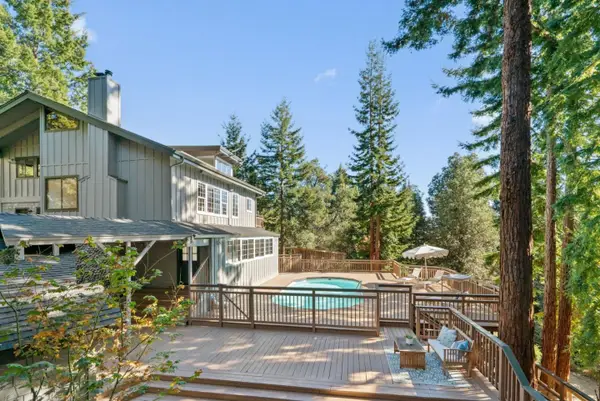 $1,995,000Active4 beds 3 baths3,829 sq. ft.
248 Mcgivern Way, Santa Cruz, CA 95060
MLS# 82065126Listed by: CHRISTIE'S INTERNATIONAL REAL ESTATE SERENO - Open Sat, 12 to 3pmNew
 $1,495,000Active3 beds 2 baths1,584 sq. ft.
419 Cedar Street, Santa Cruz, CA 95060
MLS# ML82065038Listed by: COMPASS


Protect your home and budget from life's surprises with an Assurant Home Warranty, backed by a partner that supports you through every step of homeownership. Explore Plans.
©2026 Century 21 Real Estate LLC. All rights reserved. CENTURY 21®, the CENTURY 21 Logo and C21® are service marks owned by Century 21 Real Estate LLC. Century 21 Real Estate LLC fully supports the principles of the Fair Housing Act and the Equal Opportunity Act. Each office is independently owned and operated. Listing information is deemed reliable but not guaranteed accurate.