
530 Sunlit Lane, Santa Cruz, CA 95060
Local realty services provided by:CENTURY 21 Sierra Properties
Office: kw thrive santa cruz
MLS#:ML82067194
Source:Bay East, CCAR, bridgeMLS
Price summary
- Price:$1,999,000
- Price per sq. ft.:$369.3
About this home
Discover your private country retreat on 1.5 sunny, level acres in the desirable Sunlit Road community of Bonny Doon. Rich in character & thoughtfully designed, this expansive home features soaring cathedral ceilings, a striking river rock fireplace, and is filled with natural light throughout. The spacious kitchen pairs dramatic vaulted ceilings with high end appliances, creating a bright & natural gathering place. The flexible floor plan offers two distinct wings, with five bedrooms, four bathrooms, a large bonus room, and a convenient main-level half bath and laundry. An additional 800 sq. ft. guest cottage provides two bedrooms and one bath, ideal for extended family, guests, or additional income. The property is accessed with a convenient electric gate, has a large owned solar system as well as a whole property 22kw Generac generator. The fully fenced yard has mature fruit trees, perennial gardens, a native plant garden, an enclosed chicken coop, multiple tool & storage sheds, a dedicated meditation studio, as well as some breathtaking oaks, madrone, & redwoods. This versatile home provides privacy & country living while remaining approximately 20 minutes from Santa Cruz, 10 minutes from Felton, and 45 minutes from San Jose International Airport....
Contact an agent
Home facts
- Year built:1945
- Listing ID #:ML82067194
- Added:6 day(s) ago
- Updated:November 19, 2026 at 03:28 PM
Rooms and interior
- Bedrooms:5
- Total bathrooms:5
- Full bathrooms:4
- Flooring:Tile, Wood
- Kitchen Description:Dishwasher
- Living area:5,413 sq. ft.
Heating and cooling
- Heating:Forced Air, Heat Pump, Individual Rm Controls, Propane
Structure and exterior
- Roof:Shingle
- Year built:1945
- Building area:5,413 sq. ft.
- Lot Features:Horses Possible, Level
- Architectural Style:Single Family Residence
- Exterior Features:Back Yard, Horses Possible, Level
Finances and disclosures
- Price:$1,999,000
- Price per sq. ft.:$369.3
Features and amenities
- Appliances:Dishwasher, Tankless Water Heater
Parking
- Parking description:Attached, Parking Lot
- Garage:Yes
- Garage spaces:2
 Bay East 2026. CCAR 2026 bridgeMLS 2026. Information Deemed Reliable But Not Guaranteed. This information is being provided by the Bay East MLS, or CCAR MLS, or bridgeMLS. The listings presented here may or may not be listed by the Broker/Agent operating this website. This information is intended for the personal use of consumers and may not be used for any purpose other than to identify prospective properties consumers may be interested in purchasing. Data last updated at November 19, 2026 CA_BRIDGEMLS Member Broker: Jesse Gibbs
New listings near 530 Sunlit Lane
- New
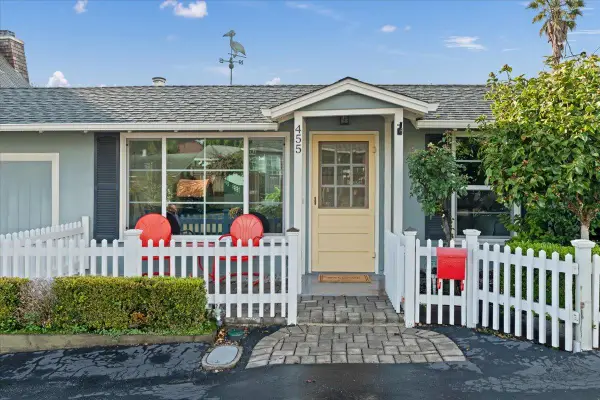 $1,295,000Active3 beds 3 baths776 sq. ft.
455 Alta Loma Lane, Santa Cruz, CA 95062
MLS# ML82067562Listed by: MIRITZ & BAILEY REAL ESTATE, INC - New
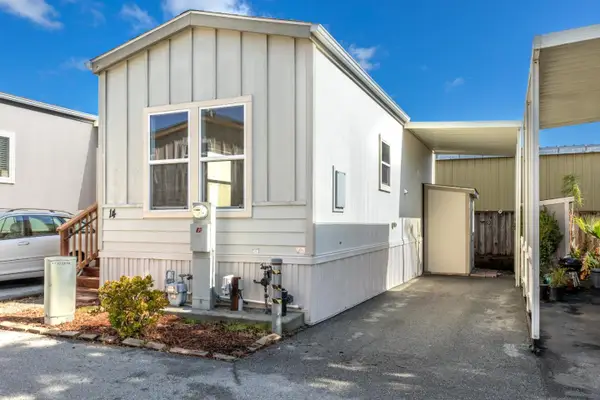 $205,100Active1 beds 1 baths432 sq. ft.
1730 Commercial Way, SANTA CRUZ, CA 95065
MLS# 82066747Listed by: MONTALVO HOMES & ESTATES - New
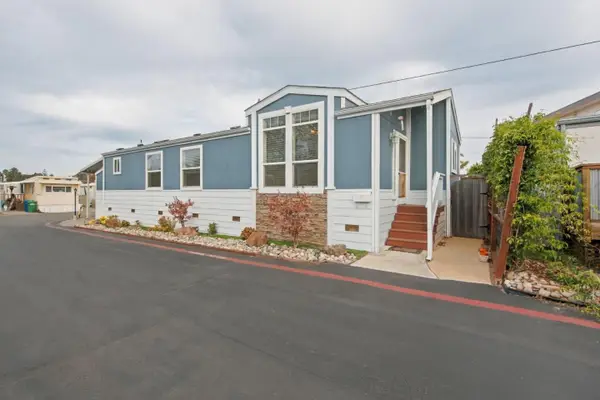 $438,000Active3 beds 2 baths1,100 sq. ft.
925 38th Avenue, SANTA CRUZ, CA 95062
MLS# 82066849Listed by: THE SILVA AGENCY - New
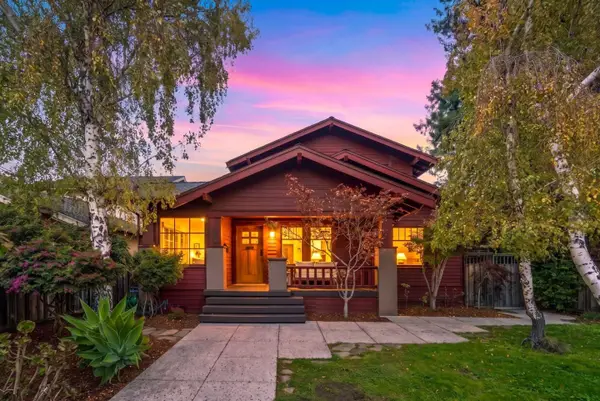 $2,175,000Active3 beds 3 baths2,188 sq. ft.
607 Fairmount Avenue, Santa Cruz, CA 95062
MLS# ML82066976Listed by: COLDWELL BANKER REALTY - New
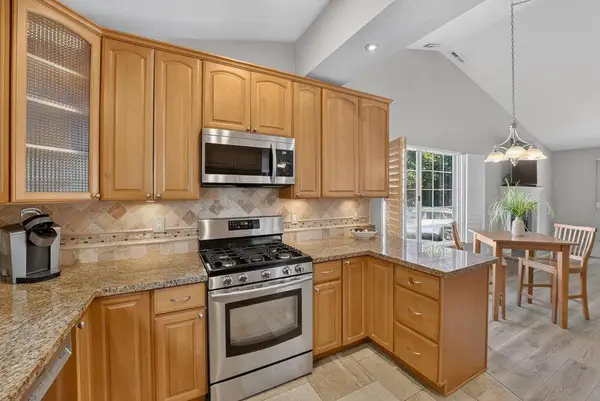 $799,000Active2 beds 2 baths999 sq. ft.
1760 Garza Lane, Santa Cruz, CA 95062
MLS# ML82066439Listed by: KW THRIVE SANTA CRUZ - New
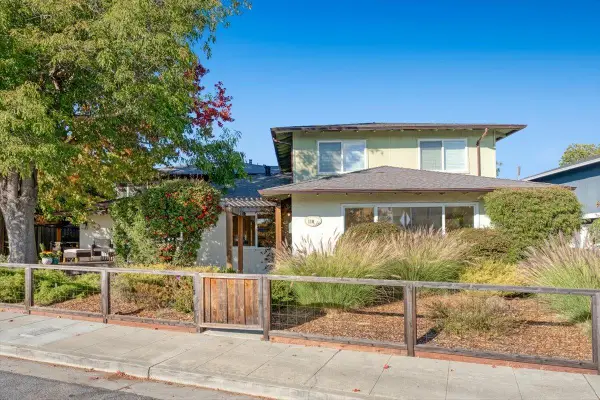 $849,000Active2 beds 1 baths1,100 sq. ft.
110 Pine #A, Santa Cruz, CA 95062
MLS# ML82067111Listed by: CHRISTIE'S INTERNATIONAL REAL ESTATE SERENO - New
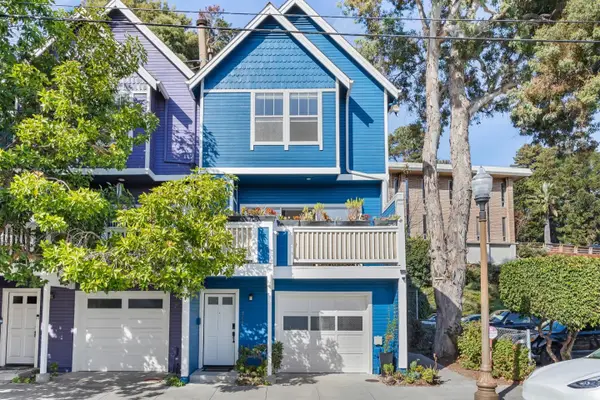 $985,000Active2 beds 2 baths1,472 sq. ft.
757 Chestnut, Santa Cruz, CA 95060
MLS# ML82067039Listed by: TRADE-IN REAL ESTATE 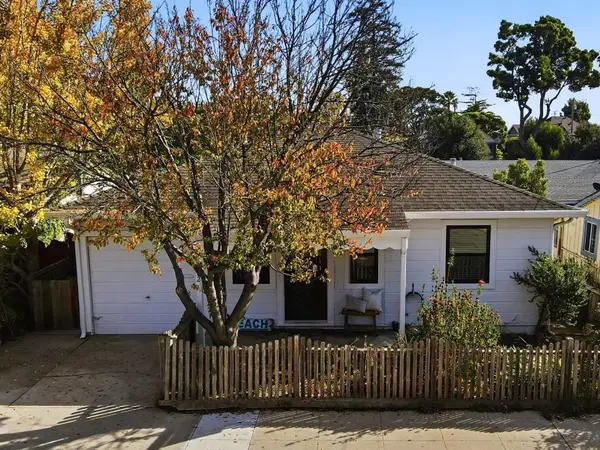 $1,199,000Pending2 beds 1 baths821 sq. ft.
212 Mountain View, Santa Cruz, CA 95062
MLS# ML82066889Listed by: EXP REALTY OF CALIFORNIA INC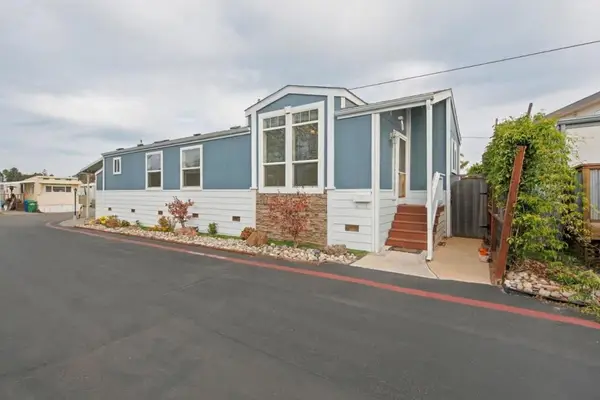 $438,000Active3 beds 2 baths1,100 sq. ft.
925 38th Avenue #47, Santa Cruz, CA 95062
MLS# ML82066849Listed by: THE SILVA AGENCY


Protect your home and budget from life's surprises with an Assurant Home Warranty, backed by a partner that supports you through every step of homeownership. Explore Plans.
©2026 Century 21 Real Estate LLC. All rights reserved. CENTURY 21®, the CENTURY 21 Logo and C21® are service marks owned by Century 21 Real Estate LLC. Century 21 Real Estate LLC fully supports the principles of the Fair Housing Act and the Equal Opportunity Act. Each office is independently owned and operated. Listing information is deemed reliable but not guaranteed accurate.