1491 Bathurst Drive, Santa Maria, CA 93455
Local realty services provided by:CENTURY 21 Coastal Properties
1491 Bathurst Drive,Santa Maria, CA 93455
$640,000
- 3 Beds
- 2 Baths
- 1,383 sq. ft.
- Single family
- Active
Listed by: chelsea king, abel contreras
Office: invest slo805-709-7143
MLS#:PI26128776
Source:CRMLS
Price summary
- Price:$640,000
- Price per sq. ft.:$462.76
- Monthly HOA dues:$69
About this home
Introducing "Birch Heights," a light-filled 3-bedroom, 2-bath home located in Cottages on the Green, offering soaring ceilings, abundant natural light, and inviting indoor-outdoor living spaces, along with the convenience of an attached garage and ceiling fans throughout. Thoughtfully designed across two levels, this residence blends character, comfort, and everyday functionality.
From the moment you enter, you’re welcomed into a bright and airy living room where vaulted ceilings, a classic brick fireplace, and expansive windows create a warm and inviting atmosphere filled with natural light. The living space flows seamlessly into the dining area, where tile flooring and sliding glass doors extend the home outdoors to both the backyard and front patio, enhancing everyday indoor-outdoor living.
The kitchen offers a practical and functional layout with tile countertops, ample workspace, a breakfast bar, and a picturesque window above the sink that brings in natural light while framing views of the backyard.
Two well-appointed bedrooms are conveniently located on the main level, offering flexible space for guests, family, or a home office. One bedroom includes closet space for added storage and functionality. A full bathroom with a shower-over-tub combination, single vanity, and additional storage completes this level, providing comfort and convenience.
Upstairs, the primary suite serves as a private retreat overlooking the living area below. High ceilings, a large picture window, and an open overlook enhance the home’s airy feel, while the walk-in closet provides generous storage. The en-suite bathroom features a shower-over-tub combination, a separate vanity area, and additional cabinetry for convenience.
Designed to extend the living space outdoors, the home features both a private front patio and a fully fenced backyard. The backyard offers low-maintenance landscaping and a partially covered concrete patio, creating an ideal setting for outdoor dining, entertaining, or relaxing in the Central Coast climate.
Ideally located, this home offers convenient access to Highway 101 and places you just minutes from the shops, dining, and community events of Old Town Orcutt. Nearby parks, schools, and everyday conveniences including Ralph Dunlap Elementary School further enhance its appeal in this well-established neighborhood....
Contact an agent
Home facts
- Year built:1987
- Listing ID #:PI26128776
- Added:36 day(s) ago
- Updated:July 30, 2026 at 11:04 AM
Rooms and interior
- Bedrooms:3
- Total bathrooms:2
- Full bathrooms:2
- Flooring:Carpet, Tile
- Kitchen Description:Dishwasher, Disposal, Exhaust Fan, Gas Cooktop, Gas Oven, Gas Range, Ice Maker, Microwave, Water To Refrigerator
- Living area:1,383 sq. ft.
Heating and cooling
- Heating:Fireplaces, Forced Air, Natural Gas
Structure and exterior
- Roof:Asphalt, Shingle
- Year built:1987
- Building area:1,383 sq. ft.
- Lot area:0.14 Acres
- Lot Features:Back Yard, Corner Lot, Cul De Sac, Front Yard, Lawn, Level with Street, Rectangular Lot, Yard
- Architectural Style:Traditional
- Construction Materials:Fiber Cement, Stucco, Wood Siding
- Exterior Features:Brick Patio, Concrete, Patio, RainGutters
- Foundation Description:Slab
- Levels:2 Story
Utilities
- Water:Public, Water Connected
- Sewer:Public Sewer, Sewer Connected
Finances and disclosures
- Price:$640,000
- Price per sq. ft.:$462.76
Features and amenities
- Appliances:Dishwasher, Disposal
- Amenities:Attic, Gas Water Heater, High Ceilings, Laminate Counters, Rain Gutters, Skylights, Storage, Tile Counters, Walk In Closets, Water Heater
Parking
- Total parking spaces:2
- Parking description:Concrete, Direct Access, Door-Single, Driveway, Driveway Up Slope From Street, Garage, Garage Faces Front, Paved
- Garage:Yes
- Garage spaces:2
New listings near 1491 Bathurst Drive
- New
 $650,000Active4 beds 2 baths1,685 sq. ft.
2051 Mariah Drive, Santa Maria, CA 93454
MLS# ML82055448Listed by: EPIQUE REALTY - New
 $115,000Active2 beds 2 baths1,536 sq. ft.
1701 S Thornburg #18, Santa Maria, CA 93458
MLS# PI26165478Listed by: LPT REALTY, INC. - New
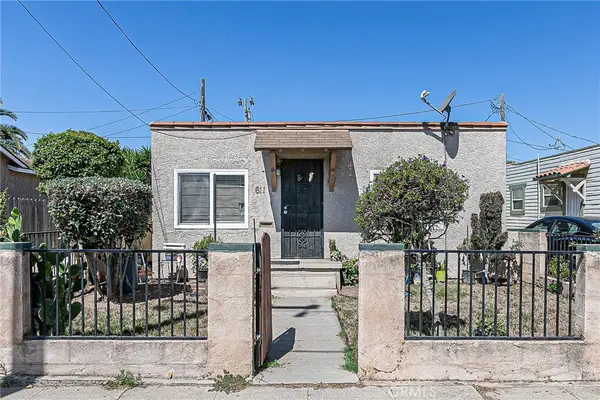
 $399,900Active2 beds 1 baths576 sq. ft.
611 S Thornburg, Santa Maria, CA 93458
MLS# PI26165564Listed by: CENTURY 21 MASTERS - New
 $1,150,000Active-- beds -- baths3,450 sq. ft.
312 Roschelle, Santa Maria, CA 93458
MLS# PI26164691Listed by: CRI, INC. - Open Sun, 1 to 3pmNew
 $824,900Active3 beds 3 baths2,043 sq. ft.
2439 La Costa Drive, Santa Maria, CA 93455
MLS# PI26162577Listed by: UNITED AGENTS - New
 $774,000Active3 beds 2 baths1,299 sq. ft.
1214 Bauer, Santa Maria, CA 93455
MLS# PI26164237Listed by: BETTER HOMES AND GARDENS REAL ESTATE HAVEN PROPERTIES - Open Sat, 1 to 4pmNew
 $1,299,999Active5 beds 3 baths2,876 sq. ft.
517 Clubhouse, Santa Maria, CA 93455
MLS# PI26162926Listed by: PB & ASSOCIATES  $645,000Pending4 beds 2 baths1,293 sq. ft.
3526 Satinwood, Santa Maria, CA 93455
MLS# DW26163613Listed by: FIRST FAMILY HOMES- New
 $199,950Active2 beds 2 baths1,440 sq. ft.
3210 Santa Maria Way #112, Santa Maria, CA 93455
MLS# WS26163497Listed by: HARMONY COMMUNITIES - New
 $189,950Active2 beds 2 baths1,248 sq. ft.
3210 Santa Maria Way #146, Santa Maria, CA 93455
MLS# WS26163522Listed by: HARMONY COMMUNITIES


Protect your home and budget from life's surprises with an Assurant Home Warranty, backed by a partner that supports you through every step of homeownership. Explore Plans.
©2026 Century 21 Real Estate LLC. All rights reserved. CENTURY 21®, the CENTURY 21 Logo and C21® are service marks owned by Century 21 Real Estate LLC. Century 21 Real Estate LLC fully supports the principles of the Fair Housing Act and the Equal Opportunity Act. Each office is independently owned and operated. Listing information is deemed reliable but not guaranteed accurate.