
2355 Lake Marie Drive, Santa Maria, CA 93455
Local realty services provided by:CENTURY 21 Masters
Listed by: andrea payne, christa lowry
Office: bhgre haven properties
MLS#:PI26160614
Source:San Diego MLS via CRMLS
Price summary
- Price:$1,489,000
- Price per sq. ft.:$473.6
About this home
Rare opportunity to own a custom built tri-level home in the highly desirable Lake Marie Estates! Lovingly maintained with exceptional pride of ownership, this stunning residence offers 3,144 square feet of thoughtfully designed living space with 4 bedrooms, 3.5 bathrooms, and breathtaking mountain views from its picturesque 0.7 acre lot. Step inside through the private front courtyard, where lush landscaping creates a warm and inviting first impression. Natural light fills the home, with expansive windows showcasing the surrounding beauty from nearly every room. The remodeled kitchen, completed in 2019, features quartz countertops, a designer tile backsplash, stainless steel appliances, a Thor under-counter double-drawer refrigerator, custom wood cabinetry, a large center island, reverse osmosis system, built-in desk, and an adjoining oversized laundry room. The inviting living room is highlighted by soaring vaulted wood-beamed ceilings, panoramic windows, and a cozy fireplace, creating the perfect gathering space while enjoying the spectacular scenery. On the lower level, the spacious family room offers travertine flooring, a second fireplace, a full bathroom, and endless possibilities as a media room, game room, guest retreat, or multi-generational living space. Upstairs, all four bedrooms provide privacy and comfort. The spacious primary suite features a sitting area, custom walk-in closet, and an elegant ensuite with dual vanities, granite countertops, and a floor-to-ceiling tiled walk-in shower. Step onto your private balcony to enjoy morning coffee or unwind with stunning sunset views. The balcony was beautifully reimagined in 2025 with Trex decking and sleek glass railings. A full guest bathroom with dual vanities and a shower/tub combination completes the upper level. The backyard is an entertainer's paradise with multiple outdoor gathering spaces, a solar heated built-in pool and spa, and an Almost Heaven Rustic Cedar four person barrel sauna. Additional features include owned solar installed in 2019, a brand new electrical panel, newer roof, updated hardwood flooring throughout the main living areas, custom interior paint, beveled windows, and an attached three-car garage. Enjoy a peaceful rural setting just minutes from Old Orcutt's charming restaurants, boutiques, shopping, and renowned Central Coast wineries. This is a rare opportunity to own a private slice of paradise with spectacular views and an unmatched lifestyle....
Contact an agent
Home facts
- Year built:1966
- Listing ID #:PI26160614
- Added:52 day(s) ago
- Updated:September 14, 2026 at 08:15 AM
Rooms and interior
- Bedrooms:4
- Total bathrooms:4
- Full bathrooms:3
- Half bathrooms:1
- Flooring:Carpet, Laminate, Wood
- Kitchen Description:Dishwasher, Electric Oven, Electric Range, Ice Maker, Microwave, Refrigerator
- Living area:3,144 sq. ft.
Heating and cooling
- Heating:Fireplace, Forced Air Unit, Passive Solar
Structure and exterior
- Roof:Composition
- Year built:1966
- Building area:3,144 sq. ft.
- Architectural Style:Traditional
- Construction Materials:Stucco, Wood
- Exterior Features:Concrete, Covered, Patio Open
- Levels:Split Level
Utilities
- Water:Private, Water Available
- Sewer:Conventional Septic, Sewer Available
Finances and disclosures
- Price:$1,489,000
- Price per sq. ft.:$473.6
Features and amenities
- Appliances:Dishwasher, Electric Oven, Electric Range, Ice Maker, Microwave, Refrigerator, Solar Panels, Water Softener
- Pool features:Below Ground, Heated, Private
Parking
- Total parking spaces:3
- Parking description:Garage, Garage - Three Door
- Garage spaces:3
 This information is deemed reliable but not guaranteed. You should rely on this information only to decide whether or not to further investigate a particular property. BEFORE MAKING ANY OTHER DECISION, YOU SHOULD PERSONALLY INVESTIGATE THE FACTS (e.g. square footage and lot size) with the assistance of an appropriate professional. You may use this information only to identify properties you may be interested in investigating further. All uses except for personal, non-commercial use in accordance with the foregoing purpose are prohibited. Redistribution or copying of this information, any photographs or video tours is strictly prohibited. This information is derived from the Internet Data Exchange (IDX) service provided by San Diego MLS®. Displayed property listings may be held by a brokerage firm other than the broker and/or agent responsible for this display. The information and any photographs and video tours and the compilation from which they are derived is protected by copyright. Compilation © 2020 San Diego MLS®, Inc. SANDICOR Member Broker: Randy Thompson
New listings near 2355 Lake Marie Drive
- Coming Soon
 $250,000Coming Soon2 beds 2 baths1,248 sq. ft.
2124 Via Visalia, Santa Maria, CA 93458
MLS# PI26200146Listed by: ISAACSON REALTY - Coming Soon
 $875,000Coming Soon4 beds 3 baths2,232 sq. ft.
4895 Ruby Crest Court, Santa Maria, CA 93455
MLS# PI26193757Listed by: MODERN BROKER - New
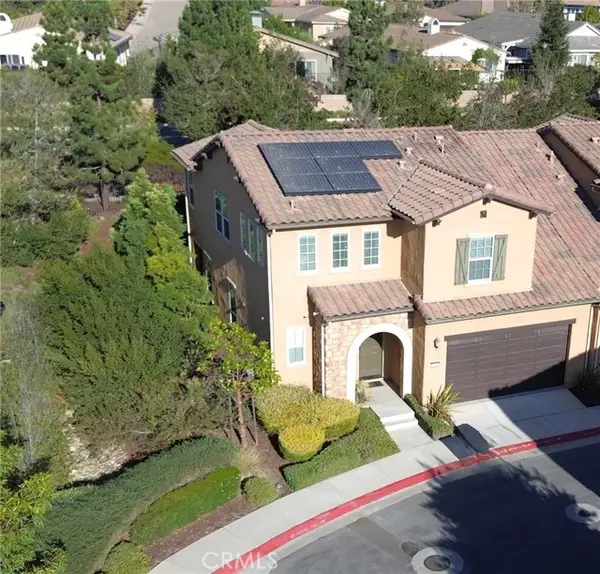 $730,000Active3 beds 3 baths2,052 sq. ft.
5604 Aidan Way, Santa Maria, CA 93455
MLS# PI26200466Listed by: AUER REAL ESTATE INC. - New
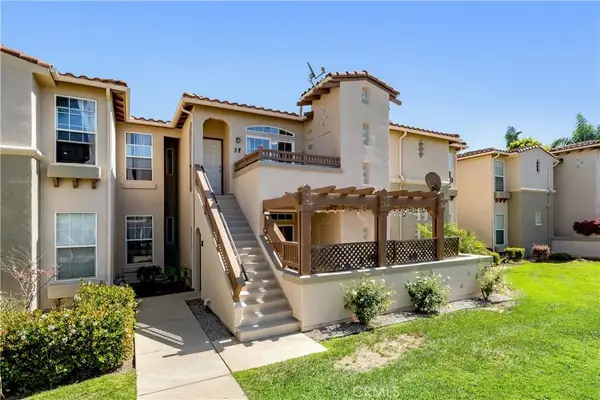 $445,000Active3 beds 2 baths1,130 sq. ft.
310 E. Mccoy Lane #3F, Santa Maria, CA 93455
MLS# SC26199866Listed by: CENTRAL COAST SOTHEBY'S INTERNATIONAL REALTY - New
 $445,000Active3 beds 2 baths1,130 sq. ft.
310 E. Mccoy Lane #3F, Santa Maria, CA 93455
MLS# SC26199866Listed by: CENTRAL COAST SOTHEBY'S INTERNATIONAL REALTY - New
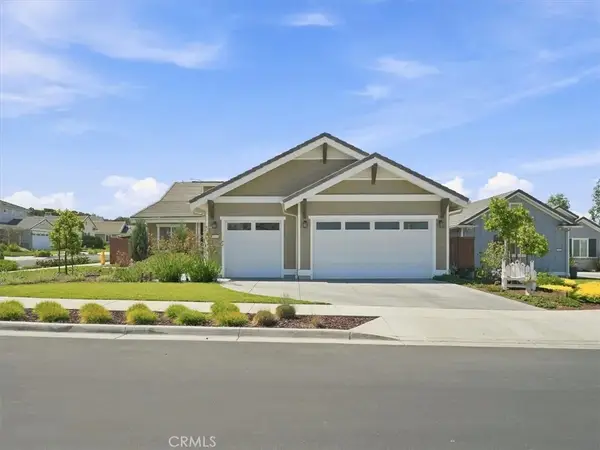 $1,050,000Active4 beds 3 baths2,536 sq. ft.
5845 Leaf Springs, Santa Maria, CA 93455
MLS# SC26198419Listed by: BHGRE HAVEN PROPERTIES - New
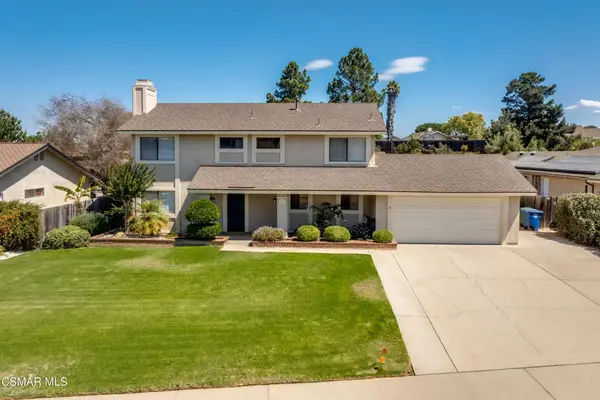 $949,000Active4 beds 3 baths2,424 sq. ft.
4386 Valley Drive, Santa Maria, CA 93455
MLS# 226004358Listed by: RE/MAX ONE - New
 $792,000Active3 beds 2 baths1,616 sq. ft.
1414 Oak Knoll, Santa Maria, CA 93455
MLS# PI26199404Listed by: EXP REALTY OF CALIFORNIA, INC. - New
 $919,999Active4 beds 3 baths2,379 sq. ft.
4385 California, Santa Maria, CA 93455
MLS# PI26196721Listed by: CRI, INC. - Open Sun, 1 to 4pmNew
 $830,000Active3 beds 3 baths1,724 sq. ft.
412 Penelope Lane, Santa Maria, CA 93455
MLS# PI26176447Listed by: MODERN NEST REALTY, INC.


Protect your home and budget from life's surprises with an Assurant Home Warranty, backed by a partner that supports you through every step of homeownership. Explore Plans.
©2026 Century 21 Real Estate LLC. All rights reserved. CENTURY 21®, the CENTURY 21 Logo and C21® are service marks owned by Century 21 Real Estate LLC. Century 21 Real Estate LLC fully supports the principles of the Fair Housing Act and the Equal Opportunity Act. Each office is independently owned and operated. Listing information is deemed reliable but not guaranteed accurate.