5650 Morning Glory, Santa Maria, CA 93455
Local realty services provided by:CENTURY 21 Masters
5650 Morning Glory,Santa Maria, CA 93455
$1,790,500
- 5 Beds
- 5 Baths
- 3,880 sq. ft.
- Single family
- Active
Listed by: eilene pham
Office: rice ranch realty
MLS#:PI26163444
Source:San Diego MLS via CRMLS
Price summary
- Price:$1,790,500
- Price per sq. ft.:$461.47
- Monthly HOA dues:$293
About this home
Welcome to Rice Ranch in Orcutt Your New Sanctuary Awaits. Step into luxury at Rice Ranch, where breathtaking estate homes meet the natural beauty of the countryside. Introducing The Hampton Plana sprawling 3880 sq. ft. of sophisticated living. This two-story home is designed for those who appreciate grandeur, comfort, and convenience. Why You'll Fall in Love with The Hampton Plan: Spacious & Elegant: With soaring ceilings ranging from 10 feet to 20 feet, every room feels open, airy, and full of natural light. This home is designed for those who crave space to breathe. Perfect for Multi-Generational Living: Enjoy the ultimate in convenience with two primary suitesone on the main floor and one upstairsperfect for families or guests. This home lives like a single story with 3 full bedrooms, 3 full baths and a detached office downstairs and another primary and secondary bedrooms with ensuite upstairs. Impeccable Finishes: From the rich wood white cabinetry and luxurious quartz countertops to the solid-core doors, every detail has been thoughtfully crafted. The LVP flooring brings beauty and durability, while the custom backsplash, LG appliances, and premium Moen and Kohler fixtures elevate your kitchen and bathrooms to new heights of sophistication. Indoor-Outdoor Living: The stunning multi-glide pocket doors effortlessly blend the indoors with the outdoors, creating an ideal space for entertaining, relaxing, or simply enjoying the fresh air and serene surroundings. Rice Ranch isnt just a communityits a lifestyle. Nature is right at your doorstep, with miles of walking, hikin...
Contact an agent
Home facts
- Year built:2024
- Listing ID #:PI26163444
- Added:48 day(s) ago
- Updated:September 18, 2026 at 02:22 PM
Rooms and interior
- Bedrooms:5
- Total bathrooms:5
- Full bathrooms:5
- Flooring:Linoleum/Vinyl, Tile
- Kitchen Description:Convection Oven, Dishwasher, Disposal, Double Oven, Gas Stove, Microwave, Vented Exhaust Fan
- Living area:3,880 sq. ft.
Heating and cooling
- Cooling:Central Forced Air
Structure and exterior
- Roof:Spanish Tile
- Year built:2024
- Building area:3,880 sq. ft.
- Architectural Style:Mediterranean/Spanish
- Construction Materials:Radiant Barrier, Stucco
- Exterior Features:Covered
- Levels:2 Story
Utilities
- Water:Public, Water Connected
- Sewer:Public Sewer, Sewer Connected
Finances and disclosures
- Price:$1,790,500
- Price per sq. ft.:$461.47
Features and amenities
- Appliances:Convection Oven, Dishwasher, Disposal, Double Oven, Gas Stove, Microwave, Vented Exhaust Fan
- Laundry features:Gas & Electric Dryer HU
- Pool features:Association, Community/Common, Heated, Pool
Parking
- Total parking spaces:3
- Parking description:Garage
- Garage spaces:3
 This information is deemed reliable but not guaranteed. You should rely on this information only to decide whether or not to further investigate a particular property. BEFORE MAKING ANY OTHER DECISION, YOU SHOULD PERSONALLY INVESTIGATE THE FACTS (e.g. square footage and lot size) with the assistance of an appropriate professional. You may use this information only to identify properties you may be interested in investigating further. All uses except for personal, non-commercial use in accordance with the foregoing purpose are prohibited. Redistribution or copying of this information, any photographs or video tours is strictly prohibited. This information is derived from the Internet Data Exchange (IDX) service provided by San Diego MLS®. Displayed property listings may be held by a brokerage firm other than the broker and/or agent responsible for this display. The information and any photographs and video tours and the compilation from which they are derived is protected by copyright. Compilation © 2020 San Diego MLS®, Inc. SANDICOR Member Broker: Randy Thompson
New listings near 5650 Morning Glory
- New
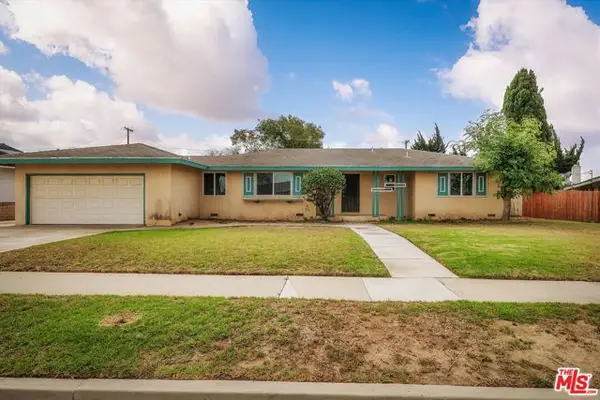 $680,000Active4 beds 2 baths1,415 sq. ft.
708 Loma Way, Santa Maria, CA 93455
MLS# CL26989985Listed by: MINT PROPERTIES - New
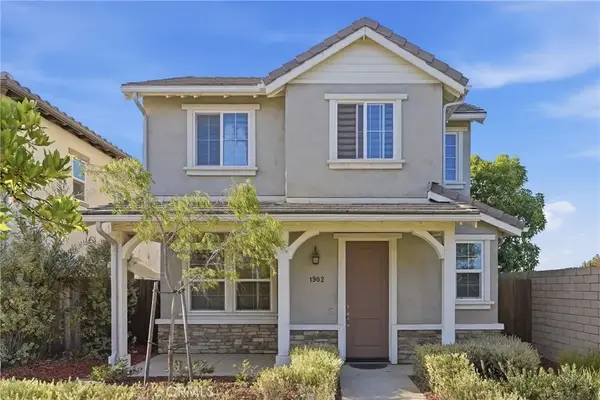 $648,000Active3 beds 3 baths1,692 sq. ft.
1902 Sterling, Santa Maria, CA 93458
MLS# PI26204494Listed by: CHAMPION REAL ESTATE - New
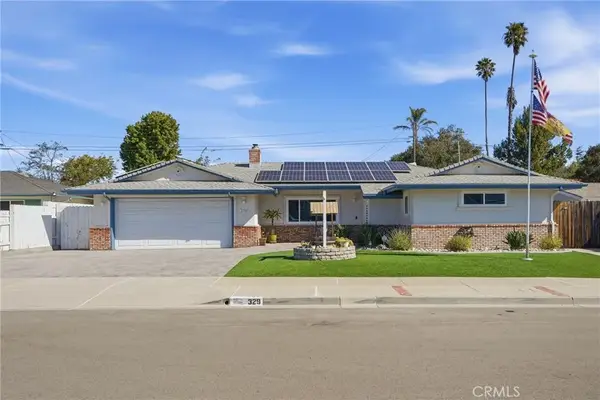 $869,999Active3 beds 2 baths1,589 sq. ft.
329 Hobbs, Santa Maria, CA 93455
MLS# PI26201544Listed by: CRI, INC. - New
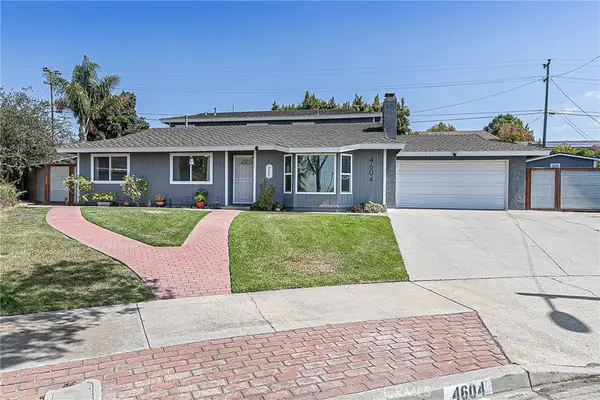
 $950,000Active5 beds 3 baths2,632 sq. ft.
4604 Laurelwood, Santa Maria, CA 93455
MLS# PI26203314Listed by: CENTURY 21 MASTERS - New
 $615,000Active3 beds 3 baths2,129 sq. ft.
509 Taunton Drive, Santa Maria, CA 93455
MLS# NS26197874Listed by: COLDWELL BANKER SELECT REALTY - New
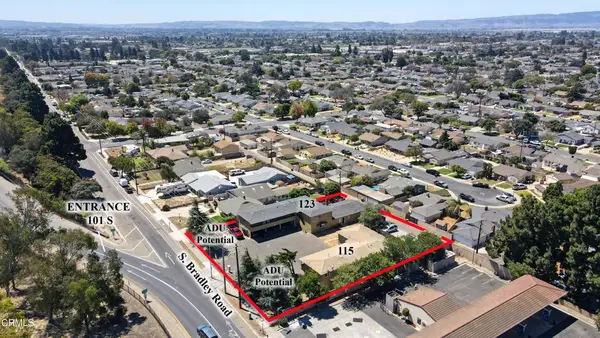 $3,325,000Active6 beds 3 baths
115 S Bradley Road, Santa Maria, CA 93454
MLS# V1-38773Listed by: APARTMENT INVESTMENT SPECIALIS - Open Sat, 1 to 3pmNew
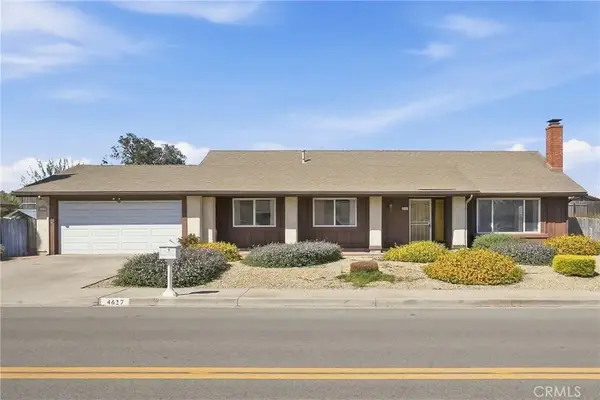 $775,000Active3 beds 2 baths1,922 sq. ft.
4617 Kenneth Avenue, Santa Maria, CA 93455
MLS# PI26201439Listed by: UNITED AGENTS - New
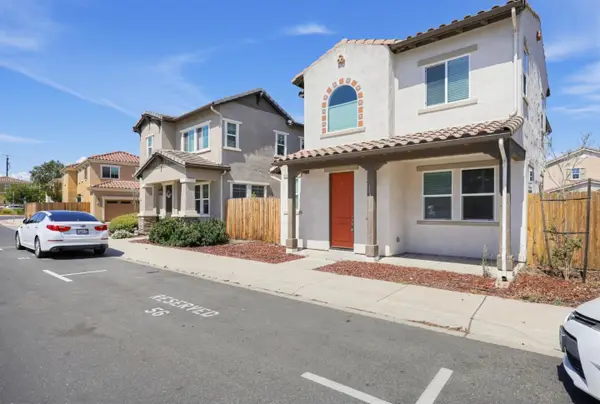 $649,950Active4 beds 3 baths1,692 sq. ft.
1137 Fox Field Lane, Santa Maria, CA 93458
MLS# ML82061197Listed by: KELLER WILLIAMS PROPERTY TEAM - Open Sat, 11am to 1pmNew
 $779,000Active3 beds 3 baths1,990 sq. ft.
5675 Aidan Way, Santa Maria, CA 93455
MLS# SC26194393Listed by: BHGRE HAVEN PROPERTIES - Open Sat, 11am to 1pmNew
 $779,000Active3 beds 3 baths1,990 sq. ft.
5675 Aidan Way, Santa Maria, CA 93455
MLS# SC26194393Listed by: BHGRE HAVEN PROPERTIES


Protect your home and budget from life's surprises with an Assurant Home Warranty, backed by a partner that supports you through every step of homeownership. Explore Plans.
©2026 Century 21 Real Estate LLC. All rights reserved. CENTURY 21®, the CENTURY 21 Logo and C21® are service marks owned by Century 21 Real Estate LLC. Century 21 Real Estate LLC fully supports the principles of the Fair Housing Act and the Equal Opportunity Act. Each office is independently owned and operated. Listing information is deemed reliable but not guaranteed accurate.