
1012 10th Street #3, Santa Monica, CA 90403
Local realty services provided by:CENTURY 21 Sierra Properties
1012 10th Street #3,Santa Monica, CA 90403
$1,250,000
- 2 Beds
- 3 Baths
- 1,614 sq. ft.
- Condominium
- Active
Listed by: michael mortimer
Office: westwind brokerage, inc.
MLS#:CL26992623
Source:Bay East, CCAR, bridgeMLS
Price summary
- Price:$1,250,000
- Price per sq. ft.:$774.47
- Monthly HOA dues:$500
About this home
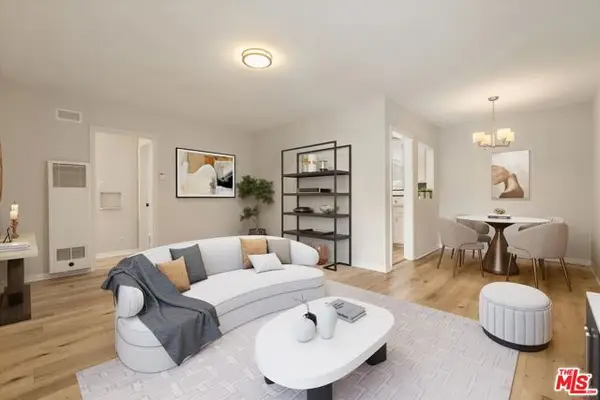
Beautiful and spacious townhouse-style condo in a prime Santa Monica location on 10th Street, just two blocks from both Montana Avenue and Wilshire Boulevard. With over 1,600 square feet of space, this light-filled unit offers the feel and privacy of a home with the convenience of condo living. The main level features an expansive living room with dramatic tall ceilings, fireplace, and a private balcony. The open living and dining areas provide plenty of space for entertaining, while the kitchen includes a side-by-side refrigerator and in-unit washer and dryer. A convenient powder room completes the first floor. Upstairs are two spacious bedrooms. The primary suite is especially impressive, featuring abundant natural light, soaring beamed ceilings, its own fireplace, a walk-in closet, and a large en-suite bathroom with dual sinks and a bathtub. The unit also includes a private attached two-car garage with gated entrance and direct access into the home. Located in a quiet, intimate 6 unit complex just blocks from Montana Avenue and Wilshire Boulevard, the home is just a short distance to some of Santa Monica's top restaurants, cafes, shops, and neighborhood amenities....
Contact an agent
Home facts
- Year built:1974
- Listing ID #:CL26992623
- Added:25 day(s) ago
- Updated:October 25, 2026 at 02:50 PM
Rooms and interior
- Bedrooms:2
- Total bathrooms:3
- Full bathrooms:2
- Flooring:Carpet, Tile
- Kitchen Description:Dishwasher, Refrigerator
- Living area:1,614 sq. ft.
Heating and cooling
- Heating:Central
Structure and exterior
- Year built:1974
- Building area:1,614 sq. ft.
- Lot area:0.17 Acres
- Architectural Style:Condominium, Multi/Split, Traditional
- Levels:Multi/Split
Finances and disclosures
- Price:$1,250,000
- Price per sq. ft.:$774.47
Features and amenities
- Appliances:Dishwasher, Refrigerator
- Laundry features:Dryer, In Kitchen, Washer
Parking
- Garage:Yes
- Garage spaces:2
 Bay East 2026. CCAR 2026 bridgeMLS 2026. Information Deemed Reliable But Not Guaranteed. This information is being provided by the Bay East MLS, or CCAR MLS, or bridgeMLS. The listings presented here may or may not be listed by the Broker/Agent operating this website. This information is intended for the personal use of consumers and may not be used for any purpose other than to identify prospective properties consumers may be interested in purchasing. Data last updated at October 25, 2026 CA_BRIDGEMLS Member Broker: Jesse Gibbs
New listings near 1012 10th Street #3
- Coming Soon
 $895,000Coming Soon2 beds 2 baths1,014 sq. ft.
1101 Lincoln Boulevard #1, Santa Monica, CA 90403
MLS# 26101749Listed by: RODEO REALTY - Coming Soon
 $2,750,000Coming Soon4 beds 3 baths2,606 sq. ft.
2615 33rd Street, Santa Monica, CA 90405
MLS# 26102119Listed by: FENESTRA PROPERTIES - Coming Soon
 $5,995,000Coming Soon6 beds 4 baths4,400 sq. ft.
626 14th Street, Santa Monica, CA 90402
MLS# 26999447Listed by: RODEO REALTY - Coming Soon
 $1,395,000Coming Soon2 beds 3 baths1,224 sq. ft.
922 Lincoln Boulevard #2, Santa Monica, CA 90403
MLS# 25620183Listed by: COMPASS - New
 $1,249,000Active2 beds 3 baths1,485 sq. ft.
1238 22nd Street #3, Santa Monica, CA 90404
MLS# 226005043Listed by: ENGEL & VOELKERS, WESTLAKE VILLAGE - New
 $1,480,000Active1 beds 1 baths1,099 sq. ft.
535 Ocean Avenue #1C, Santa Monica, CA 90402
MLS# CL26103997Listed by: THE AGENCY - New
 $599,000Active1 beds 1 baths624 sq. ft.
2033 Euclid Street #7, Santa Monica, CA 90405
MLS# CL26104027Listed by: THE CONDO EXPERTS - New
 $995,000Active2 beds 1 baths860 sq. ft.
806 Navy Street, Santa Monica, CA 90405
MLS# CL26104337Listed by: CAROLWOOD ESTATES - New
 $7,000,000Active18 beds 18 baths13,266 sq. ft.
834 2nd Street, Santa Monica, CA 90403
MLS# 26998053Listed by: KELLER WILLIAMS BEVERLY HILLS - New
 $2,500,000Active3 beds 2 baths1,662 sq. ft.
1654 Hill Street, Santa Monica, CA 90405
MLS# CL26102722Listed by: DOUGLAS ELLIMAN OF CALIFORNIA, INC.


Protect your home and budget from life's surprises with an Assurant Home Warranty, backed by a partner that supports you through every step of homeownership. Explore Plans.
©2026 Century 21 Real Estate LLC. All rights reserved. CENTURY 21®, the CENTURY 21 Logo and C21® are service marks owned by Century 21 Real Estate LLC. Century 21 Real Estate LLC fully supports the principles of the Fair Housing Act and the Equal Opportunity Act. Each office is independently owned and operated. Listing information is deemed reliable but not guaranteed accurate.