
248 19th Street, Santa Monica, CA 90402
Local realty services provided by:CENTURY 21 Sierra Properties
248 19th Street,Santa Monica, CA 90402
$12,785,000
- 7 Beds
- 6 Baths
- 5,547 sq. ft.
- Single family
- Active
Listed by: john hathorn, ryan jancula
Office: compass
MLS#:CL26992011
Source:Bay East, CCAR, bridgeMLS
Price summary
- Price:$12,785,000
- Price per sq. ft.:$2,304.85
About this home
Completely reimagined and extensively rebuilt in 2026 nestled in Santa Monica's prestigious North of Montana neighborhood, this exceptional midcentury-modern home offers the feel and finish of a new construction home with architectural character, refined craftsmanship, and substantial living space. With its sought-after North of Montana address within the Franklin School District and proximity to Riviera Country Club, Brentwood Country Mart, and Montana Avenue, the property offers 5,547 SF of total living space on an 8,942 SF lot, including a 4,813 SF main residence with 5 bedrooms and 4 bathrooms, complemented by a detached newly constructed 734 SF ADU with 2 bedrooms and 2 bathrooms. Inside, a sophisticated material palette unfolds through wide-plank European white oak floors, rift-cut oak cabinetry and doors, Fleetwood windows and sliders, and custom millwork throughout. Walls of glass draw natural light into the principal living spaces and open directly to the deck and landscaped backyard. The kitchen is appointed with Miele appliances and Cristallo Vitrium quartzite, carried across the countertops, backsplash, island, and fireplace for a cohesive architectural statement. Upstairs, the primary suite offers a private retreat with a separate lounge, balcony, and spa-inspired bath wrapped in Roman Silver Crystal travertine. Additional bedrooms and beautifully appointed baths provide generous accommodations, while the home's open living spaces create an effortless environment for both everyday life and entertaining. The detached ADU introduces an exceptional degree of flexibility, providing dedicated space for guests, extended family, a private office, or creative pursuits. Outside, the dining deck extends from the interiors to a private backyard, creating an inviting backdrop for open-air dining and relaxed gatherings. With a level of craftsmanship and reinvention rarely found at this scale, this newly reimagined home presents a sophisticated interpretation of midcentury-modern living in one of Santa Monica's most coveted neighborhoods....
Contact an agent
Home facts
- Year built:1950
- Listing ID #:CL26992011
- Added:29 day(s) ago
- Updated:October 25, 2026 at 02:50 PM
Rooms and interior
- Bedrooms:7
- Total bathrooms:6
- Full bathrooms:6
- Kitchen Description:Dishwasher, Double Oven, Gas Range, Microwave, Range, Refrigerator
- Living area:5,547 sq. ft.
Heating and cooling
- Cooling:Central Air
- Heating:Central
- Central air:Yes
Structure and exterior
- Year built:1950
- Building area:5,547 sq. ft.
- Lot area:0.21 Acres
- Lot Features:Back Yard
- Architectural Style:Single Family Residence
- Construction Materials:Plaster
- Exterior Features:Back Yard, Landscaped
- Levels:2 Story
Finances and disclosures
- Price:$12,785,000
- Price per sq. ft.:$2,304.85
Features and amenities
- Appliances:Dishwasher, Double Oven, Gas Range, Microwave, Range, Refrigerator
- Laundry features:Dryer, Laundry Room, Upper Level, Washer
Parking
- Parking description:Private, Side By Side
- Garage:Yes
- Garage spaces:2
 Bay East 2026. CCAR 2026 bridgeMLS 2026. Information Deemed Reliable But Not Guaranteed. This information is being provided by the Bay East MLS, or CCAR MLS, or bridgeMLS. The listings presented here may or may not be listed by the Broker/Agent operating this website. This information is intended for the personal use of consumers and may not be used for any purpose other than to identify prospective properties consumers may be interested in purchasing. Data last updated at October 25, 2026 CA_BRIDGEMLS Member Broker: Jesse Gibbs
New listings near 248 19th Street
- Coming Soon
 $895,000Coming Soon2 beds 2 baths1,014 sq. ft.
1101 Lincoln Boulevard #1, Santa Monica, CA 90403
MLS# 26101749Listed by: RODEO REALTY - Coming Soon
 $2,750,000Coming Soon4 beds 3 baths2,606 sq. ft.
2615 33rd Street, Santa Monica, CA 90405
MLS# 26102119Listed by: FENESTRA PROPERTIES - Coming Soon
 $5,995,000Coming Soon6 beds 4 baths4,400 sq. ft.
626 14th Street, Santa Monica, CA 90402
MLS# 26999447Listed by: RODEO REALTY - Coming Soon
 $1,395,000Coming Soon2 beds 3 baths1,224 sq. ft.
922 Lincoln Boulevard #2, Santa Monica, CA 90403
MLS# 25620183Listed by: COMPASS - New
 $1,249,000Active2 beds 3 baths1,485 sq. ft.
1238 22nd Street #3, Santa Monica, CA 90404
MLS# 226005043Listed by: ENGEL & VOELKERS, WESTLAKE VILLAGE - New
 $1,480,000Active1 beds 1 baths1,099 sq. ft.
535 Ocean Avenue #1C, Santa Monica, CA 90402
MLS# CL26103997Listed by: THE AGENCY - New
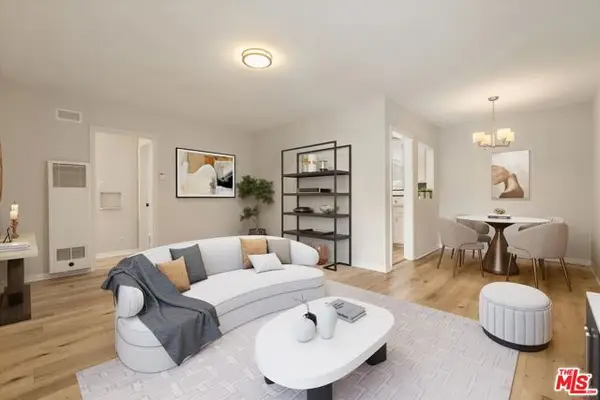 $599,000Active1 beds 1 baths624 sq. ft.
2033 Euclid Street #7, Santa Monica, CA 90405
MLS# CL26104027Listed by: THE CONDO EXPERTS - New
 $995,000Active2 beds 1 baths860 sq. ft.
806 Navy Street, Santa Monica, CA 90405
MLS# CL26104337Listed by: CAROLWOOD ESTATES - New
 $7,000,000Active18 beds 18 baths13,266 sq. ft.
834 2nd Street, Santa Monica, CA 90403
MLS# 26998053Listed by: KELLER WILLIAMS BEVERLY HILLS - New
 $2,500,000Active3 beds 2 baths1,662 sq. ft.
1654 Hill Street, Santa Monica, CA 90405
MLS# CL26102722Listed by: DOUGLAS ELLIMAN OF CALIFORNIA, INC.


Protect your home and budget from life's surprises with an Assurant Home Warranty, backed by a partner that supports you through every step of homeownership. Explore Plans.
©2026 Century 21 Real Estate LLC. All rights reserved. CENTURY 21®, the CENTURY 21 Logo and C21® are service marks owned by Century 21 Real Estate LLC. Century 21 Real Estate LLC fully supports the principles of the Fair Housing Act and the Equal Opportunity Act. Each office is independently owned and operated. Listing information is deemed reliable but not guaranteed accurate.