
29411 W Camino Court, Santa Nella, CA 95322
Local realty services provided by:CENTURY 21 Select Real Estate, Inc.
29411 W Camino Court,Santa Nella, CA 95322
$480,000
- 4 Beds
- - Baths
- 1,870 sq. ft.
- Single family
- Active
Listed by: jesse marin
Office: london properties, ltd.
MLS#:652362
Source:CA_FMLS
Price summary
- Price:$480,000
- Price per sq. ft.:$256.68
About this home
Well-maintained home in Santa Nella featuring an attached garage, potential RV parking, and decorative iron gates for added curb appeal and privacy. The interior offers tile, carpet, and vinyl flooring, an indoor laundry room, a breakfast nook, and a spacious kitchen with a gas range, built-in microwave, and dishwasher. The fully paved backyard provides a low-maintenance outdoor space, while the side carport offers covered parking or additional covered space for vehicles and storage. Conveniently located with easy access to Highway 152, making it an excellent choice for commuters and families alike.Tax records have different bathroom count, buyer to verify if important.
Contact an agent
Home facts
- Year built:2012
- Listing ID #:652362
- Added:25 day(s) ago
- Updated:August 16, 2026 at 03:05 PM
Rooms and interior
- Bedrooms:4
- Flooring:Carpet, Tile, Vinyl
- Kitchen Description:Dishwasher, Disposal, F/S Range/Oven, Microwave
- Living area:1,870 sq. ft.
Heating and cooling
- Cooling:Central Heat & Cool
Structure and exterior
- Roof:Composition
- Year built:2012
- Building area:1,870 sq. ft.
- Architectural Style:Ranch
- Construction Materials:Stucco
- Foundation Description:Concrete
- Levels:1 Story
Schools
- High school:Gustine
- Middle school:Gustine
- Elementary school:Gustine
Utilities
- Water:Public
- Sewer:Public Sewer
Finances and disclosures
- Price:$480,000
- Price per sq. ft.:$256.68
Features and amenities
- Laundry features:Electric Dryer Hookup, Utility Room
Parking
- Parking description:Carport, On Street, Potential RV Parking
 Based on information from the Fresno Association of REALTORS® (alternatively, from the Fresno MLS)as of (August 16, 2026). All data, including all measurements and calculations of area, is obtained from various sources and has not been, and will not be, verified by broker or MLS. All information should be independently reviewed and verified for accuracy.Properties may or may not be listed by the office/agent presenting theinformation. CA_FMLS Member Broker: Mike Southwick
New listings near 29411 W Camino Court
- New
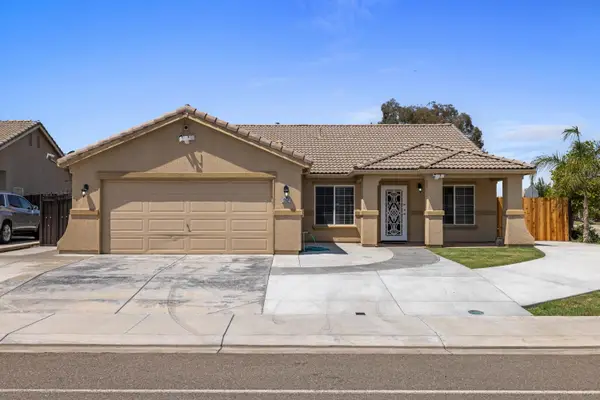 $480,000Active4 beds 2 baths1,868 sq. ft.
13521 Luis Avenue, Santa Nella, CA 95322
MLS# 226097413Listed by: PMZ REAL ESTATE 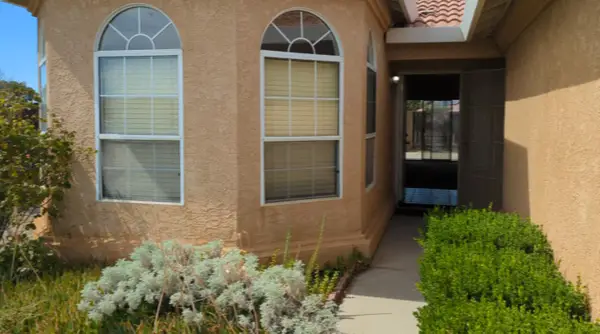 $515,000Active4 beds 2 baths1,763 sq. ft.
29202 Rio Verde Drive, Gustine, CA 95322
MLS# ML82054149Listed by: ALDINA REAL ESTATE,INC.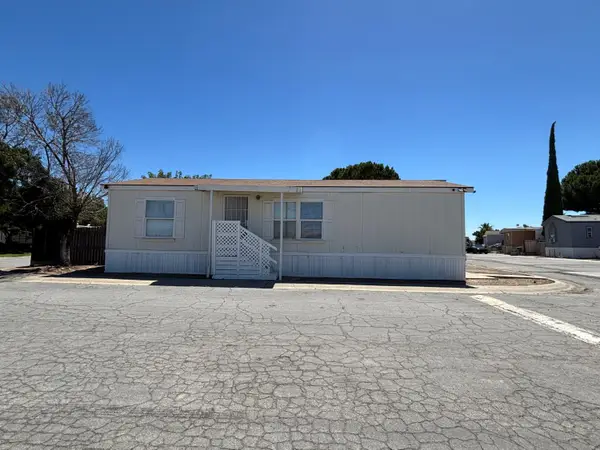 $120,000Active3 beds 2 baths1,058 sq. ft.
296 N Mercury Street, Santa Nella, CA 95322
MLS# 226087822Listed by: COLDWELL BANKER KALJIAN & ASSOCIATES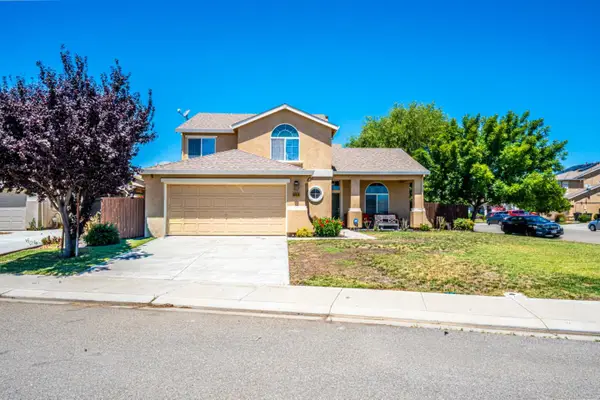 $499,999Active4 beds 3 baths2,252 sq. ft.
29328 W Del Sol Court, Santa Nella, CA 95322
MLS# ML82052806Listed by: LEGACY REALTY GROUP, INC. $474,999Active4 beds 2 baths1,842 sq. ft.
29124 Rio Verde Drive, Gustine, CA 95322
MLS# 226074475Listed by: HOMESMART PV & ASSOCIATES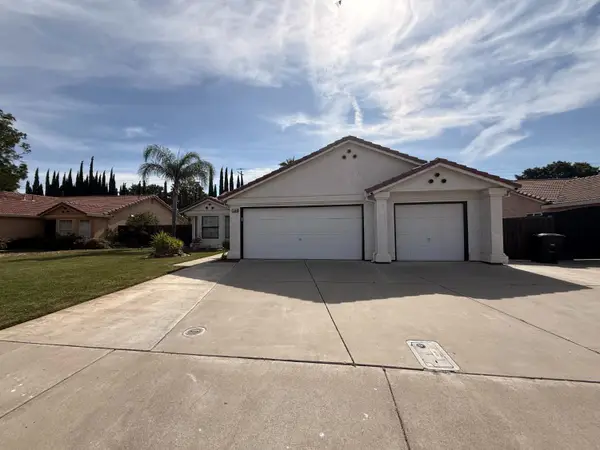 $464,900Active3 beds 2 baths1,576 sq. ft.
13568 Vallarta Avenue, Santa Nella, CA 95322
MLS# 226064083Listed by: T. KALJIAN REAL ESTATE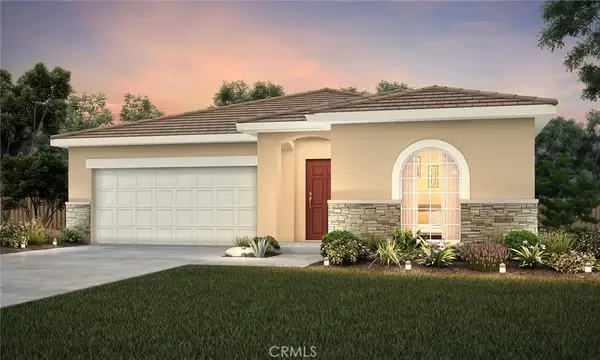 $481,417Active3 beds 2 baths1,854 sq. ft.
4842 Mari Cruz, Merced, CA 95348
MLS# MC26094924Listed by: ADVANCED MARKET REALTY, INC $499,888Pending4 beds 2 baths1,870 sq. ft.
29471 Sonora Drive, Santa Nella, CA 95322
MLS# ML82038985Listed by: SILVER STAR PROPERTIES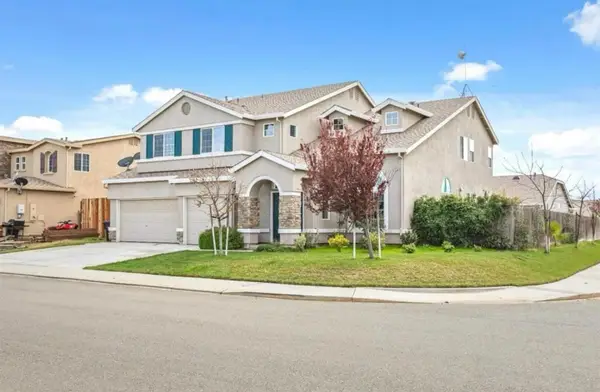 $630,000Active5 beds 4 baths2,913 sq. ft.
13721 Santa Lucia Drive, Gustine, CA 95322
MLS# ML82039413Listed by: KELLER WILLIAMS REALTY-SILICON VALLEY


Protect your home and budget from life's surprises with an Assurant Home Warranty, backed by a partner that supports you through every step of homeownership. Explore Plans.
©2026 Century 21 Real Estate LLC. All rights reserved. CENTURY 21®, the CENTURY 21 Logo and C21® are service marks owned by Century 21 Real Estate LLC. Century 21 Real Estate LLC fully supports the principles of the Fair Housing Act and the Equal Opportunity Act. Each office is independently owned and operated. Listing information is deemed reliable but not guaranteed accurate.